Project Info
Project Name: Haitang Pavilion
Architects: E PLUS DESIGN
Location: Haitang River Ecological Park, Sanya, China
Quatrefoil skylight anchors pavilion within lush riverfront landscape

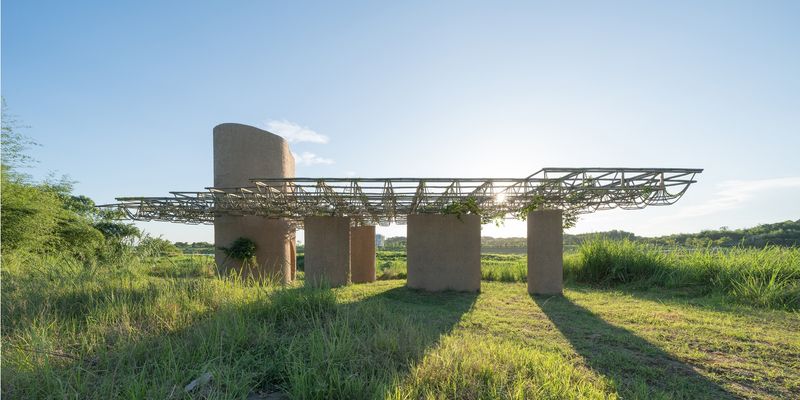
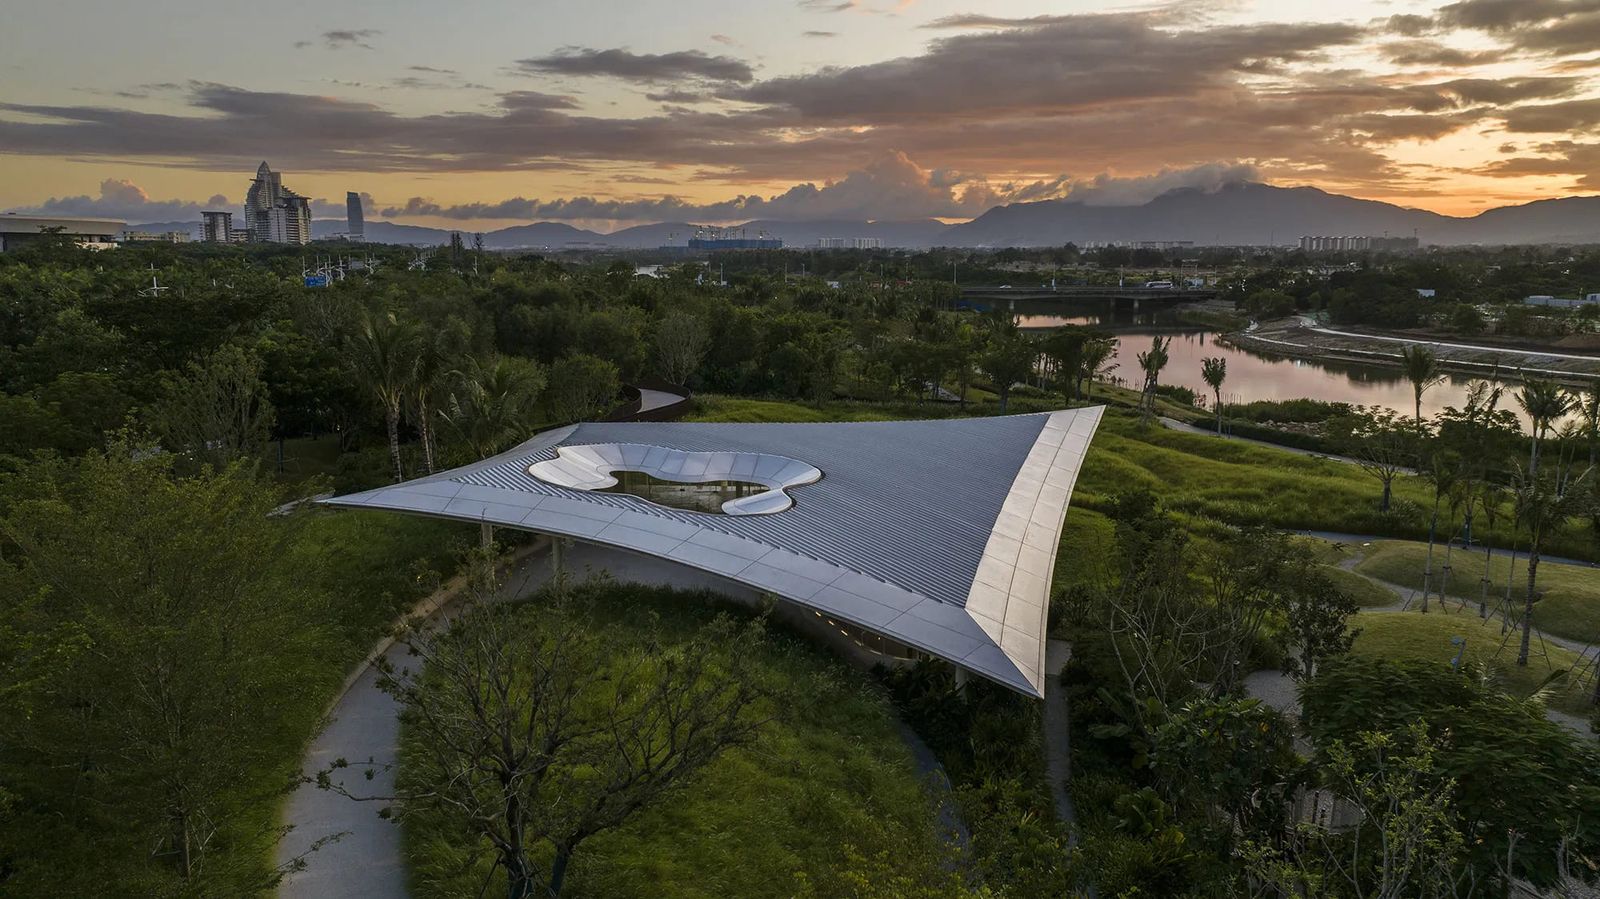
Sanya is a city defined by its relationship with the water. In the Haitang River Ecological Park, the challenge for E PLUS DESIGN was not to create a monument that stands against nature. Instead, they sought to create a pavilion that acts as a respectful observer. The Haitang Pavilion is a project of subtraction. It is an architecture that values the void as much as the solid. By emphasizing the horizontal plane, the architects have created a structure that feels as though it is floating just inches above the marshlands.

The conceptual foundation of the pavilion is the "infinite horizon." The design team wanted to ensure that the ecological beauty of the park remained the primary protagonist. To achieve this, the building utilizes a sophisticated structural system that allows for massive spans with minimal vertical support. The result is a panoramic view that remains uninterrupted. From a distance, the pavilion appears as a thin, white line etched between the lush greenery of the bank and the reflective surface of the river.

The roof is the most expressive element of the composition. It is a vast, cantilevered plane that provides deep shade, which is an essential requirement for the tropical climate of Hainan. This "floating lid" creates a comfortable microclimate beneath it by protecting the glass facades from direct solar radiation. The underside of the roof is finished in light, reflective materials to bounce the shimmer of the river into the interior spaces. This creates a dynamic play of light that changes with the movement of the water.

Inside, the exhibition hall is a lesson in fluidity. The floor plan is open and flexible. It allows visitors to move through the space without a prescribed path. The use of ultra-clear, low-iron glass ensures that the boundary between the gallery and the park is almost invisible. On a clear day, the interior feels like an extension of the riverside promenade. The architects have cleverly integrated reflective ponds at the base of the structure. These water features serve to visually double the pavilion and ground it within its aquatic context.

Material selection was driven by a desire for a clean, mineral aesthetic. The cool tones of the stone flooring and the white steel members provide a sharp contrast to the vibrant, tropical greens of the ecological park. This contrast does not feel jarring. Instead, it provides a sense of order and clarity. The precision of the detailing—from the hidden window frames to the seamless transitions between materials—reinforces the feeling of a high-tech instrument placed in a wild landscape.

Sustainability is addressed through passive strategies. The deep overhangs and the orientation of the pavilion maximize natural cross-ventilation. The building "breathes" with the river breeze. This significantly reduces the energy required for cooling. By lifting the structure off the ground, the architects have also minimized the impact on the local soil and water drainage patterns. It is a "low-touch" intervention in a sensitive ecosystem.

E PLUS DESIGN has successfully created a cultural landmark that is both bold and humble. The Haitang Pavilion proves that in an era of iconic architecture, sometimes the most powerful statement is a quiet one. It is a building that teaches us how to look at the world around us.
Save this story. A free account keeps your reading list and the 07:00 email in one place.
CREATE FREE ACCOUNT →SIGN IN