Project Info
Project Name: Nemo Atrium House
Architects: ZROBIM architects
Location: Nemo community, Moscow region, Russia

In the modern suburban landscape of the Moscow region, the greatest challenge for architects is often the paradox of density: how to provide an abundance of natural light while maintaining absolute seclusion from neighboring plots. ZROBIM architects have answered this challenge with the Nemo Atrium House, a project that functions as a sophisticated "spatial machine." Instead of reaching outward toward the landscape, the house performs a radical act of introversion. It pulls the sky down into its center, creating a private universe that is entirely independent of its surroundings.

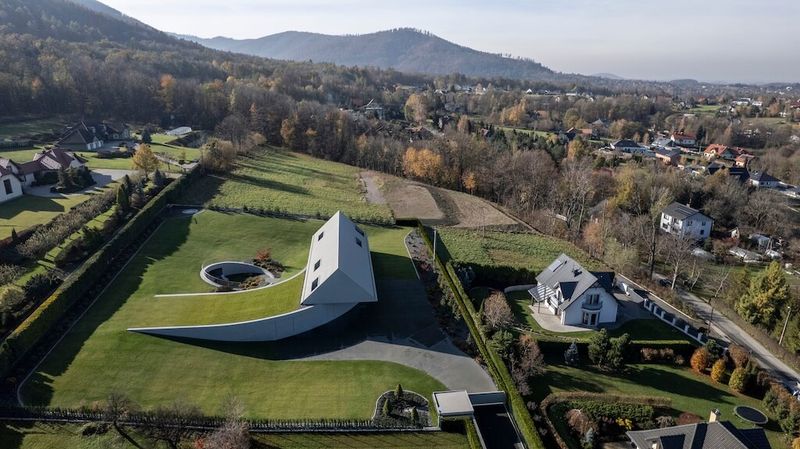
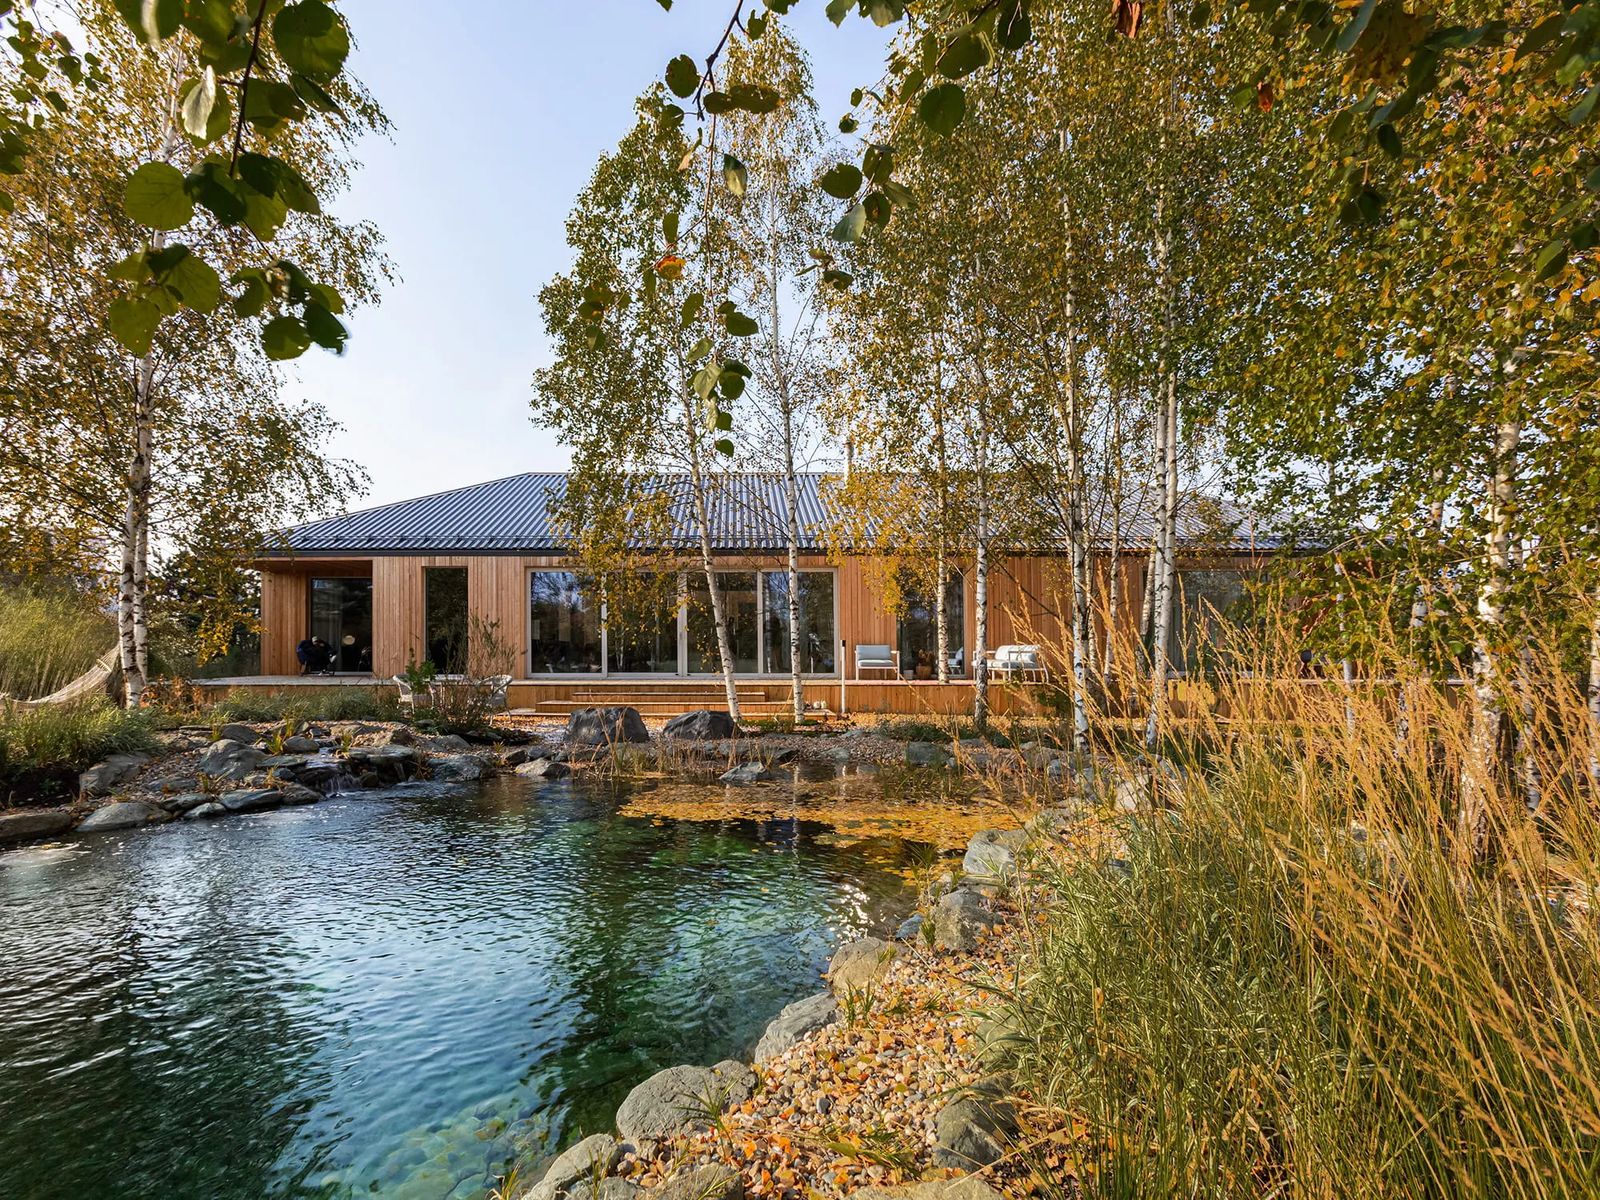
The architecture is governed by a strict Cartesian logic. The house is a low-slung, geometric volume that appears almost opaque from the exterior. This "fortress" aesthetic is intentional. By minimizing windows on the outer perimeter, the architects have effectively silenced the visual noise of the residential community. However, this exterior stoicism is a deceptive prelude to the interior experience. The moment one crosses the threshold, the solidity of the walls dissolves into a transparent dialogue with the central atrium.

The atrium is the lungs of the house. It is not merely a garden; it is a light trap. ZROBIM architects have utilized high-performance, floor-to-ceiling glazing to wrap the internal courtyard, allowing the living spaces to be flooded with sunlight from four sides. This arrangement creates a "centripetal" living experience, where the daily activities of the family—cooking, relaxing, and moving—always revolve around this central void. The seasons become the primary decor of the house; the residents watch snow fall or the sun move through the sky as if they were observing a live painting at the center of their home.

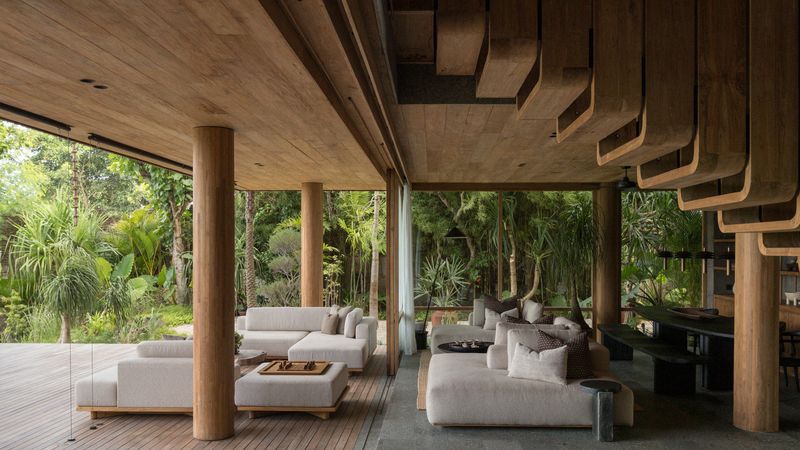
The material palette is a study in monochromatic restraint. The architects have employed a "tone-on-tone" approach, using various shades of grey and white to emphasize the purity of the geometric forms. This minimalism is warmed by the strategic use of natural wood in the ceiling and joinery, which provides a tactile counterpoint to the sharp lines of the plaster and steel. The transition between the indoors and the atrium is seamless, with the floor finish continuing out into the courtyard, blurring the boundary between the "shelter" and the "void."

The flat roof serves a dual purpose. It reinforces the building's low profile, allowing it to sit quietly within the site, while also providing a potential space for future horizontal expansion or elevated terrace living. Every structural element has been refined to its absolute minimum. Columns are hidden or integrated into the window frames, ensuring that the view across the atrium remains unobstructed. This level of detail creates a sense of effortless clarity—a hallmark of the ZROBIM aesthetic.

The Nemo Atrium House is a manifesto for a new kind of suburban luxury. It suggests that true wealth is not found in the size of the garden, but in the quality of the light and the sanctity of the silence. ZROBIM architects have created a house that does not compete with its neighbors for attention. Instead, it gazes upward, finding its own horizon within its own walls.
Save this story. A free account keeps your reading list and the 07:00 email in one place.
CREATE FREE ACCOUNT →SIGN IN