Project Info
Project Name: Palm Springs House
Architects: Arkhē Architecture
Location: Papamoa, New Zealand

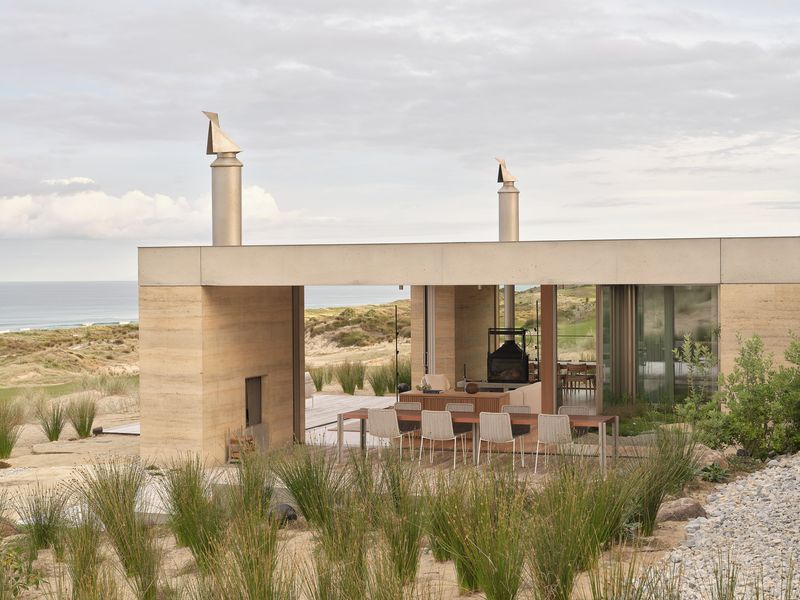
The name "Palm Springs" immediately evokes a specific architectural mythology. We picture a sun-drenched landscape of low-slung pavilions, shimmering turquoise pools, and the effortless glamour of mid-century modernism. But this is not the Californian desert. This is Papamoa, New Zealand, where Arkhē Architecture has brilliantly reinterpreted the iconic aesthetic. The result is the Palm Springs House, a project that is less a mere house and more a vibrant, sun-drenched manifesto.

This residence is a masterclass in architectural translation. Arkhē Architecture has skillfully captured the ethos of desert modernism, including its optimism, its deep connection to leisure, and its seamless flow between indoors and out. Yet, it grounds this feeling with a contemporary, location-specific sharpness.

A Silhouette of Sculptural Gables
From the street, the Palm Springs House makes an immediate statement, not with a shout but with quiet confidence. Its clean, sculptural silhouette is defined by a series of striking, parallel gabled rooflines. This form manages to be both classic and utterly contemporary.

The material palette is a study in elegant contrast. Crisp white-painted brickwork provides a tactile, classic mid-century base, grounding the home with a sense of permanence and texture. This is set against the sharp, vertical lines of dark metal cladding. This dark cladding adds a modern, moody sophistication and emphasizes the building's precise geometry. The interplay is pure, confident, and visually compelling.

The Courtyard as the Beating Heart
True to its mid-century inspiration, the home is not a solid, inward-looking box. Instead, it is a series of pavilions organized around a central, private oasis which is the swimming pool. This courtyard is the home's beating heart. It is a dazzling focal point that every part of the house engages with.

Arkhē Architecture designed the home to C-shape around this alfresco space, turning the building itself into a high-design windbreak and a privacy screen. Massive sliding glass doors peel back, completely dissolving the boundary between the living areas and the poolside terrace. The polished concrete floor of the interior flows seamlessly to the outside, creating one uninterrupted platform for living, dining, and entertaining. This is the core concept of the house. It is a home designed to be experienced as much outdoors as in.

A Modern Cathedral of Light
Inside, the magic of the gabled rooflines is fully realized. The interiors are defined by dramatic vaulted ceilings lined with exposed white rafters. This creates a sense of volume and lightness that borders on the spiritual. This "cathedral-like" space acts as a massive light-bouncing instrument, capturing the New Zealand sun and filling every corner with a soft, ambient glow.
The open-plan living area is anchored by a feature brick fireplace, another nod to mid-century materiality. This fireplace cleverly divides the large space into more intimate zones for lounging and dining without sacrificing the open flow.

Arkhē Architecture’s Palm Springs House is a triumph of vision. It proves that a powerful architectural idea can transcend its original geography. This is not a nostalgic copy but a brilliant "Kiwi-fied" evolution. It is a home that celebrates light, form, and a perfectly executed way of living.
Save this story. A free account keeps your reading list and the 07:00 email in one place.
CREATE FREE ACCOUNT →SIGN IN