An Experiment in Reconstruction
There's something unsettling about infrastructure built for crowds that never arrive. Stand in the centro of Gibellina Nuova on a summer afternoon and the sensation is immediate: plazas stretched too wide, streets engineered for traffic that doesn't exist, civic monuments scaled for a population five times larger than the one that actually lives here. The town was born from catastrophe in the Belice Valley during the late 1960s, when seismic devastation displaced tens of thousands. What emerged between 1970 and 1990 was not merely a replacement settlement but an architectural manifesto, a canvas for Italy's post-modern design vanguard to reimagine what a Sicilian town could be.
At World Archi Design, we've tracked numerous post-disaster reconstruction projects, from Tangshan to Christchurch, and few possess the singular ambition and stylistic audacity of Gibellina Nuova. The town's mayor during reconstruction, Ludovico Corrao, assembled a roster of architects whose work would define the era: Franco Purini, Laura Thermes, Ludovico Quaroni, Luisa Anversa, Pietro Consagra. Each brought distinct formal languages, and Corrao imposed no unifying aesthetic. The result reads less like a coherent urban plan and more like a curated exhibition of competing ideologies frozen in concrete, glass, and masonry.
Massing and Morphology
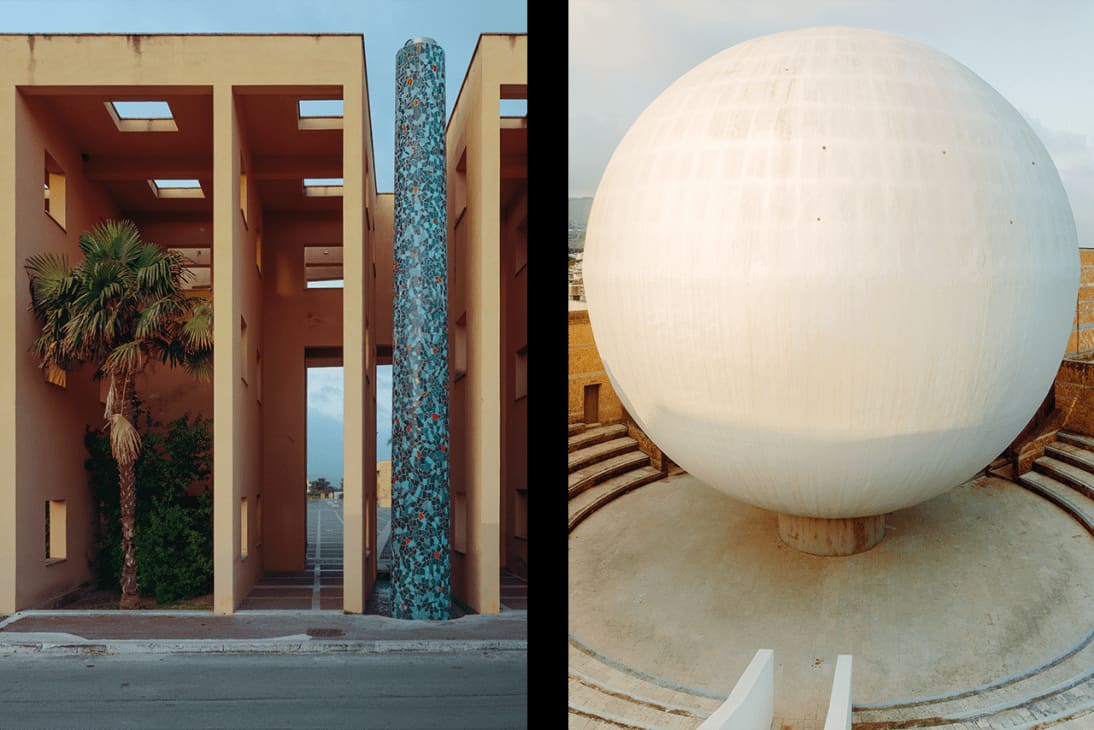
The sistema delle piazze, completed by Purini and Thermes in 1990, anchors the town's spatial logic. Its geometry is deliberately theatrical: broad planes of paving intersect at oblique angles, framed by colonnades that recall both ancient forums and De Chirico's metaphysical paintings. The architects employed a tectonic vocabulary rooted in neo-rationalism, the surfaces stripped of ornament yet rich in shadow play. Stand within it at midday and the emptiness amplifies the architectural intention; the plaza was designed to accommodate procession, assembly, collective ritual. That these activities rarely materialize does not diminish the formal rigor. If anything, the absence heightens it.
Ludovico Quaroni and Luisa Anversa's Chiesa Madre, consecrated in 1985, offers a counterpoint. The church presents as a sculptural orb, its hemispherical form clad in pale stone that glows under the Sicilian sun. The fenestration is minimal, puncturing the mass with narrow slots that cast striated light across the interior. This is biomorphic modernism, a departure from the rectilinear severity elsewhere in town. Quaroni, a veteran of Italian postwar reconstruction, understood that sacred architecture demands differentiation from the civic realm, and the church's rounded massing establishes that boundary unambiguously.
Pietro Consagra's teatro, dating to 1976, introduces yet another morphology. The structure curves in plan, its envelope a hybrid of glass and oxidized metal panels. Consagra, primarily a sculptor, approached the building as three-dimensional form rather than programmatic container. The theater's sweeping profile suggests movement, a kinetic quality rare in permanent architecture. It stands in stark contrast to the orthogonal rigor of Purini and Thermes' work, yet both coexist within a few hundred meters, evidence of the pluralism Corrao encouraged.
Material Palette and Tectonic Expression
Purini and Thermes also designed the town's pharmacy in 1980, a building that reads as deliberate provocation. A simplified gable-roofed form, almost childlike in its schematic representation of "house," is grafted onto a blocky concrete base. The juxtaposition is jarring: vernacular sign meets brutalist mass. The concrete remains exposed, its board formwork texture visible, while the upper element is rendered smooth and white. This duality speaks to the tension inherent in Gibellina Nuova's entire project: how does one reconcile tradition with rupture, memory with reinvention?
Elsewhere, the residential quarters display surprising variety. Art Nouveau-inflected facades, complete with sinuous ironwork and floral relief, sit adjacent to Streamline Moderne villas whose horizontal banding and rounded corners evoke interwar American optimism. These stylistic references are not arbitrary. They represent an attempt to encode identity and aspiration into a town that had none, to manufacture a sense of place through architectural citation. In most Sicilian settlements, built form accrues over centuries, layering Baroque over Norman over Arab. Gibellina Nuova had no such substrate. Its architects compensated by sampling from the broader lexicon of Western architecture, creating a collage urbanism that feels both cosmopolitan and dislocated.
The material choices reinforce this heterogeneity. Limestone, concrete, glass, steel, stucco in varying hues: the palette shifts block by block. This stands in sharp contrast to the homogeneity typical of Sicilian towns, where local stone and postwar concrete dominate. Gibellina Nuova's diversity is intentional, a rejection of the monolithic in favor of the polyphonic.
Urban Scale and Demographic Mismatch
The town's most conspicuous attribute is its emptiness. Designed to accommodate a population approaching one hundred thousand, Gibellina Nuova today houses roughly four thousand. The discrepancy is not merely statistical; it is spatial, palpable. Boulevards stretch wider than necessary, parking lots remain largely vacant, and the civic buildings feel oversized relative to the community they serve. Slow construction timelines and limited economic opportunity meant the projected influx never materialized.
This mismatch between infrastructure and inhabitant raises fundamental questions about urban planning in the wake of disaster. The architects and planners operated under assumptions of growth that proved unfounded. Yet the town's failure to reach capacity does not invalidate its architectural merit. If anything, the underutilization allows the formal qualities to emerge more clearly, unobscured by the clutter of daily life. Gibellina Nuova functions as a kind of open-air archive, a record of late-twentieth-century Italian design ambition preserved in a state of suspended animation.
Contextualizing the Project
To understand Gibellina Nuova, one must consider the broader context of postwar Italian reconstruction. The nation had extensive experience rebuilding after World War II, and by the 1970s, a generation of architects had matured who sought to move beyond functionalist pragmatism. They were influenced by Aldo Rossi's theories of urban typology, by the Tendenza movement's interest in historical form, and by a growing disillusionment with modernist orthodoxy. Gibellina Nuova became a testing ground for these ideas, a place where theory could be enacted at urban scale.
Comparisons to other planned towns are instructive. Brasília, designed by Lúcio Costa and Oscar Niemeyer, similarly imposed a unified modernist vision on virgin territory. Chandigarh, Le Corbusier's administrative capital for Punjab, likewise prioritized monumental civic architecture over incremental growth. Both share with Gibellina Nuova a sense of formalism, of architecture as ideological statement. Yet where Brasília and Chandigarh eventually attracted populations sufficient to animate their vast plans, Gibellina Nuova remains underpopulated, its plazas echoing.
The Value of Architectural Plurality
What distinguishes Gibellina Nuova from these precedents is its refusal of stylistic unity. Corrao's decision to invite multiple architects, each working independently, resulted in a town without a singular parti. There is no overarching diagram, no master plan imposing coherence. Instead, the town comprises discrete episodes, each building asserting its own formal logic. This approach mirrors the fragmentary nature of post-modern thought, the skepticism toward grand narratives and universal solutions.
In this light, Gibellina Nuova's apparent dysfunction becomes legible as critique. The town challenges the assumption that successful urbanism requires consensus, that architectural harmony equates to livability. It suggests instead that diversity of expression, even when it produces spatial dissonance, can generate its own form of richness. The varied facades, the clashing morphologies, the competing tectonic strategies: these are not failures of coordination but affirmations of plurality.
Sicily's built environment is overwhelmingly pre-1970, its towns and cities shaped by centuries of layered occupation. Gibellina Nuova offers a radical alternative, a settlement defined not by accretion but by simultaneity, where multiple architectural visions coexist in compressed time. It is a laboratory for examining how communities express identity through form when traditional continuities have been severed.
Reflections on Presence and Absence
Walking through Gibellina Nuova in the heat of midday, when shutters are drawn and streets deserted, the town's strangeness intensifies. The architecture performs for an audience that is largely absent. Yet this absence is not emptiness. It is a specific condition, one that allows the buildings to speak more clearly. Without the noise of commerce, without the accretions of signage and informal use, the formal intentions remain legible. The plaza reveals its geometry, the church its sculptural mass, the theater its kinetic profile.
This is not to romanticize failure. The demographic shortfall represents real hardship, economic stagnation, unfulfilled promises to displaced communities. But it also produces an unexpected outcome: a town that functions as architectural document, a place where the ambitions of a particular moment in Italian design history remain visible, unobscured by subsequent development. Gibellina Nuova is a time capsule, and like all time capsules, its value lies in what it preserves.
The question posed at the outset, standing in the empty sistema delle piazze, was what there is to see. The answer is this: an archive of ambition, a record of what a community and its architects believed possible in the aftermath of catastrophe. The town is a monument not to success but to aspiration, to the conviction that architecture matters, that form can shape experience, that design is a legitimate response to displacement and loss. Whether those convictions were justified remains an open question. But the fact that they were attempted, at this scale and with this intensity, makes Gibellina Nuova worth sustained attention.
Save this story. A free account keeps your reading list and the 07:00 email in one place.
CREATE FREE ACCOUNT →SIGN IN