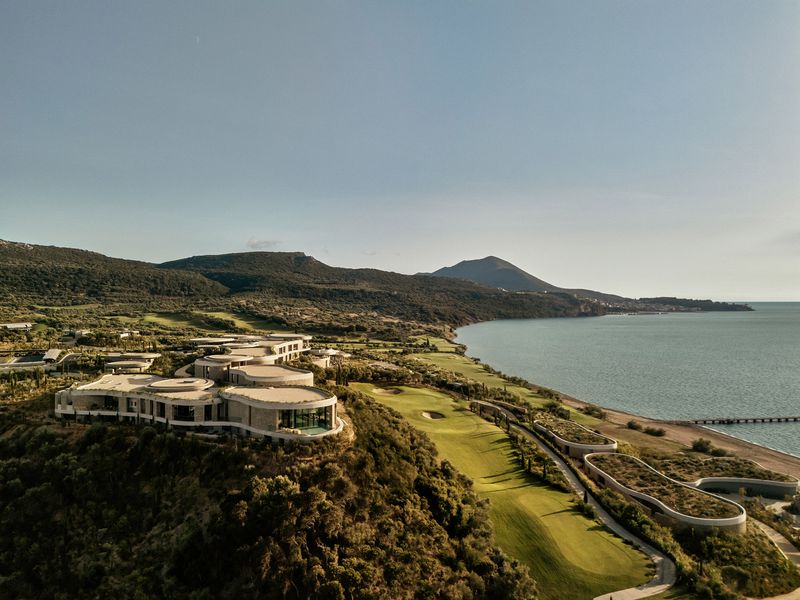
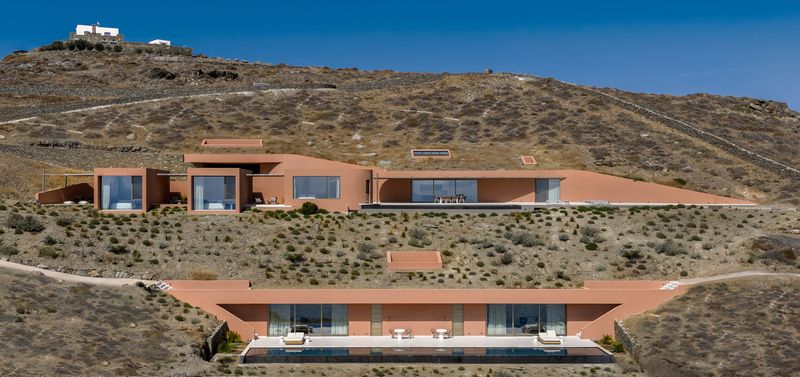
Situated on the sun-drenched coast of Kos, THEROS WORLD stands as a tranquil sibling to the THEROS All Suite Hotel, its architectural language a seamless continuation of a shared vision. Though independent in operation, the two properties are bound by a unified aesthetic - one that reimagines the timeless beauty of Greek village architecture through a contemporary lens.
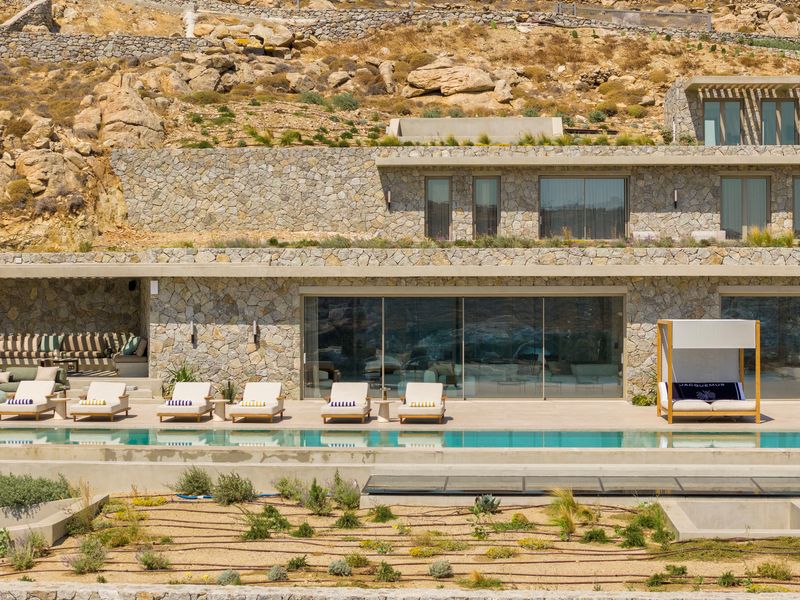
The name THEROS, meaning “summer” in ancient Greek, captures the spirit of the project: an architecture that celebrates warmth, light, and the quiet rhythm of Mediterranean life. Here, the built environment is not an imposition on the landscape but a natural extension of it - shaped by local stone, rough-hewn timber, and marble that gleams softly under the Aegean sun.
From above, the complex reveals a geometry of calm - cubic forms nested among olive groves and tranquil pools
A Landscape of Intimacy and Light
The composition unfolds as a village of cubic volumes, their earthy textures and softened edges recalling the handcrafted character of traditional island settlements. Each suite opens onto a private courtyard with a pool shaded by olive trees, cypresses, and palms - intimate worlds of calm where water, greenery, and stone meet in quiet balance.
Private courtyards wrapped in olive trees offer moments of stillness and seclusion
A palette of stone, timber, and marble creates interiors that feel sculpted by sunlight
Muted tones and natural textures invite stillness, where every detail serves a sense of ease
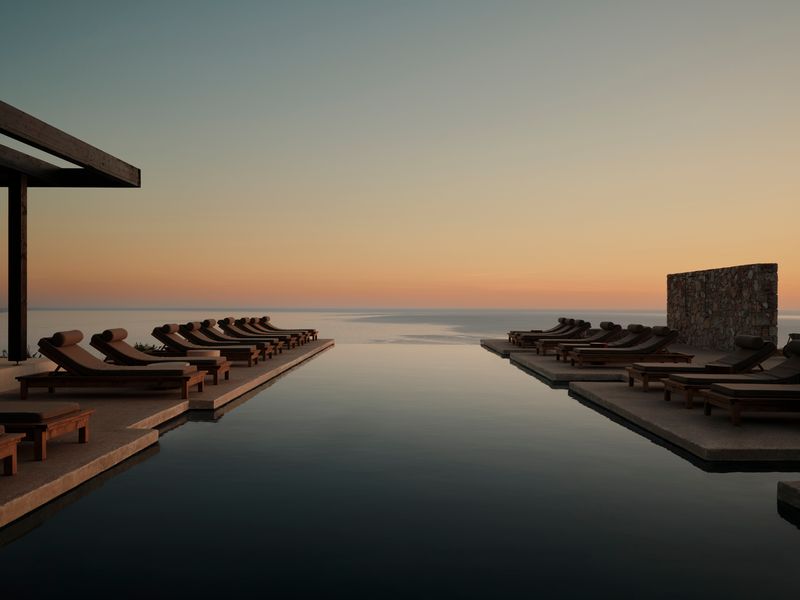
At the heart of the complex, a large central pool becomes the social and spatial anchor, its surface rippling between swim-up suites and shaded groves. Paths wind gently between water and vegetation, blurring the line between architecture and landscape. This choreography of space encourages slow movement, solitude, and shared connection - a modern village where privacy and community coexist in harmony.
The central pool forms the heart of the complex, a shimmering axis of leisure and light
Living spaces flow seamlessly into courtyards, where architecture dissolves into landscape
Light is the true material here - shifting across surfaces, carving space, defining mood
The Wellbeing Building: A Modern Sanctuary
Rising at the far end of the central pool, the Wellbeing Building defines the project’s architectural climax. Elevated above a shallow reflecting basin and approached via a bridge, it evokes the atmosphere of Byzantine bathhouses - places of ritual cleansing and introspection - reimagined in a contemporary idiom.
Domed forms and steam chambers appear as sculptural gestures within a restrained, linear composition. A fragmented pergola shades the entry sequence, allowing sunlight and mature trees to weave through its canopy, merging architecture with the living landscape. Inside, the structure unfolds as a spatial continuum - a tunnel-like volume that frames views, channels air and light, and connects the wellbeing program with the wider resort beyond.
The domed interiors reinterpret ancient forms through contemporary restraint
The gym becomes a pavilion - transparent, grounded, and connected to nature
Serenity shaped in stone - a contemporary ode to Byzantine grace
A Dialogue Between Past and Present
THEROS WORLD is at once rooted in tradition and forward-looking in spirit. It embodies an architectural philosophy that values material authenticity, contextual sensitivity, and the emotional power of space. By translating vernacular forms and materials into a refined modern language, the project captures the essence of Greek summer - timeless, tactile, and profoundly human.
Photo Credit: Brechenmacher-Baumann Photography
Save this story. A free account keeps your reading list and the 07:00 email in one place.
CREATE FREE ACCOUNT →SIGN IN