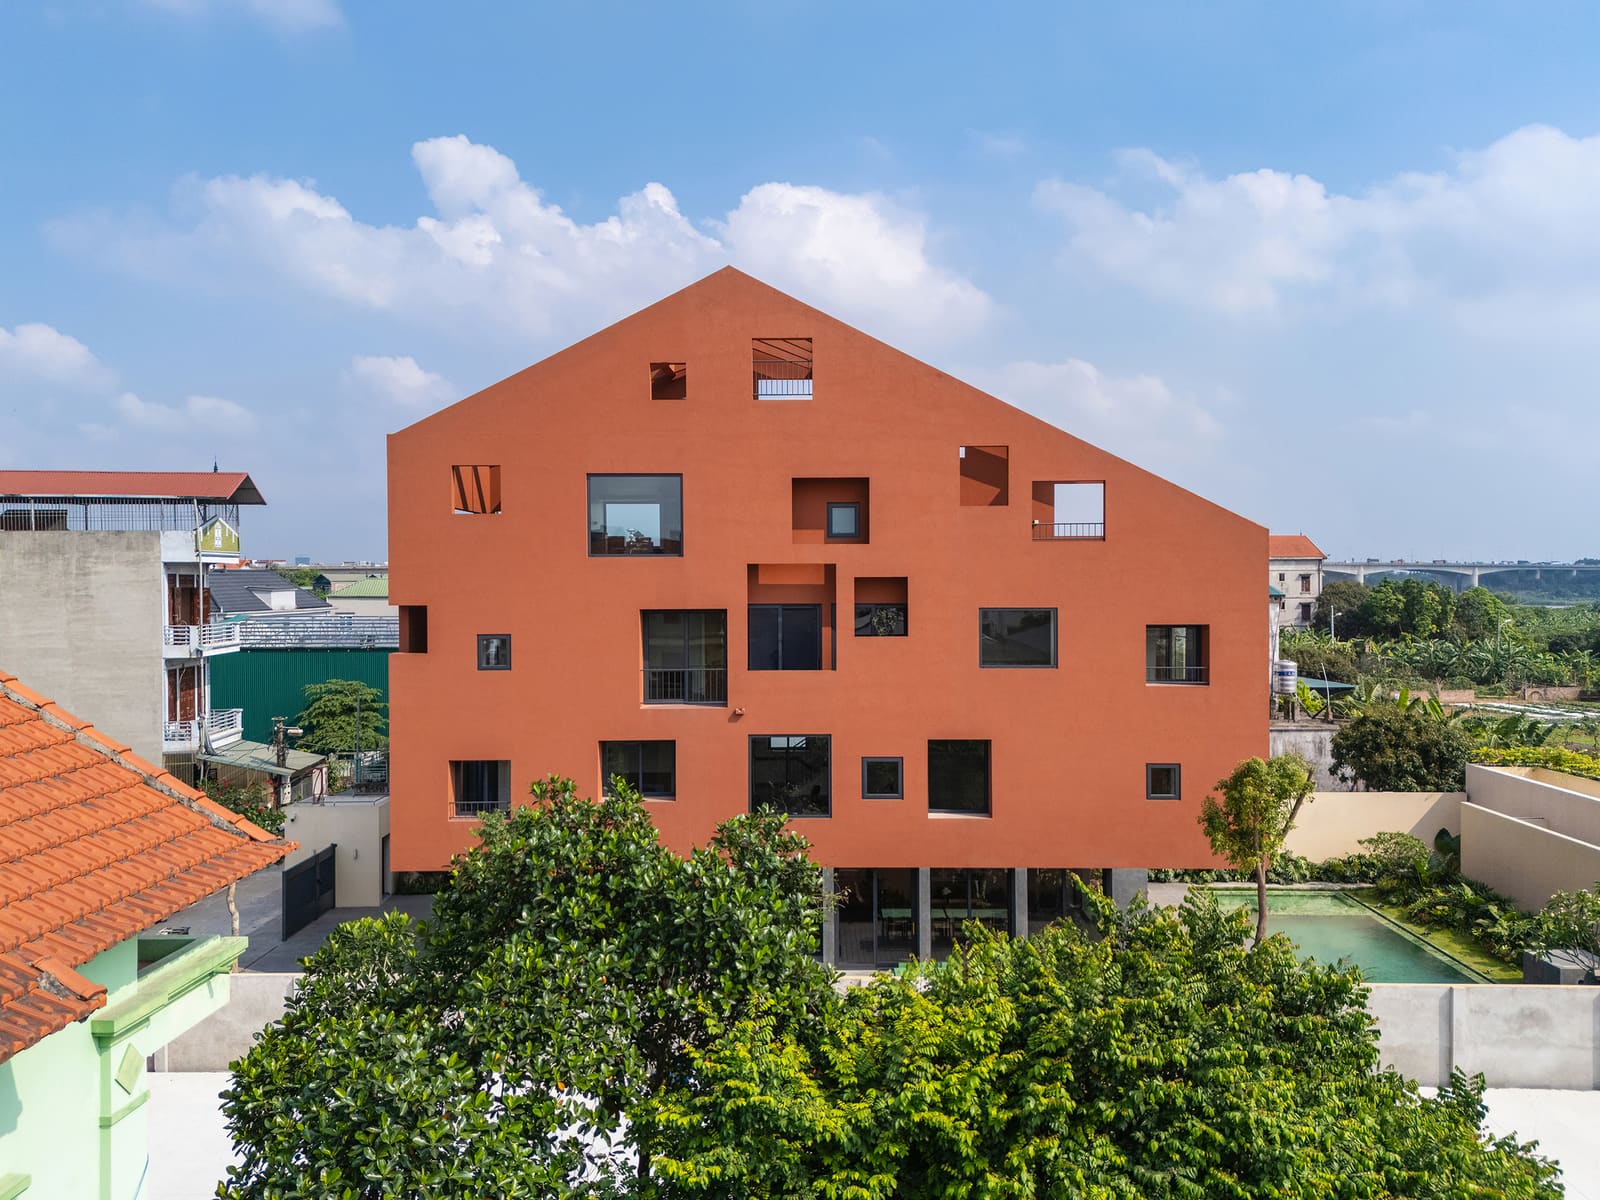
A Site Between Worlds
We've spent the past year tracking projects that respond to the in-between: places neither city nor countryside, moments when typologies collide. The 100 Windows residence, completed in 2025 by Inrestudio, sits squarely in that liminal zone. The 639-square-meter building occupies a plot along a river on Hanoi's suburban fringe, where rice paddies have given way to an improvised patchwork of housing and light industrial sheds. It's the kind of landscape that resists easy categorization, a transitional territory where the future remains uncertain and the recent past is still visible in the soil.
Lead architect Kosuke Nishijima and his team at Inrestudio were tasked with designing not just a house but a framework for cohabitation: two generations, three households, one building. The parent couple and the families of their two sons would share the structure, a programmatic density that demands spatial negotiation. The challenge wasn't simply to stack units or carve out private zones. It was to create a domestic architecture capable of absorbing change, both within the family and across the evolving neighborhood outside.
Massing and the Logic of Multiplicity
The building's form responds directly to its multi-household brief. Rather than a single monolithic volume, the design articulates distinct zones while maintaining a coherent envelope. This approach, common in vernacular Southeast Asian housing where extended families occupy interconnected pavilions, is here reinterpreted through a more deliberate tectonic language. The massing suggests separation without isolation, allowing each household to claim territory while remaining visually and spatially linked to the others.
Inrestudio's strategy recalls the layered courtyard houses of Hanoi's Old Quarter, where privacy is achieved through depth and sequence rather than walls alone. But where those traditional typologies turn inward, this project negotiates a more ambiguous relationship with its surroundings. The riverfront site offers both prospect and exposure; the building must open to the water while buffering against the noise and unpredictability of a neighborhood in flux.
Fenestration as Threshold and Filter
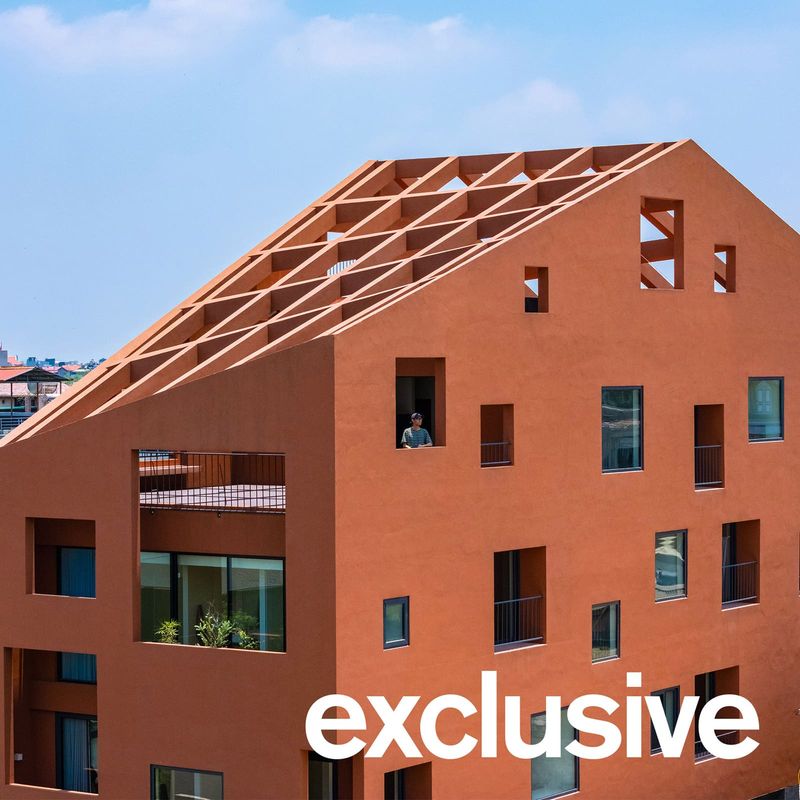
The project's name, 100 Windows, is more than a figure of speech. The fenestration system becomes the primary tool for mediating between interior and exterior, between shared and private, between stillness and movement. Distributed across the facades, the windows vary in size, proportion, and placement, creating a rhythm that avoids monotony while maintaining coherence. This is not the minimalist curtain wall of high modernism, nor the punched openings of colonial-era shophouses. Instead, it's a calibrated field of apertures that responds to orientation, program, and the shifting quality of light throughout the day.
The multiplicity of openings serves several functions. Practically, it ensures cross-ventilation in a climate where passive cooling is not optional but essential. Symbolically, it suggests transparency and connection, a house that breathes with its surroundings rather than sealing itself off. And formally, it gives the building a tactile, almost textile quality, as if the facade were woven rather than assembled.
This approach has precedents. We think of Herzog & de Meuron's perforated copper skin at the de Young Museum, or the brise-soleil of Oscar Niemeyer's Ministry of Education in Rio, though those examples operate at a different scale and climate. Closer to home, Vietnamese practices like Vo Trong Nghia Architects and Tropical Space have explored porous facades as a way to reconcile density with livability. Inrestudio's contribution lies in the density and irregularity of the pattern, which resists reading as a single gesture and instead unfolds through accumulation.
Material and Construction in Context
The building employs a restrained palette: exposed concrete, timber framing, and locally sourced finishes. The material choices reflect both pragmatism and a desire to root the project in its immediate context. Concrete, ubiquitous in Vietnamese construction, is here used not as a brute structural statement but as a neutral ground against which lighter elements, timber screens and metal details, can register.
The windows themselves are fabricated by Ali Việt Nam, a domestic manufacturer, while other components come from regional suppliers including Konig and TexaCoat. This reliance on local industry isn't merely economic; it's a design decision that acknowledges the realities of construction in a semi-urbanized zone where supply chains are short and craft traditions remain active. The building doesn't fetishize handwork, but neither does it import a high-tech vocabulary that would sit awkwardly in this landscape.
Spatial Choreography for Three Households
Inside, the plan organizes circulation and program to balance autonomy with overlap. Each household has access to private quarters, bedrooms, bathrooms, and small living areas, while shared spaces, kitchen, dining, and outdoor terraces, become sites of encounter. This isn't a rigid zoning but a flexible armature. The design anticipates shifts in use: children growing up, parents aging, the possible arrival of another generation.
The vertical organization is key. By stacking households across multiple levels, the architects create opportunities for both separation and connection. Staircases and double-height voids link the floors visually, even when they function independently. The section becomes a social diagram, a way of mapping relationships in three dimensions.
This kind of programmatic density is rare in contemporary single-family housing, where the trend has been toward smaller households and greater spatial consumption per capita. The 100 Windows residence runs counter to that logic, proposing instead that architecture can accommodate complexity without sacrificing quality of life. It's a model that may prove increasingly relevant as urban land prices rise and multi-generational living, whether by choice or necessity, becomes more common.
A House for a Landscape in Transition
Perhaps the most compelling aspect of the project is its acknowledgment of impermanence. The neighborhood around the house is not stable; it's a zone of transformation, where farmland becomes factory, where infrastructure lags behind development, where the future is uncertain. Inrestudio doesn't attempt to impose order on this chaos. Instead, the building is designed to remain legible and functional even as its context changes.
The open facade, with its hundred windows, allows the house to engage whatever emerges next door: another residence, a warehouse, an empty lot. The flexibility of the interior plan means the building can adapt to shifting family structures without major renovation. And the material palette, durable but not precious, accepts wear and weathering as part of the building's life.
This isn't architecture as monument. It's architecture as infrastructure, a framework for living that remains responsive to the unpredictable. In that sense, the 100 Windows residence offers a quiet argument about what design can do in places where certainty is scarce and change is the only constant. It proposes that buildings don't need to resist transition; they can be built for it.
Save this story. A free account keeps your reading list and the 07:00 email in one place.
CREATE FREE ACCOUNT →SIGN IN