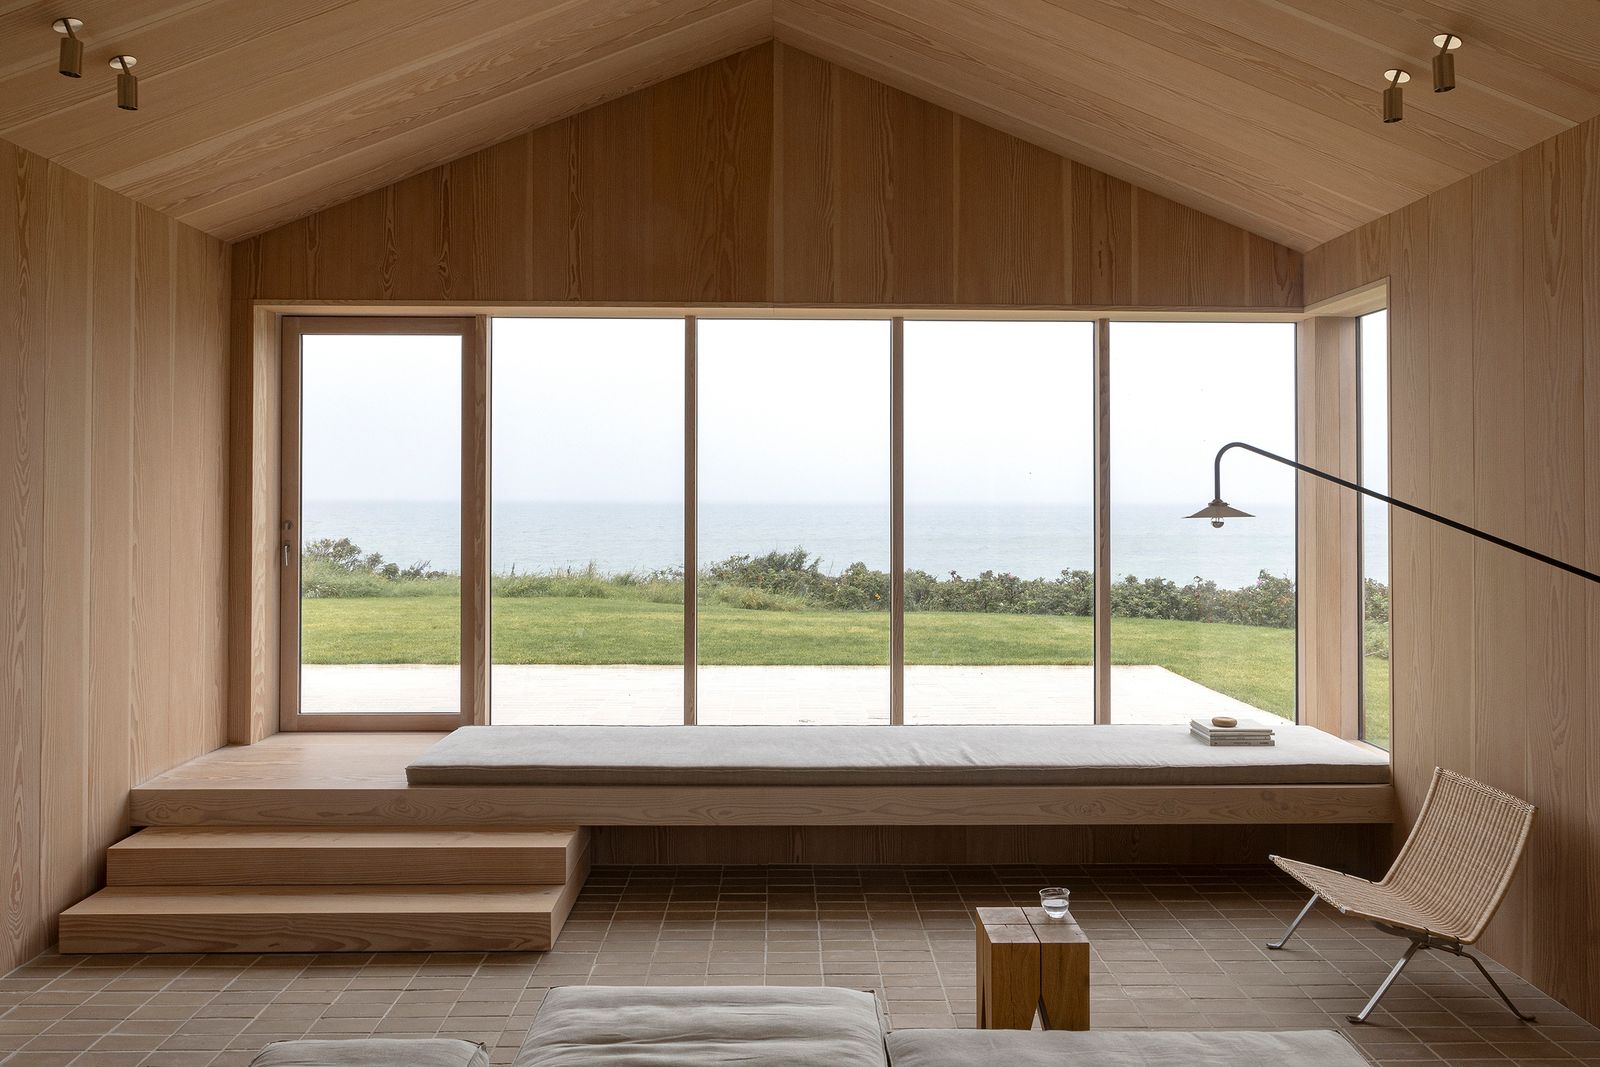
Timber continues to shape contemporary residential interiors, valued not only for its warmth and tactility but also for its ability to create calm, continuity, and character. From sculptural joinery to finely detailed linings, these ten house interiors demonstrate how timber can lead spatial expression, anchor architectural intent, and quietly elevate everyday living across diverse climates and cultures.
1. Morningside Laguna Hills – Well Received (Queensland, Australia)
Timber defines the relaxed elegance of Morningside Laguna Hills, where warm joinery softens the home’s contemporary structure. Oak-lined ceilings and custom cabinetry create visual continuity across living spaces, reinforcing a sense of calm and cohesion. Timber is used as both surface and structure, balancing light-filled interiors with tactile depth. The restrained palette allows grain and texture to take focus, grounding the home while responding gently to its subtropical context.


2. Moon Canyon – Nono Studio (Los Angeles, USA)
At Moon Canyon, timber becomes a sculptural medium, shaping a fluid interior landscape carved into the hillside. Curved timber walls and ceilings blur boundaries between architecture and furniture, guiding movement through the home. The natural warmth of wood offsets the home’s dramatic geometry, lending softness to its immersive spaces. Carefully detailed joinery reinforces continuity, while the grain enhances the sense of enclosure and material intimacy throughout the interior.


3. Mount Martha House II – Victoria Merrett Architects (Victoria, Australia)
Timber plays a quiet but essential role in Mount Martha House II, where light, privacy, and continuity guide the interior experience. Pale timber linings wrap walls and ceilings, creating a cohesive backdrop that enhances natural light without overpowering it. Joinery is integrated seamlessly into the architecture, reinforcing calm transitions between spaces. The result is an interior that feels grounded, tactile, and deeply connected to its coastal setting.


4. Amami House – Sakai Architects (Amami Oshima, Japan)
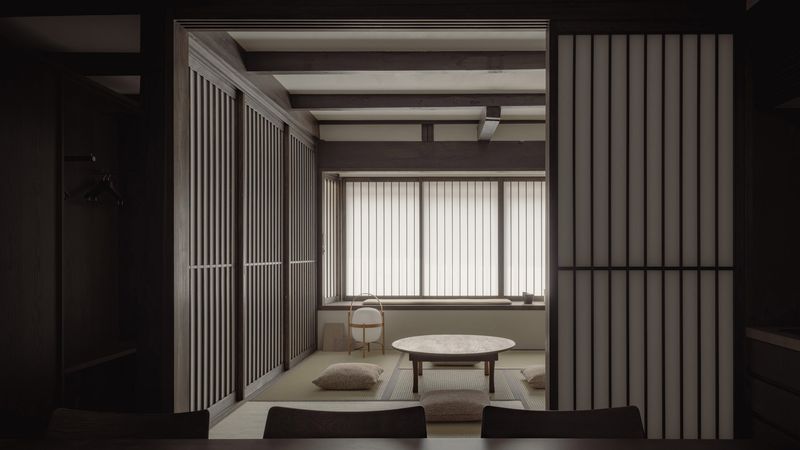
Amami House celebrates timber as a climatic and cultural response, drawing from Japan’s long tradition of wooden construction. Exposed timber frames, ceilings, and screens define the interior, allowing air and light to filter gently through the home. The material’s natural finish enhances the sense of tranquillity while ageing gracefully in the island environment. Timber here is both structure and atmosphere, reinforcing harmony between interior, climate, and landscape.


5. Rumah Harumi – Earth Line Architects (Bali, Indonesia)
In Rumah Harumi, timber anchors the interior with warmth and handcrafted character. Rich wooden surfaces define floors, ceilings, and bespoke furniture, creating a continuous material language throughout the home. The timber-led palette softens concrete and stone elements, balancing tropical openness with intimacy. Carefully detailed joinery emphasises craftsmanship, while the natural grain reinforces the house’s connection to place, climate, and slow, considered living.


6. Itapororoca House – Bloco Arquitetos (Brazil)
Timber brings warmth and human scale to the bold architecture of Itapororoca House. Internally, wood-lined ceilings and joinery soften exposed concrete volumes, creating a balanced material dialogue. Timber surfaces guide circulation and frame views outward, while integrated furniture reinforces spatial efficiency. Used sparingly but deliberately, timber enhances comfort and tactility, grounding the interior and offering a calm counterpoint to the home’s robust structural expression.


7. Cornwall Retreat – De Rosee Sa (Cornwall, UK)
At Cornwall Retreat, timber defines a serene interior rooted in craft and landscape. Pale wood panelling wraps walls and ceilings, creating a cocoon-like atmosphere that responds to the coastal environment. Joinery is meticulously detailed, blurring distinctions between furniture and architecture. Timber’s natural tones reflect soft daylight, reinforcing a sense of retreat and calm. The material choice ensures the interior feels timeless, tactile, and deeply connected to place.


8. Harbour Home – LAAB Architects (Hong Kong)
Harbour Home uses timber to unify expansive interiors while maintaining warmth and domesticity. Timber floors, ceilings, and bespoke cabinetry establish a consistent material rhythm across open-plan living spaces. The natural grain adds texture without visual noise, allowing views and light to remain dominant. Timber-led detailing balances the home’s contemporary formality, creating interiors that feel generous yet grounded, refined yet welcoming.


9. Yorkshire House – The Main Company (Yorkshire, UK)
This house showcases timber as a unifying interior language across both the living room and kitchen. Warm, richly grained joinery wraps cabinetry, shelving, and wall surfaces, creating a seamless transition between communal spaces. In the living area, timber adds softness and warmth, balancing clean-lined architecture, while in the kitchen it defines storage and structure with crafted precision. The consistent use of wood lends the interior a calm, cohesive character, elevating everyday living through tactility and material honesty.


10. Thornbury House – Anna Thomson (Melbourne, Australia)
In this Thornbury interior, timber shapes a warm, character-rich home layered with personality. Custom timber joinery and wall elements provide a grounding presence, allowing colour, art, and texture to coexist harmoniously. The wood’s natural patina introduces depth and familiarity, reinforcing a lived-in quality rather than polished perfection. Timber is used as a stabilising material language throughout the interior, anchoring spaces and supporting creative expression with warmth and material continuity.


Across these ten homes, timber emerges as a quiet but powerful design driver. Its grain, warmth, and adaptability allow interiors to feel both contemporary and deeply human, balancing architectural clarity with comfort. From expressive forms to restrained detailing, timber shapes spaces that invite touch, slow living, and long-term use. Rather than following trends, these interiors reveal timber’s lasting ability to connect material, place, and daily life, proving its role as a timeless foundation for thoughtful residential design.
Save this story. A free account keeps your reading list and the 07:00 email in one place.
CREATE FREE ACCOUNT →SIGN IN