Timber has quietly become the material of choice for contemporary residences that want to feel warm, modern, and responsibly-built all at once. Below are ten inspiring timber houses - each showcasing how wood can shape unforgettable interiors: from sunlit living rooms wrapped in engineered oak to minimalist bathrooms clad in soap-finished cedar. Expect clever daylighting, tactile joinery, and a strong link between inside and out.
1. A Timber Beach House - Agius Scorpo Architects (Australia)
This reimagined 70 m² beach house retains the soul of the original timber shack while expanding into a luminous modern retreat. Agius Scorpo Architects crafted an interior that balances restraint with generosity: a raked timber ceiling, exposed beams, and a finely detailed timber grid bring rhythm and warmth. Whitewashed walls and brushed steel counters offset the tactile grain of reclaimed wood. The result is an interior that feels both nostalgic and refreshed - a seaside dwelling where material honesty and craftsmanship define the home’s identity.
A Timber Beach House. Photo Credit: Tom Ross
2. Lime and Timber House - GAISS (Latvia)
In Mārupe Municipality, GAISS blends lime-plastered surfaces with natural timber tones to craft a tranquil, monolithic residence. The house’s interiors feature timber-framed windows, solid veneered staircases, and soft grain textures that complement the light gray plaster walls. The symmetry of the plan and generous glazing foster an atmosphere of balance and calm. Every surface reveals the quiet dialogue between craft and minimalism. Lime and Timber House feels contemporary yet grounded in vernacular material traditions - an exploration of texture, proportion, and domestic serenity.
Lime and Timber House. Photo Credit: GAISS
3. Taroona House - Archier (Australia)
Archier’s Taroona House sits amid dense bushland near Hinsby Beach, its interior immersed in dark, moody timber finishes that echo the surrounding forest. Exposed structural timber frames, raked ceilings, and a refined palette of blackened oak and brass fixtures create a sophisticated sanctuary. The home was prefabricated using advanced timber systems, reducing waste and site disturbance. Large openings dissolve the boundary between indoor and outdoor spaces. The house demonstrates how modern timber architecture can combine elegance, sustainability, and craftsmanship in a timeless coastal setting.
Taroona House. Photo Credit: Thurston Empson
4. Timber House - STATE of Architecture (Netherlands)
STATE of Architecture’s Timber House is a sculptural villa that redefines the dialogue between wood and concrete. Inside, the warmth of timber balances the austerity of raw concrete and expansive glass. Smooth oak surfaces line the ceilings and cabinetry, while custom wooden joinery gives the home its bespoke, tactile character. Every space feels intimate yet airy - an architectural meditation on contrasts. The project merges modern European minimalism with handcrafted detail, achieving a serene, material-rich living environment that reflects the precision and poise of contemporary Dutch design.
Timber House by STATE of Architecture. Photo Credit: STATE of Architecture
5. Timber House - OpenCity (South Africa)
Nestled between mountain and sea, OpenCity’s Timber House is conceived as an ecosystem of natural materials. Locally sourced timber defines its interiors — from exposed beams and custom furniture to soft-toned floors and ceilings that modulate daylight. Each space is carefully oriented to capture views of the Atlantic horizon. The house’s design embodies low-tech sustainability: passive ventilation, tactile textures, and locally crafted joinery celebrate natural imperfection. More than a residence, it’s a living laboratory for biophilic design, where every wooden surface seems to breathe with its coastal surroundings.
Timber House by OpenCity. Photo Credit: OpenCity
6. Timber House - Architecture Discipline (India)
Built along the lush coast of Vagator, this residence by Architecture Discipline demonstrates how timber construction can thrive in tropical climates. The structure uses engineered wood and exposed rafters to frame open, fluid interiors. Natural ventilation and shaded verandas ensure comfort in the Goan heat. Inside, the palette remains restrained - soft wooden walls, minimalist furniture, and gentle ambient lighting - allowing the craftsmanship to shine. The project bridges modern modular systems with traditional tropical building wisdom, redefining sustainable luxury through simplicity and material authenticity.
Timber House by Architecture Discipline. Photo Credit: Studio Charuau
7. CLT House - Hello Wood (Hungary)
Set into its wooded site near Budapest, this house uses exposed cross-laminated timber (CLT) walls and ceilings to create a warm, immersive interior grounded in texture and structure. Large sliding glass doors open onto a 135 m² timber terrace overlooking a pond, blurring indoor and outdoor living. Inside, pale CLT panels form the main living and bedroom spaces; concrete elements left with wood-grain texture contrast the warm timber. The façade’s charred wood (yakisugi) finish gives the exterior drama, while the interiors remain peaceful, tactile, and minimalist.
CLT House by Hello Wood. Photo Credit: György Palkó
8. House on a Brick Base - Ágora Arquitectura (Spain)
A contemporary extension to a modest brick home, this project by Ágora Arquitectura uses prefabricated cross-laminated timber (CLT) to elevate and expand living space. The interior exudes softness: pale timber walls, integrated shelving, and deep window reveals filter Mediterranean sunlight. A sculptural timber staircase links the old masonry base with the new volume above. The dialogue between brick and wood results in a poetic interplay of weight and lightness - a living testament to how timber can modernize heritage buildings without losing their soul.
House on a Brick Base. Photo Credit: José Hevia
9. The Barn - Alexis Dornier (Indonesia)
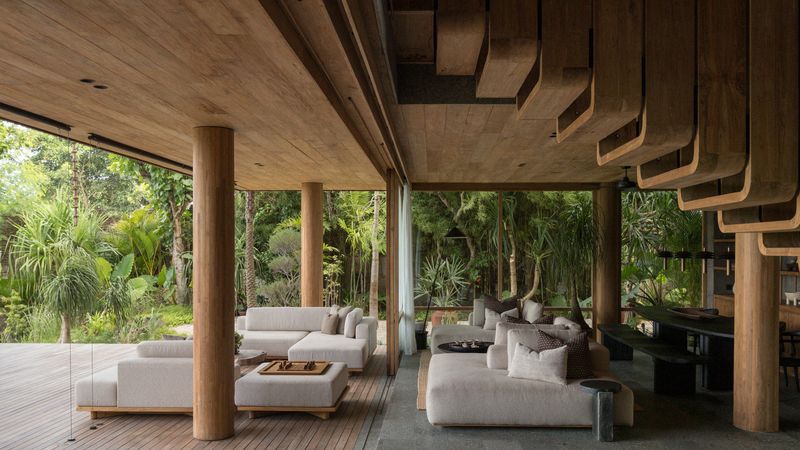
Alexis Dornier’s The Barn reimagines tropical living with a structure made entirely from ethically sourced reclaimed timber. Inside, soaring ceilings and rhythmic timber frames define vast open spaces that blur indoor and outdoor boundaries. Sunlight filters through the latticework of rafters, enriching the grain and texture of every surface. The interior is both rustic and refined — a home of air, light, and wood. Dornier’s sensitivity to reuse and local craft makes this house not only beautiful but environmentally meaningful.
The Barn. Photo Credit: KIE
10. CLT House - Unknown Works (UK)
In East London, Unknown Works transformed a semi-detached property into a luminous, CLT-built home. The interior leaves spruce panels fully exposed - walls, ceilings, and stair treads forming a unified timber shell. Built-in furniture and joinery echo the same material palette, giving visual and tactile cohesion. The soft, honeyed tones of wood reflect natural light, creating warmth even on grey days. This project exemplifies how contemporary city homes can embrace mass timber construction to achieve both aesthetic intimacy and sustainable innovation.
CLT House by Unknown Works. Photo Credit: Unknown Works
What these ten show
+ Timber is increasingly used as primary interior finish (walls, ceilings, joinery) in houses completed 2022-2025.
+ The treatment of timber has become more refined: it is not just rustic wood planks, but often structural, engineered, or composite timber systems with clean detailing.
+ Daylighting, indoor-outdoor connection, joinery integration and material transitions (timber to glass, timber to concrete, timber to plaster) are handled with sophistication.
+ Timber interiors appear across climates: tropical India and Bali, forested Tasmania, coastal Australia, European suburban Latvia, retrofit London - showing global relevance.
+ Sustainability remains a driver: reclaimed timber (Bali), engineered timber facades (Tasmania), timber-frame + cellulose insulation (Latvia) all show this.
Save this story. A free account keeps your reading list and the 07:00 email in one place.
CREATE FREE ACCOUNT →SIGN IN