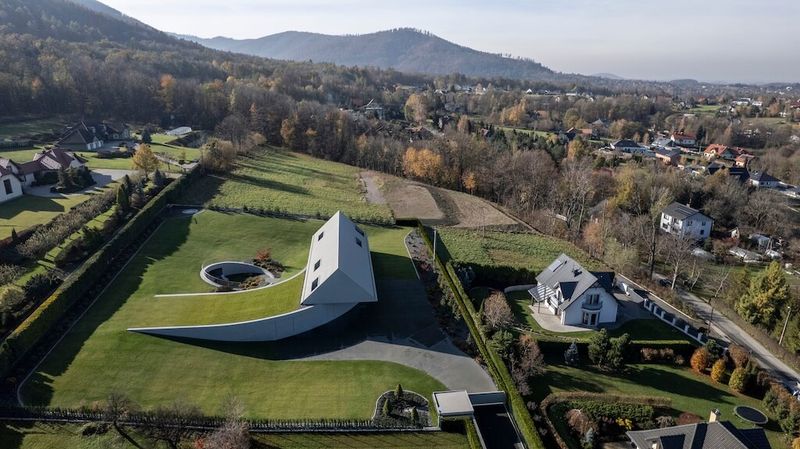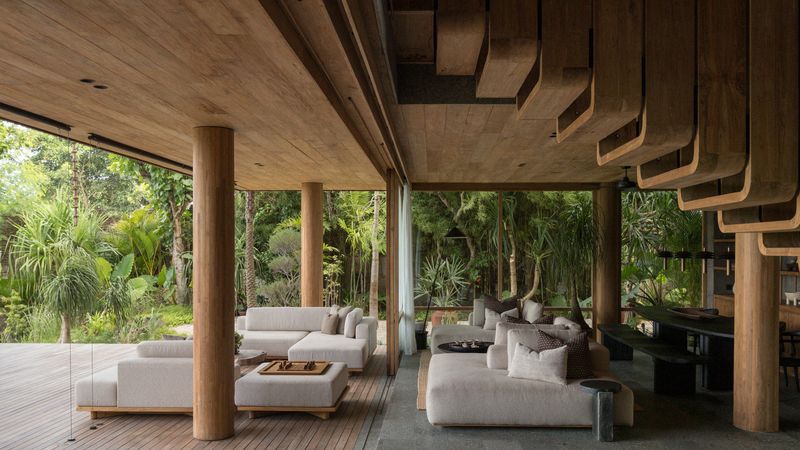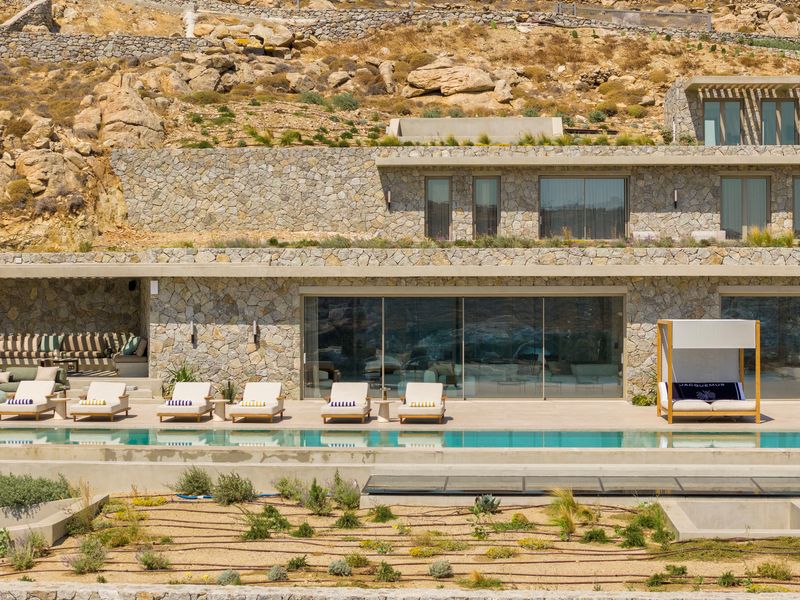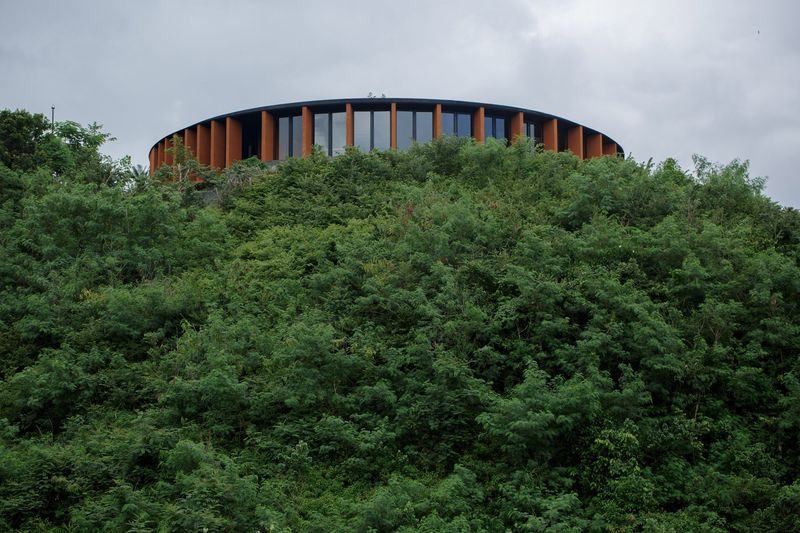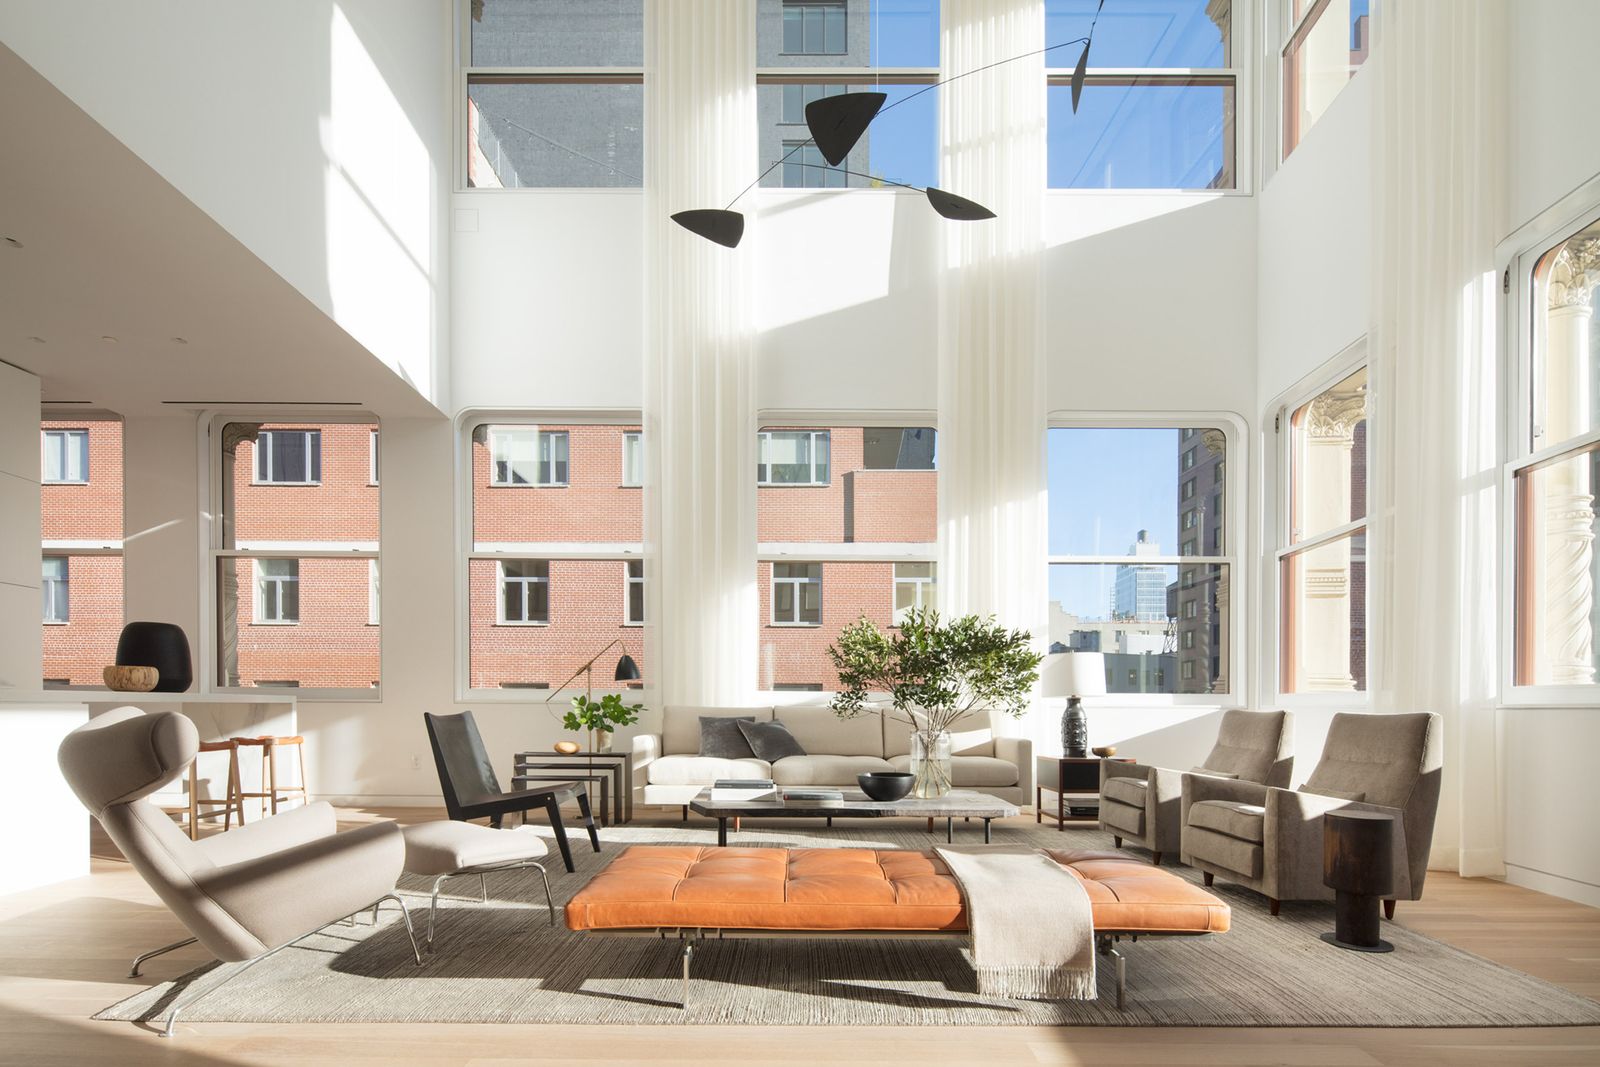
Open, luminous, and dramatically vertical - double-height living rooms lend a sense of grandeur and calm to modern homes. Below are seven compelling residences from around the world, each embodying airy elegance in its own architectural voice.
1. Pin8 House - Girona, Spain
In PMMT Arquitectura’s Pin8 House, the double-height volume stitches together kitchen, dining, and living areas in one luminous hub. Framed by large sliding glass walls, this open space spills effortlessly into a landscaped garden, strengthening the connection to nature. The structural ribs of cross-laminated timber are exposed inside, evoking an inverted boat or whale’s ribcage - a poetic, sculptural gesture. High ceilings and natural materials amplify bioclimatic comfort, while mobile wooden panels temper the sun.


2. L | J Residence - Northern California, USA
Aidlin Darling Design’s L | J Residence nestles under heritage oaks, with its double-height living room at the heart of an open plan. A delicate Lasvit chandelier hovers over a slate-blue sofa, highlighting the airy volume. On one side, a glass-bridge frames views of a koi pond, which flows beneath the home and through to the living space. Floor-to-ceiling glass doors invite the landscape in, while concrete, cedar, and steel grounding the design in its natural surroundings.


3. Mother’s House - Beijing, China
CPLUS Architects’ Mother’s House centers on a full-height atrium, creating a dynamic vertical gathering space in the heart of the home. A V-shaped roof with sloped wings funnels light down through high windows, enriching the space with shifting daylight. The transparent glass wall on the south facade enhances openness, connecting the living room visually with the courtyard and sky. Inside, ramps and multi-level circulation promote accessibility across generations, while the atrium becomes a metaphor for family unity and openness.


4. Tebar Layar House - Petaling Jaya, Malaysia
In the Tebar Layar House by MJ Kanny Architect, the living room soars under stepped gable roofs, defined by a double-volume volume that opens directly to the garden. Folding glass doors on three sides blur the line between inside and out, while Chengal timber louvres (tebar layar) provide passive ventilation, shade, and privacy. A floating glass-and-timber staircase curves around a tiled wall, connecting up to the family space above, with pitched ceilings giving a warm, lofty feel.


5. House of Greens - Bengaluru, India
4site Architects’ House of Greens celebrates nature with a double-height living room that floods into the rear garden through folding wood-framed glass doors. Rich materials - laterite stone, natural granite, and hardwood - layer against a vertical palette of foliage. On the upper level, a family lounge and bedrooms sit around terraces and garden-accessible areas, reinforcing a seamless indoor-outdoor rhythm. Biophilic design anchors every space, and sustainable systems like natural ventilation and rainwater harvesting elevate both form and function.


6. Amagansett Beach House - New York, USA
Starling Architecture and Emily Lindberg Studio’s Amagansett Beach House frames a dramatic double-height living room around its central pool, allowing sunlight to pour through large windows that open to the courtyard. Exposed Douglas fir beams and white oak finishes warm the otherwise minimalist space, softly grounding the clean modern lines. The charcoal-stained timber exterior, inspired by Japanese shou sugi ban, creates a striking contrast with coastal light, while the living room becomes a calm, vertical sanctuary.


7. Casa Aviv - Tulum, Mexico
CO-LAB Design Office’s Casa Aviv is composed of two linear volumes, and its double-height living room sits in the social wing, opening via full-height pivoting glass doors to a private pool and garden. North-facing skylights soften the light, while hand-polished cement walls, black terrazzo floors, and charred cedar carpentry create a refined, natural material palette. The soaring interior fosters cross-ventilation and a seamless merging of indoor and outdoor, all rooted in a calm, minimalist aesthetic.


Each of these homes uses vertical space not just for drama, but for climate, light, and connection. Whether through passive ventilation systems or visual bridging, the double-height form becomes a powerful tool for enhancing comfort and aesthetics. These designs show that height can be more than just architectural flourish - it can be a meaningful strategy for living well.
Save this story. A free account keeps your reading list and the 07:00 email in one place.
CREATE FREE ACCOUNT →SIGN IN