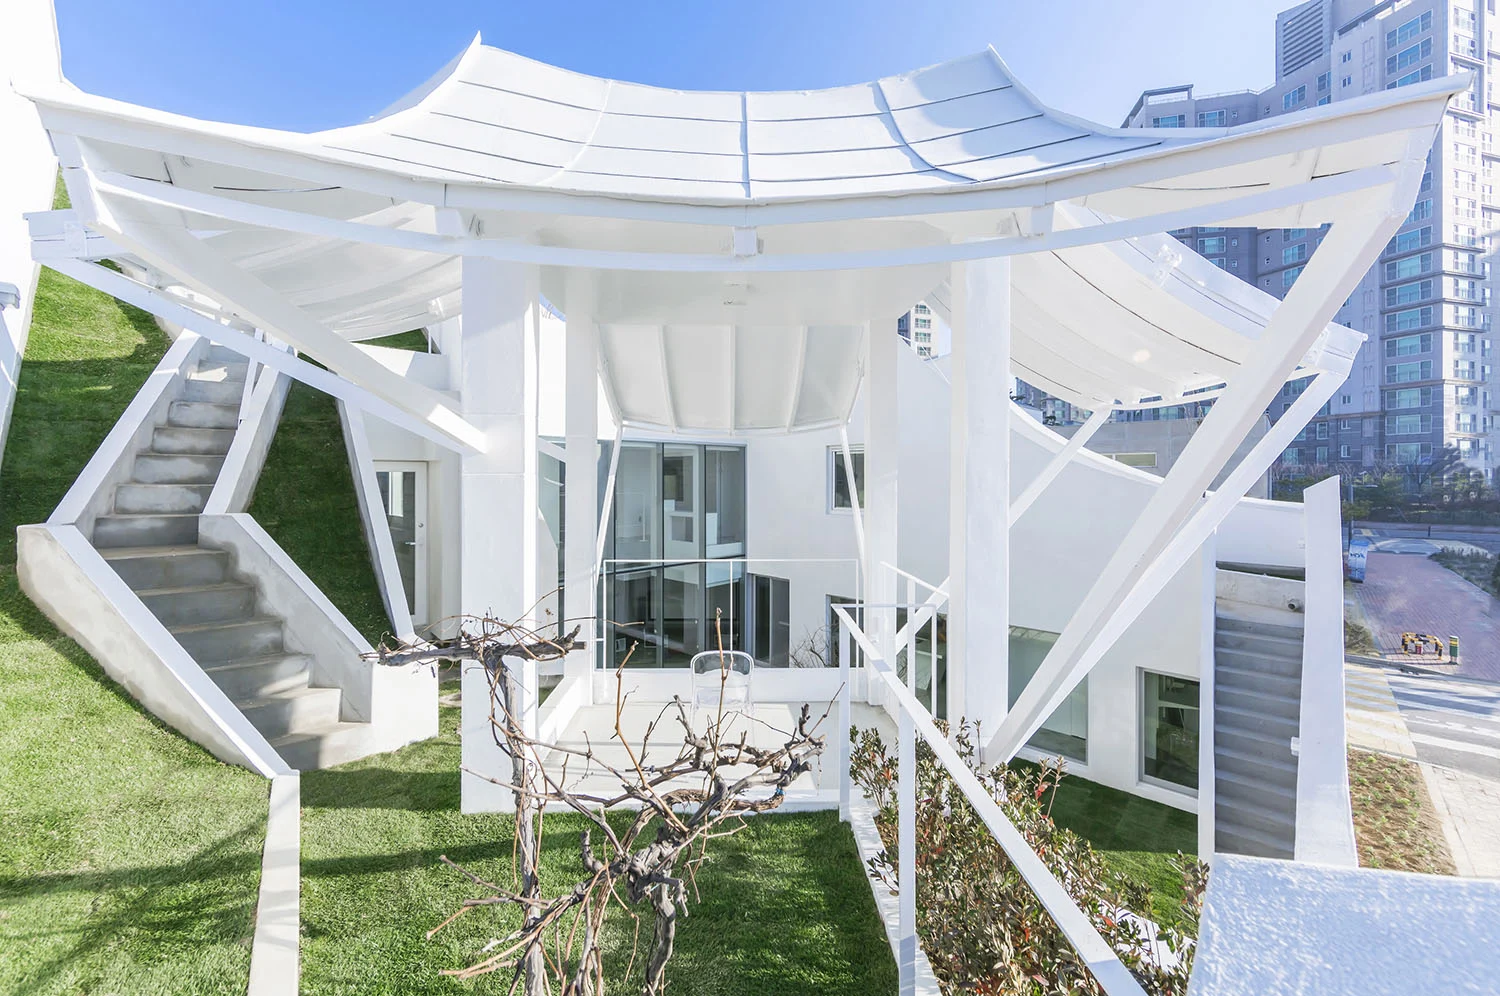
Residential architecture continually evolves, and nowhere is that more striking than in the diversity of roof designs that shape both form and experience. From sculptural domes to overlapping planes and innovative cantilevers, these seven projects showcase how the roof can become the crowning gesture of a home - expressive, functional, and identity-forming.
1. HO-UN – IROJE KHM Architects (Jeonju, South Korea)
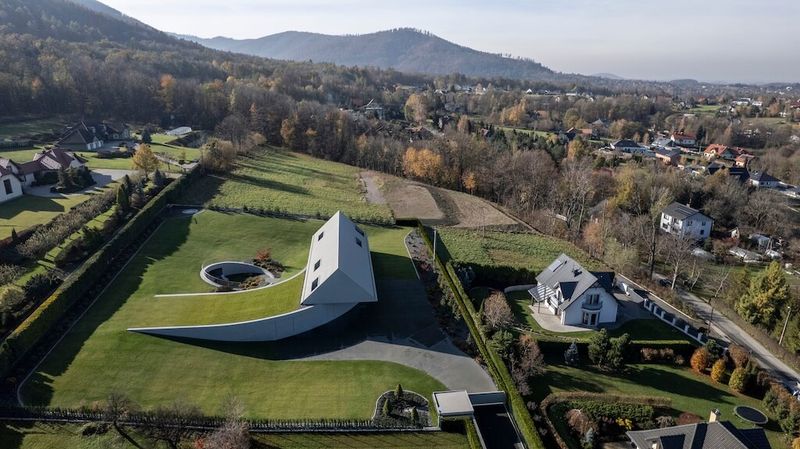
This South Korean residence redefines minimalist living with a dramatically cantilevered roof that anchors the home in its landscape. The roof extends beyond the volume, sheltering outdoor spaces and creating dynamic shadow play that shifts with the sun. This continuous plane serves as both protective canopy and sculptural element, reinforcing the building’s horizontal lines and connecting interior spaces with the terrain. Its geometric clarity and integration with site make this a standout study in modern form.

2. Tent House – Nha Dan Architects (Nha Trang, Vietnam)
Nha Dan Architects’ Tent House in Nha Trang is defined by a series of overlapping angular roof planes that create a voluminous, tent-like canopy over the residence. The design uses roof geometry to blur indoor and outdoor spaces, enabling natural light and ventilation to penetrate deep into the interior while framing views of greenery and the city beyond. This unifying roof structure fosters a sense of openness and family togetherness, elegantly combining spatial fluidity with climatic responsiveness.

3. HATA – Anastasiya Dudik (California, USA)
Far from conventional roofing, the HATA home is a monolithic concrete dome that emerges sculpturally from the desert landscape. Designed and built by Anastasiya Dudik, this structure reimagines shelter as both form and refuge, with its shell providing passive thermal performance and a meditative interior experience. The dome’s smooth curves and punctuated openings dissolve the boundary between roof and walls, creating a seamless enclosure that resonates with ancestral architecture and futuristic design alike.

4. Villa Omah Prana – Alexis Dornier (Bali, Indonesia)
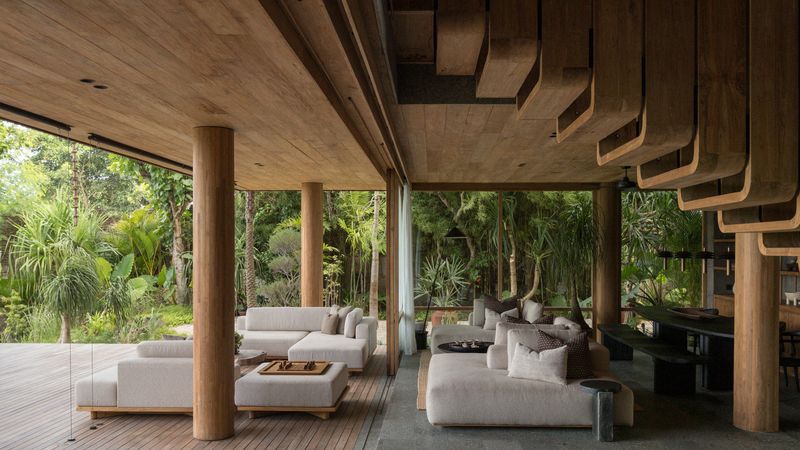
In Villa Omah Prana, the roof dialogue is subtle yet profound. While the residence unfolds around a central courtyard, the roof geometry gently slopes and curves to frame views and craft spatial hierarchies. Its gesture mediates between enclosed, private spaces and the tropical setting, shading interiors and enhancing airflow. Organized around concentric circulation paths, the roof’s form contributes to a calm architectural order that feels intentional and at ease with its lush environment.

5. Blue Dream – Diller Scofidio + Renfro (Hamptons, USA)
This East Hampton residence by Diller Scofidio + Renfro introduces an organic roof form inspired by coastal dunes. Its sweeping canopy undulates gracefully over the structure, echoing the surrounding sandscape while defining a fluid interior volume. Constructed using advanced composite materials, the roof floats above the open-plan living spaces, inviting panoramic ocean views and natural light. The result is a roof that feels almost tidal - atmospheric, sculptural, and deeply tied to place.

6. Arbour House – Andrei Saltykov (London, UK)
Arbour House in North London embraces an angular timber roof that animates its linear form and responds to the site’s topography. The expansive roof plane rises and falls over living zones, creating varied ceiling heights and spatial rhythms that differentiate communal and private spaces. Beyond its expressive silhouette, the roof plays a climatic role - its overhangs manage daylight and natural ventilation - while connecting the house intimately to its verdant suburban context.

7. S-Residence – Nico van der Meulen Architects (Johannesburg, South Africa)
In Johannesburg, S-Residence explores transparency and tectonics in residential architecture, with a roof strategy that complements its structural expression. Though details vary by source, the project emphasizes a light, linear roof plane that extends over glazed volumes and outdoor living spaces, forging a visual and functional continuity between interior and exterior. Its refined handling of materiality and site orientation brings a contemporary edge to modern residential forms, blurring boundaries while preserving privacy and openness.

Each of these homes demonstrates how roofs can transcend mere shelter to become defining architectural gestures - shaping light, space, and the emotional experience of living. Whether sculptural, angular, or fluid, these designs crown their respective dwellings with innovation and meaning.
Save this story. A free account keeps your reading list and the 07:00 email in one place.
CREATE FREE ACCOUNT →SIGN IN