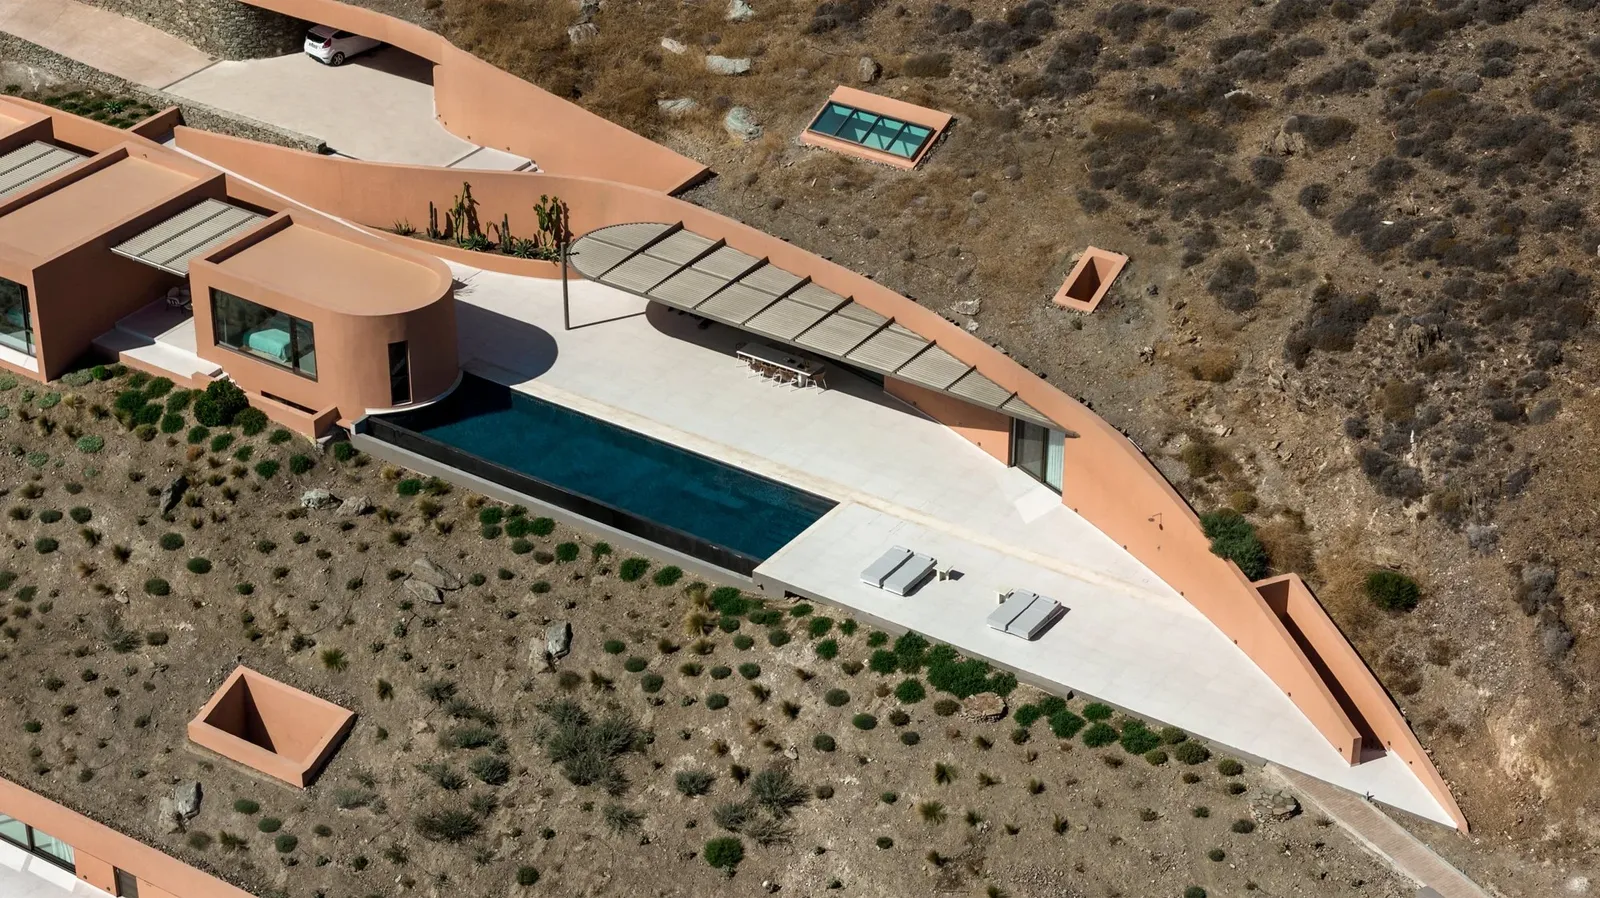
In an era where architecture increasingly seeks harmony over dominance, a new generation of residences is emerging - homes that do not sit on the land, but instead seem to become it. These projects blur the line between built form and natural terrain, using materiality, topography, and spatial continuity to root themselves deeply within their surroundings. From coastal cliffs to forested slopes, each of these eight residences demonstrates how design can dissolve into landscape, offering a quieter, more immersive way of living.
Fluentus Residences – Cyclades, Greece
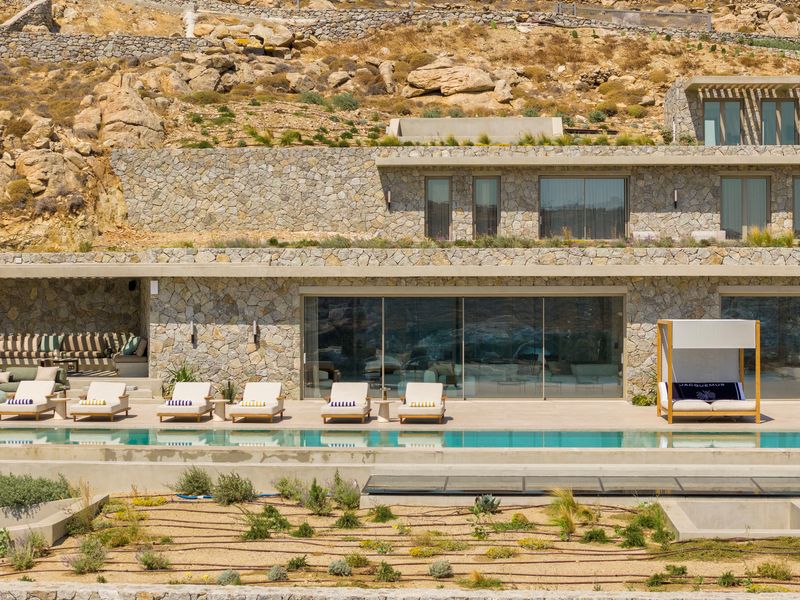
Designed by The Hive Architects, Fluentus Residences are carved directly into the rugged Cycladic terrain, embracing the island’s raw geology. The project unfolds as sculpted voids where stone walls, shaded courtyards, and fluid terraces follow the land’s contours. Earth-toned materials merge seamlessly with the surroundings, while carefully framed openings capture expansive sea views. By allowing wind, light, and topography to guide the design, the architects create a dwelling that feels both timeless and contemporary - an architecture embedded within the island rather than imposed upon it.

Casa Corten – Celorico de Basto, Portugal
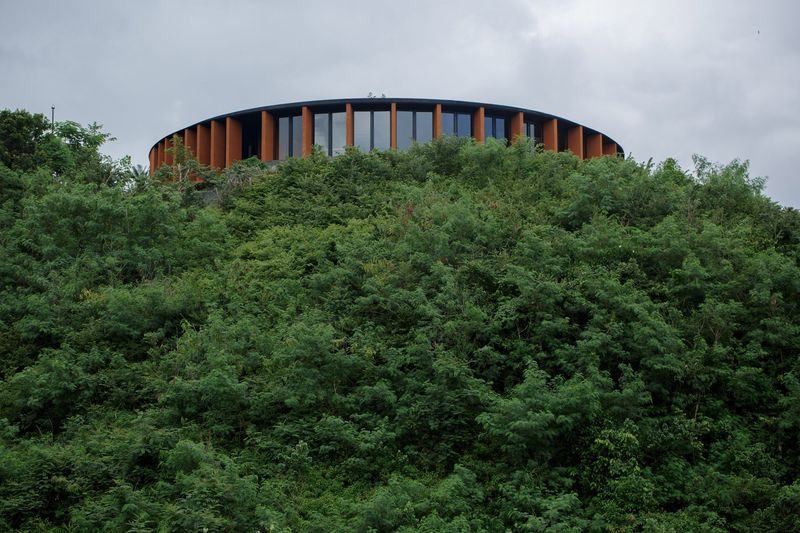
Hugo Pereira designs Casa Corten as an extension of the Portuguese hillside it inhabits. Clad in weathering steel, the home gradually adopts the tones of the surrounding soil, reinforcing its connection to place. Partially embedded into the slope, the structure minimizes its visual presence while enhancing environmental performance. Openings are precisely oriented to frame views and regulate light without interrupting the terrain. Over time, the evolving patina deepens the dialogue between architecture and landscape, making the house feel inseparable from its environment.

Coastal Villa – Recco, Italy
In Recco, Gosplan Architects and Giordano Hadamik Architects reinterprets a historic villa through a landscape-led approach that dissolves spatial boundaries. Rather than asserting a new architectural identity, the intervention reconnects the residence with its Mediterranean setting through terraces, gardens, and layered pathways. Native vegetation and stone surfaces guide movement across the site, reinforcing continuity between built and natural elements. The architects’ restrained strategy allows views, topography, and outdoor spaces to define the experience, transforming the villa into a seamless extension of the coastal landscape.

Tangram House – Lagoa Santa, Brazil
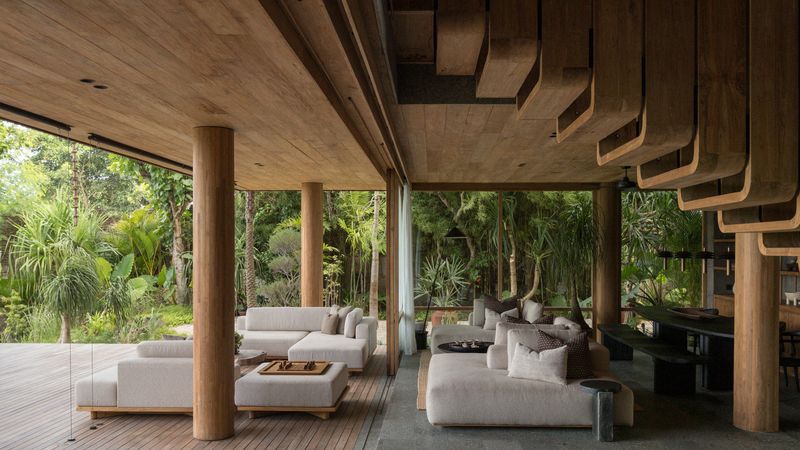
TETRO Arquitetura composes Tangram House as a geometric response to its lush Brazilian surroundings. Fragmented volumes are carefully arranged along the site’s slope, minimizing disruption while enhancing spatial diversity. Each volume opens toward a distinct landscape condition, from dense vegetation to distant horizons, creating a sequence of immersive experiences. The use of natural materials and restrained detailing strengthens the connection to the environment. Rather than imposing a singular form, the architects allow the terrain to shape the architecture’s composition and rhythm.

75.9 House – Vancouver, Canada
Conceived by Omer Arbel, 75.9 House is a delicate insertion within a forested landscape in Vancouver. The design weaves slender structural elements between existing trees, preserving the site’s ecological integrity. Transparent and reflective surfaces dissolve visual boundaries, allowing the forest to extend into the interior. With a minimal footprint and careful siting, the house avoids dominating its surroundings. Instead, it acts as a subtle framework through which nature is experienced, reinforcing the architect’s philosophy of working in dialogue with the environment.

Euthea House – Meganisi, Greece
Designed by Ateno Architecture Studio, Euthea House is embedded into a rocky hillside overlooking the Ionian Sea. Its green roof and stone-clad surfaces blend into the terrain, rendering the residence almost invisible from a distance. The architecture follows the land’s natural contours, forming stepped terraces and sheltered courtyards. Interior and exterior spaces flow seamlessly, dissolving traditional boundaries. By prioritizing the horizon and landscape over built form, the architects create a tranquil retreat where the environment becomes the primary architectural element.

House of Horns – California, USA
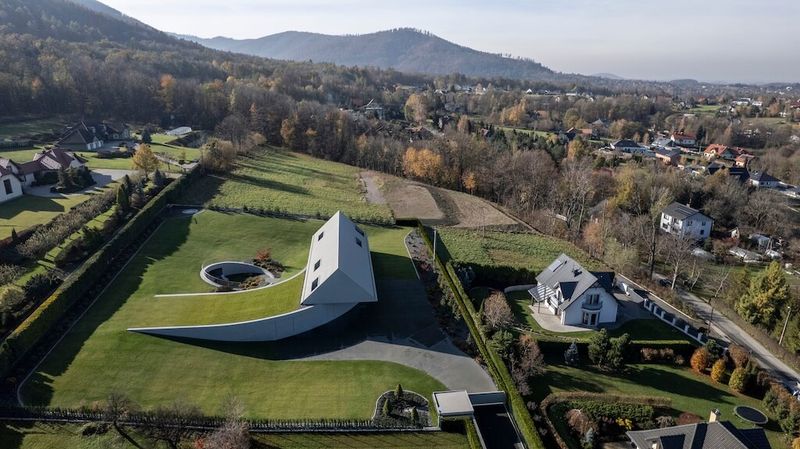
WOJR designs House of Horns as a sculptural yet grounded presence within the Californian landscape. Its distinctive horn-like forms emerge organically from the terrain, echoing natural geological formations. Partially embedded into the earth, the structure allows vegetation and topography to envelop it. A restrained material palette enhances its integration, while carefully placed openings choreograph light and views. The project balances experimentation with sensitivity, resulting in a residence that feels both otherworldly and deeply rooted in its site.

Casa na Terra – Monsaraz, Portugal
Designed by Manuel Aires Mateus, this subterranean residence in Portugal redefines landscape integration through near-total concealment. Built beneath the earth’s surface, the project preserves the natural topography while benefiting from thermal efficiency and acoustic insulation. Spaces are organized around courtyards and light wells that introduce daylight and frame fragments of sky. The architecture is almost entirely invisible, allowing the landscape to remain uninterrupted. In this radical approach, absence becomes a design strategy, demonstrating how architecture can exist in harmony by disappearing altogether.

These eight residences illustrate a profound shift in architectural thinking that prioritizes coexistence over contrast. Guided by architects who embrace the intelligence of the land, each project demonstrates how built form can recede, adapt, and ultimately belong. By dissolving into their surroundings, these homes do more than respect the landscape, they elevate it, offering a more sustainable and deeply connected vision of contemporary living.
Save this story. A free account keeps your reading list and the 07:00 email in one place.
CREATE FREE ACCOUNT →SIGN IN