The Structural Gambit
When most architects confront the challenge of building upward, they reach for the familiar toolkit: reinforced concrete cores, steel frames, curtain walls hung like afterthoughts. Groupwork and Webb Yates Engineers took a different path at 317 Finchley Road in north London, one that required forgetting nearly everything the construction industry has learned since the advent of Portland cement. Their housing development, Petra Heights, stands as a provocation wrapped in volcanic stone: What if the oldest structural system in architecture could leapfrog the most carbon-intensive materials of the modern age?
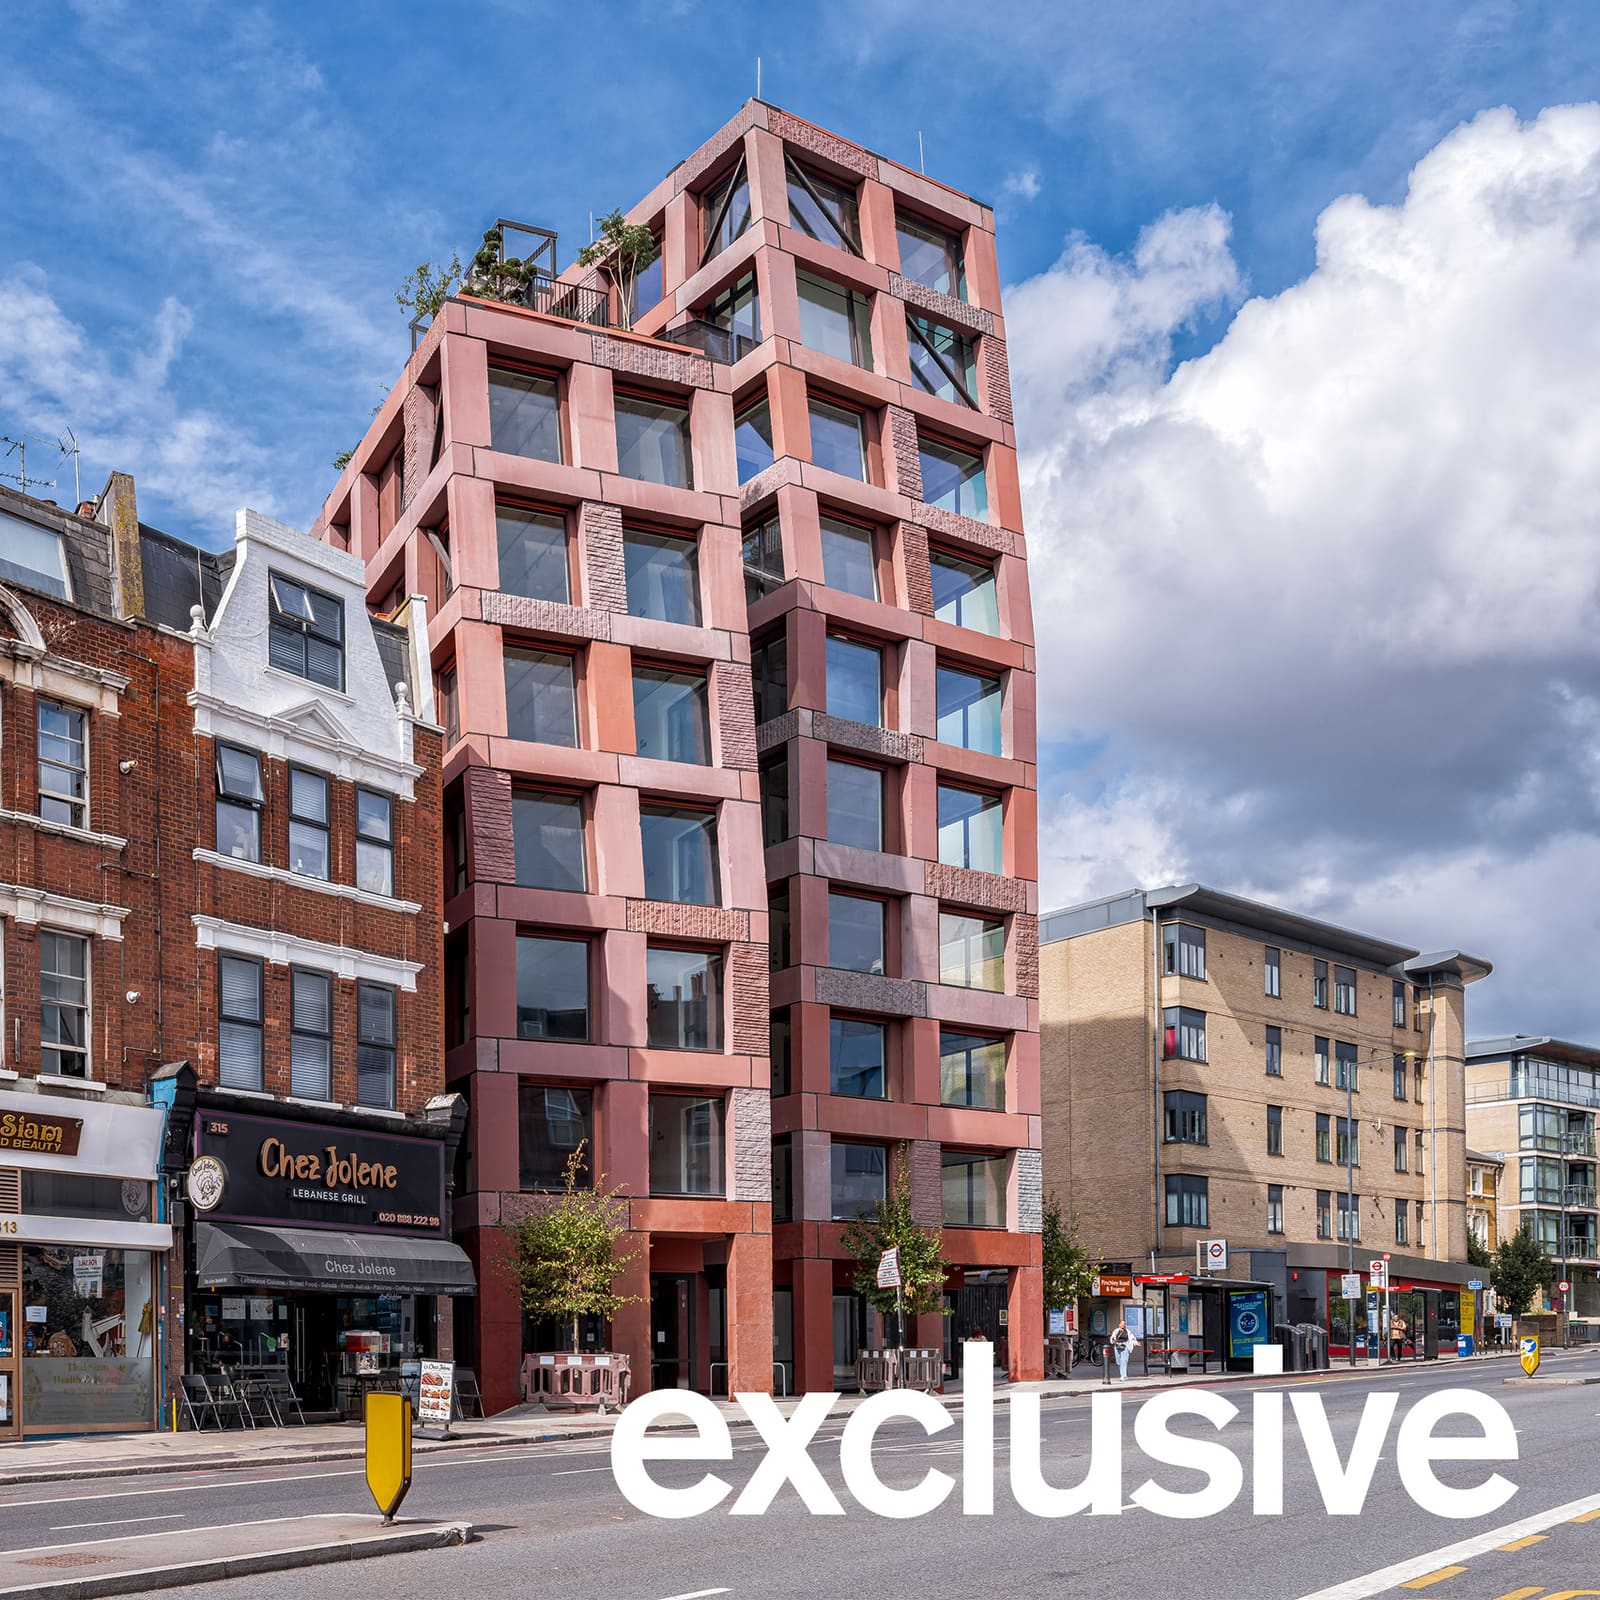
The project comprises three blocks rising six, seven, and 10 storeys respectively, wedged onto a constrained site between a railway station and the relentless traffic of Finchley Road. Every kilogram of vertical load, every lateral push from London winds, travels through an exoskeleton of unreinforced basalt and larvikite. No concrete stability core. No rebar. No cladding system, because the stone performs as both structure and envelope. According to Webb Yates Engineers, remove the stone and the building collapses into rubble.
This is post-and-lintel construction at a scale the discipline has not attempted in living memory, an assembly of 572 columns and beams totaling more than 1,000 tons of stone joined by steel dowels, brackets, and minimal epoxy mortar. The logic builds on the duo's earlier work at 15 Clerkenwell Close, a six-storey project shortlisted for the Stirling Prize, but that building still leaned on a concrete core for lateral stability. Petra Heights eliminates that crutch entirely.
Material Provenance and the Quarry Problem
The original intent was to source stone from British quarries, minimizing transport emissions and demonstrating that vernacular geology could support contemporary structural ambitions. Three years after completing Clerkenwell Close, however, Groupwork and Webb Yates encountered the same obstacle that has kept load-bearing masonry on the margins of practice: UK quarries no longer extract stone in the dimensions and strengths required for a building of this scale. The largest beam at Petra Heights spans five metres. Finding a domestic source capable of delivering such pieces proved impossible within the project timeline.
The team pivoted to Sicilian basalt, hand-split and cut to precise dimensions by Ateliers Romeo using computerised diamond-wire saws and a spreadsheet specifying every block. When the pandemic disrupted supply chains and that quarry struggled with larger pieces, the project switched mid-construction to larvikite from Lundhs in Norway. That company had not undertaken structural stone work in nearly a century, not since supplying columns for Oslo's public library in 1933.
The result is a building clad in two distinct volcanic rocks. Basalt anchors the lower storeys; larvikite defines the upper reaches, which climb to 30 metres above grade. To unify these geologies visually, Groupwork applied a chemical wash that oxidises the stone and draws out its iron content, a technique borrowed from restoration masons who have long used soot washes to age fresh-cut stone. The oxidation imparts a rusty patina that harmonises with the red-brick housing stock of the surrounding conservation areas.
According to Webb Yates Engineers, future iterations would avoid this logistical tangle by tensioning smaller stone pieces together, a method that could unlock UK quarries and slash transport distances. The firm suggests that such an approach would also reduce costs, eliminating the premium paid for rare, large-format blocks from specialist quarries.
Embodied Carbon and the Emissions Calculus
Steel and concrete production accounts for roughly 16 per cent of global carbon emissions. Groupwork and Webb Yates argue that load-bearing stone, when quarried domestically, ranks second only to carbon-sequestering timber in its sustainability profile. Their internal research suggests that a stone exoskeleton can reduce the embodied carbon of a building's superstructure by up to 95 per cent compared to conventional reinforced concrete, assuming local sourcing.
Petra Heights, reliant on imported stone and concrete basement foundations and floor slabs, achieves more modest savings. The studios estimate the project's material and construction carbon footprint sits approximately 32 per cent below that of a comparable reinforced-concrete structure. Had the team been able to implement their original plan for a stone-and-timber flooring system, that figure could have reached 75 per cent.
The distinction matters because UK fire regulations prohibit mass timber in buildings above 18 metres. Stone faces no such constraint. Webb Yates Engineers' research indicates that the exoskeleton system deployed at Petra Heights could scale to support a 30-storey tower, delivering an 80 per cent emissions reduction relative to a steel frame at comparable cost. The firm positions Finchley Road not as an endpoint but as a proof-of-concept, a stepping stone toward taller, more carbon-efficient construction.
This framing places Petra Heights in direct conversation with the UK's housing crisis and the government's pledge to deliver 1.5 million new homes by 2029. Webb Yates Engineers contends that building that volume using the nation's default typology, brick-clad concrete frames, would constitute an environmental disaster. Eliminating concrete cores from mid-rise housing alone, the firm argues, would significantly dent the carbon footprint of that ambitious programme.
Tectonic Expression and Programmatic Strategy
The massing strategy responds to the site's constraints and its context within conservation areas. Groupwork chamfered back the top storeys of all three blocks so that the building reads as lower-scaled from protected viewpoints, a deferential gesture that also reduces the structure's overall mass. The smallest block steps down toward the adjoining rail station, mediating between infrastructure and residential scale.
At ground level, the stone exoskeleton forms a colonnade fronting a glass-enclosed retail space, a civic threshold that opens the building to Finchley Road's pedestrian flow. Above, 22 apartments occupy the three blocks, accessed via a lightweight open-air staircase and a prefabricated stone lift shaft. That shaft, assembled from modular stone units stacked one atop another, was erected in a day and a half. Webb Yates Engineers believes this may represent the first use of prefabricated stone modules for a high-rise elevator core. An adjacent riser core, housing utilities and services, comprises 2,400 stone bricks.
The two shorter blocks terminate in roof gardens, reached by lightweight steel walkways that contrast with the mass of the exoskeleton below. This layering of materials, stone doing the heavy structural lifting while steel provides circulation infrastructure, underscores the project's hybrid tectonic logic. It is not a revival of pre-industrial masonry but a selective redeployment of stone's compressive strengths within a contemporary assembly.
Precedent and the Stirling Prize Discourse
Petra Heights arrives at a moment when UK architecture has tilted heavily toward brick. Five of the six projects shortlisted for the 2026 Stirling Prize feature brick cladding, a trend that Groupwork and Taha view as a missed opportunity. They argue that brick-clad concrete frames represent a kind of architectural dishonesty, a veneer that conceals rather than expresses structure while locking in high embodied carbon.
The duo frames load-bearing stone as a more ethical alternative, one that collapses structure and facade into a single system. This is not a new argument; it echoes critiques of curtain-wall modernism dating back to Brutalism and earlier. What distinguishes Petra Heights is its insistence that such tectonic honesty can scale upward and compete economically with conventional construction.
Webb Yates Engineers emphasises that Petra Heights was built by a general contractor without specialised masonry expertise, using methodologies developed on-site. This democratisation of technique, the firm suggests, removes one of the major barriers to wider adoption. Stone construction need not depend on rare, guild-protected craft knowledge; it can be systematised, prefabricated, and integrated into standard building practices.
The Hackney Project and Next Steps
The lessons from Petra Heights are already informing subsequent work. Groupwork and Webb Yates Engineers have secured approval for a development in Hackney that aims to push the stone exoskeleton system further. That project, self-financed by Taha through the sale of his home and office at 15 Clerkenwell Close, targets carbon-negative performance by nearly eliminating concrete. Stone foundations will replace concrete basements, and the stone-and-timber flooring system originally planned for Petra Heights will finally be realised.
This trajectory suggests that the Finchley Road project, for all its technical achievements, represents an intermediate stage in a longer research programme. The firm's roadmap is explicit: prove load-bearing stone at six storeys, then eliminate the concrete core at 10 storeys, then scale to 30 storeys and beyond. Each iteration tests the system's limits and refines its economics.
Whether the construction industry will follow remains an open question. Stone's return to structural relevance faces obstacles beyond technical feasibility: supply-chain inertia, regulatory caution, and the conservative risk calculus of developers and contractors. Petra Heights offers a counter-argument in built form, evidence that an ancient material can meet contemporary performance standards while addressing the most urgent challenge facing the discipline. The question is whether the rest of the profession is ready to pick up the thread.
Save this story. A free account keeps your reading list and the 07:00 email in one place.
CREATE FREE ACCOUNT →SIGN IN