A Transatlantic Partnership for a Midcentury Landmark
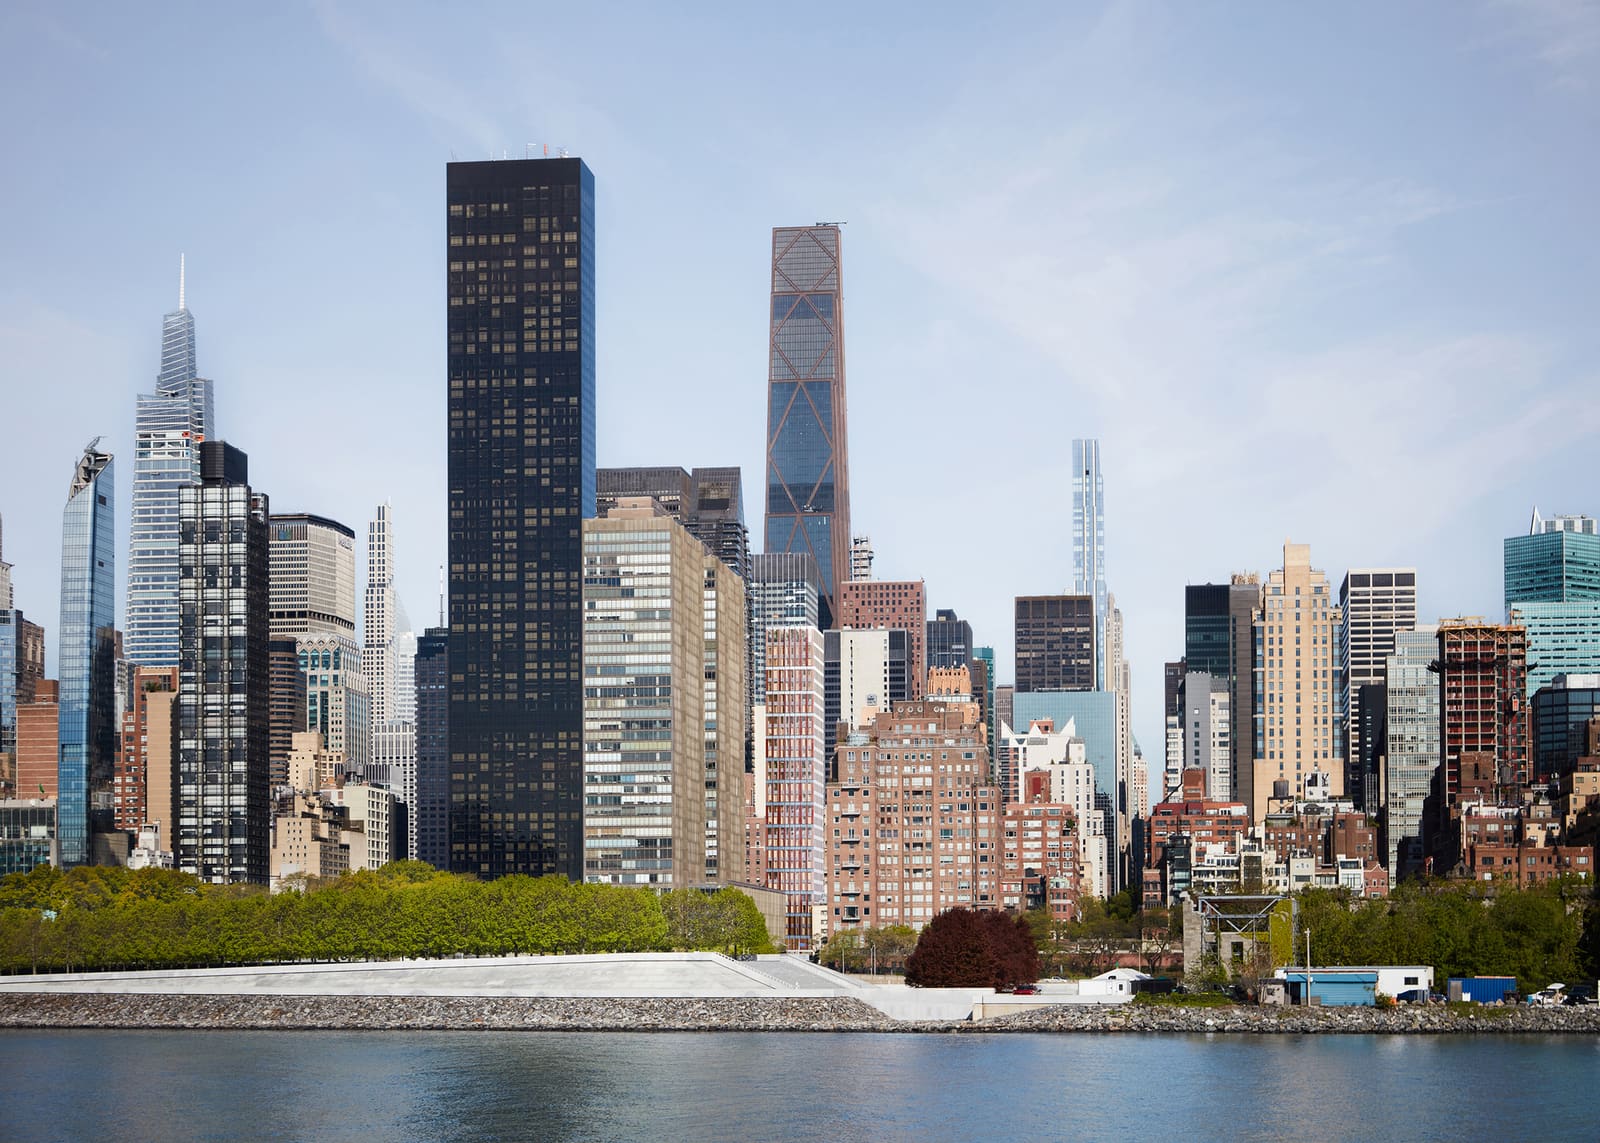
The Federal Republic of Germany announced the selection of sauerbruch hutton and Studio Gang to renovate German House, the mid-rise structure on United Nations Plaza that serves as the Consulate General of Germany, the Permanent Mission of Germany to the United Nations, and a cluster of cultural organizations. The building occupies a prominent site in Manhattan's diplomatic enclave, a stretch of First Avenue where modernist slabs from the 1950s and 60s stand shoulder-to-shoulder along the East River. Berlin-based sauerbruch hutton will lead design, while Chicago's Studio Gang takes responsibility for general planning, code compliance, and delivery - a division of labor that mirrors the project's dual ambitions of European design sensibility and American technical precision.
The commission marks the first joint effort between the two practices, each of which has built a reputation for weaving environmental performance into architecturally expressive skins. Sauerbruch Hutton's polychromatic facades, from the Federal Environment Agency in Dessau to the Brandhorst Museum in Munich, have long employed colored glass and metal panels to modulate light and thermal loads. Studio Gang, meanwhile, has explored undulating and faceted envelopes - Aqua Tower's rippling balconies, the Solar Carve in New York, the rippling limestone of the Writers Theatre - as devices that shape microclimate and visual rhythm. In this collaboration, both studios' vocabularies converge on a single question: how to retrofit a tower built in an era of cheap energy for the demands of the 21st century without erasing its history.
Embedding Renewables into the Envelope
At the heart of the proposal is a reclad facade that integrates photovoltaic panels directly into the building skin. Rather than treating solar collection as an additive appliqué, the design team embeds thin-film modules within a new box-window system. Each window assembly incorporates operable sashes, external solar shading, and a double-glazed unit that balances daylighting with thermal control. The result is a facade that generates electricity while allowing occupants to open windows for natural ventilation, a rare feature in high-rise office construction and one that requires careful coordination with security protocols for a diplomatic building.
The photovoltaic strategy reflects a broader shift in adaptive reuse toward performance-driven envelopes. Precedents include Herzog & de Meuron's VitraHaus extension and the retrofit of 550 Madison Avenue by Snøhetta, both of which replaced curtain walls with thermally broken, high-performance assemblies. What distinguishes the German House approach is the integration of renewable generation with passive climate control, a synthesis that acknowledges the building's dual role as a working consulate and a symbol of Germany's climate policy commitments. The design team estimates that the facade upgrade will extend the structure's operational lifespan by several decades while reducing reliance on mechanical cooling during shoulder seasons.
A Sky Lobby as Social Infrastructure
The second major intervention occurs at mid-height, where the architects propose a new sky lobby anchored by a vertical garden. This insertion reorganizes the tower's internal geography, creating a shared commons that serves the building's disparate functions - diplomatic offices, consular services, cultural programming. The vertical garden, likely a multi-story atrium or void planted with species selected for low-light tolerance and air-quality benefits, acts as both a biophilic amenity and a spatial hinge, linking floors that have historically operated in isolation.
Sky lobbies have a long pedigree in supertall construction, from the World Trade Center's twin express-local elevator systems to the Commerzbank Tower's sky gardens, designed by Norman Foster in the 1990s. In those projects, the sky lobby solved a logistical problem - reducing elevator core area - while offering a secondary benefit of social interaction. Here, the logic is inverted: the social program drives the typology, with the sky lobby conceived as a space for informal encounters, events, and daily routines that knit together the building's institutional layers. The design team has described the space as accommodating flexible furniture arrangements, small gatherings, and quiet work, suggesting a hybrid between hotel lobby, co-working lounge, and diplomatic salon.
The vertical garden itself warrants scrutiny. Indoor planting at scale demands careful environmental control - irrigation, drainage, light levels, humidity - and a long-term maintenance plan. Successful precedents, such as the planted voids in WOHA's Parkroyal on Pickering or the hanging gardens of Jean Nouvel's One Central Park, rely on integrated hydroponic systems and full-time horticultural staff. The German House proposal will need to balance aesthetic ambition with the operational realities of a government building, where budgets and staffing are subject to bureaucratic constraints.
Public Program and Civic Presence
The third strand of the project addresses the building's relationship to the city. The architects propose a rooftop restaurant and terrace overlooking the East River, accessible to the public and intended to activate the upper floors outside office hours. At ground level, a new garden pavilion will host events and gatherings, expanding the building's capacity to engage with New York's cultural and diplomatic communities. These moves echo strategies deployed in other recent civic retrofits - the transformation of the Seagram Building's plaza into a seasonal lounge, the opening of the British Consulate's rooftop to select programming - where institutions seek to soften the boundary between secure enclave and public realm.
The rooftop restaurant, in particular, represents a calculated risk. Restaurants in institutional buildings often struggle with identity: are they amenities for staff, destinations for visitors, or commercial ventures that must justify their lease? The most successful examples - the cafeteria at the Danish Architecture Center, the restaurant atop the Tate Modern's Switch House - achieve clarity through programming and design, offering a distinct experience that draws audiences beyond the building's core constituency. For German House, the challenge will be to create a venue that feels neither too corporate nor too precious, a space that can host a working lunch for UN delegates and a weekend dinner for architects exploring the waterfront.
Embodied Carbon and the Case for Retention
Underpinning the entire proposal is a commitment to adaptive reuse rather than demolition and new construction. The architects cite embodied carbon reduction as a primary rationale, a position that aligns with growing industry consensus around the environmental cost of tearing down existing structures. A 2019 study by the Carbon Leadership Forum found that reusing and retrofitting buildings can reduce carbon emissions by 50 to 75 percent compared to new construction, even when accounting for operational improvements in new builds. The German House project tests that calculus in a high-performance context, asking whether a mid-century tower can be upgraded to meet contemporary standards without the carbon penalty of starting from scratch.
The retention strategy also preserves the building's embodied history. German House belongs to a generation of diplomatic architecture that expressed postwar optimism through rationalist form and industrial materials - concrete frames, aluminum curtain walls, rectilinear massing. While these buildings lack the ornament and craftsmanship of their Beaux-Arts predecessors, they document a moment when modernism was synonymous with internationalism. By maintaining the structure and reclothing it, sauerbruch hutton and Studio Gang honor that lineage while updating its performance, a gesture that acknowledges continuity rather than rupture.
Transparency as Diplomatic Language
The competition jury praised the proposal for its "transparent, accessible" architectural identity, language that points to the symbolic dimension of the project. Transparency in architecture has long been freighted with political meaning, from Mies van der Rohe's glass pavilions to Norman Foster's Reichstag dome, where literal visibility stands in for democratic accountability. For a diplomatic building, transparency operates on multiple registers: as a metaphor for open governance, as a design strategy that connects interior activity to the street, and as a material choice that signals modernity and lightness.
The challenge, of course, is that transparency conflicts with security. Diplomatic missions require blast-resistant glazing, setback distances, and controlled access - measures that often result in fortress-like architecture insulated from its surroundings. The sauerbruch hutton and Studio Gang proposal navigates this tension by layering transparency: operable windows that allow occupants to engage the exterior environment, a ground-floor pavilion that invites public use, and a facade system that reveals the building's sustainable ambitions. Whether these gestures succeed in projecting openness without compromising safety will depend on the execution of details - the depth of reveals, the reflectivity of glass, the choreography of entry sequences.
What the Project Signals for Institutional Retrofits
German House joins a growing roster of high-profile adaptive reuse projects that prioritize performance over preservation orthodoxy. Unlike museum-quality restorations that freeze buildings in a particular historical moment, these interventions treat existing structures as frameworks for radical updating. The approach has precedents in Europe - David Chipperfield's Neues Museum in Berlin, which retained bomb-scarred walls while inserting new volumes; Lacaton & Vassal's transformation of the Tour Bois le Prêtre, which wrapped a 1960s housing block in winter gardens - and is gaining traction in North America as cities confront aging building stock and embodied carbon targets.
The transatlantic collaboration itself is noteworthy. Cross-border partnerships are common in large-scale projects, but they often default to a lead architect with a local executive architect handling documentation and code compliance. Here, the roles are more balanced, with both studios contributing design expertise and Studio Gang leveraging its New York experience to navigate permitting and construction. The model suggests a maturing of global practice, where architectural ambition and technical delivery are treated as equally sophisticated disciplines rather than hierarchical stages of production.
As the project moves into design development, the test will be whether the conceptual clarity survives the gauntlet of value engineering, security reviews, and stakeholder negotiations. Diplomatic buildings are subject to approval processes that involve multiple governments, agencies, and user groups, each with competing priorities. The best outcome would be a building that demonstrates how sustainability, spatial generosity, and civic presence can coexist in a high-security context - a model not only for other missions along First Avenue but for institutional architecture more broadly.
Save this story. A free account keeps your reading list and the 07:00 email in one place.
CREATE FREE ACCOUNT →SIGN IN