The Power of Preservation
There is a prevailing assumption in commercial interiors that transformation requires demolition. Strip out the old, pour in the new. Yet HOK's Toronto studio on University Avenue challenges that logic with a simple proposition: what if the existing spatial framework is already sound? When Kristina Kamenar, principal and Director of Design, Interiors at HOK Toronto, shows side-by-side images of the 1,579-square-metre workspace before and after the firm moved in last fall, the floor plan remains almost identical to what the previous tech tenant left behind. The difference lies not in walls relocated or corridors redrawn, but in how thoughtfully the space has been reanimated.
This is adaptive reuse at the scale of the interior fit-out, a practice that has gained traction in recent years as the architecture and design community reckons with the carbon cost of construction. Across the projects we've covered this year, the principle remains consistent: embodied carbon locked in existing structures, from concrete slabs to partition walls, represents energy already spent. Tearing it out to start fresh multiplies that expenditure. HOK's intervention saved an estimated 120,000 kilograms of embodied CO₂ by keeping the built environment largely intact, a figure that underscores the environmental logic of working with what's there.
Spatial Continuity, Material Refresh
The layout inherited from the tech company included a kitchen, conference zones, and open work areas. Rather than impose a new parti, HOK accepted those bones and focused its energy on material expression and programmatic refinement. The kitchen retained its original footprint but received new millwork in warm wood, a motif that threads through the entire office. Conference rooms stayed put, though their tables, salvaged from HOK's previous Toronto location in a neighbouring building, were sent back to the fabricator for minor adjustments. Overhead, light fixtures from the old reception area were repurposed and now hang in the material library, a generous space that doubles as a client collaboration zone.
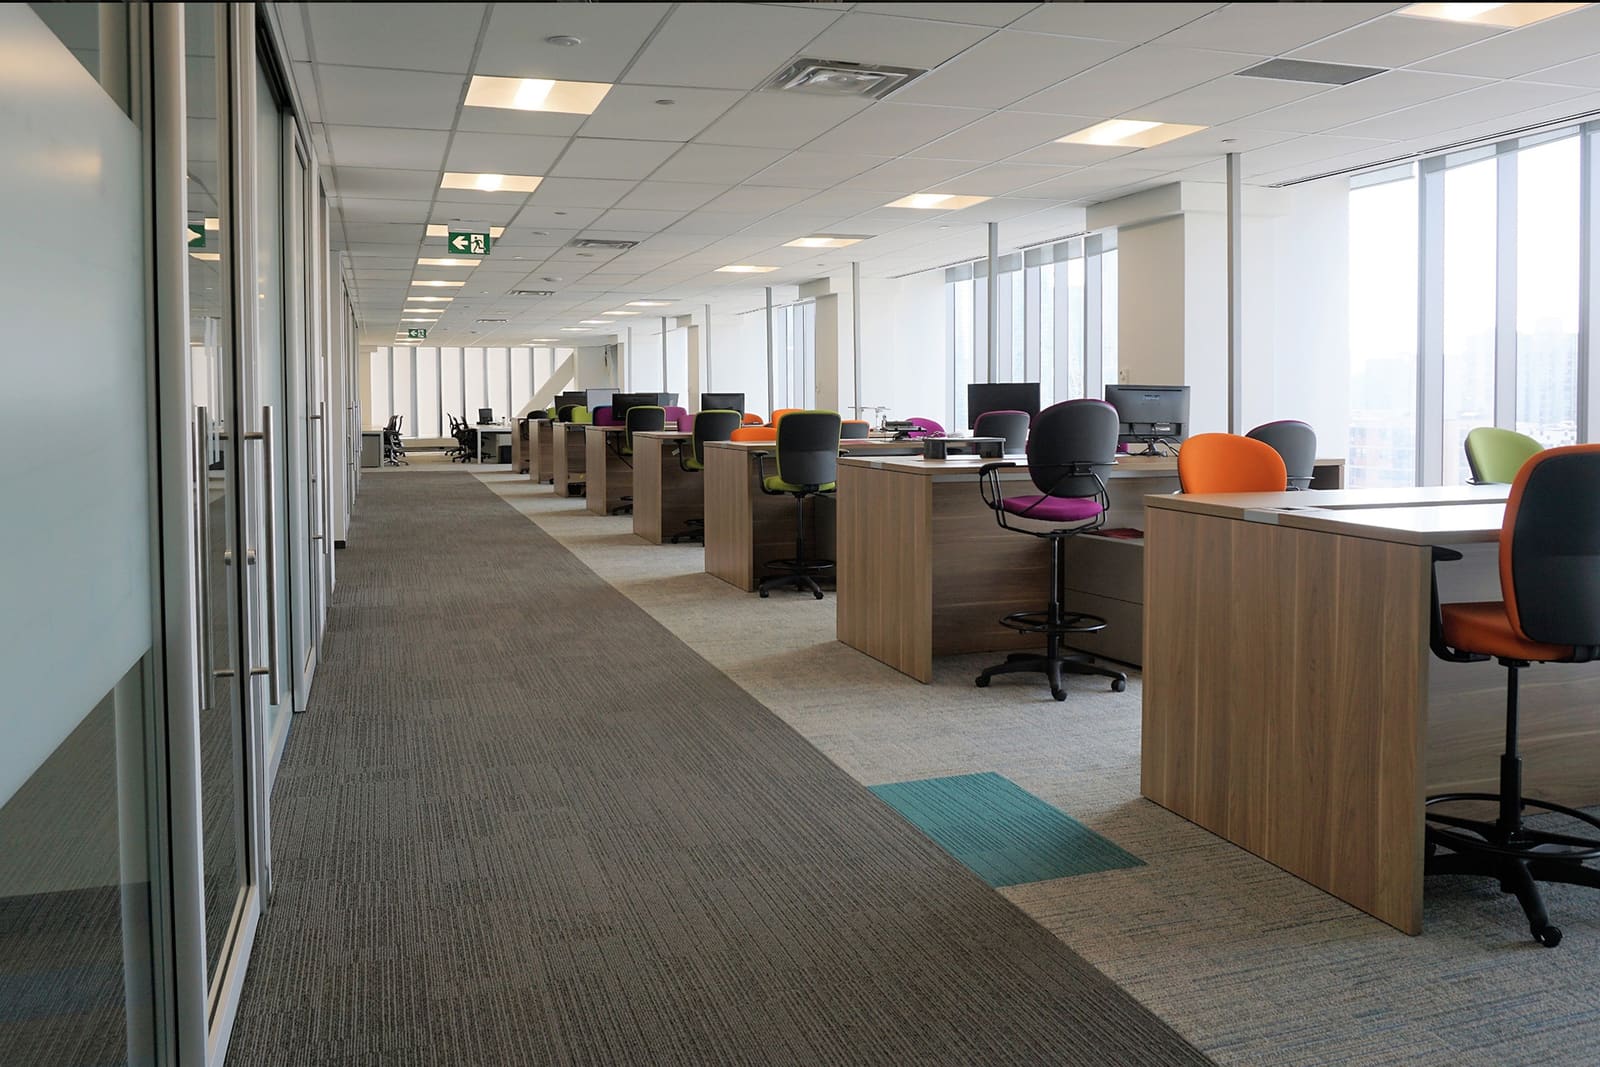
Furniture reuse reached 80 to 85 per cent, according to Kamenar. The firm's workstations, originally manufactured by the now-defunct Inscape Furniture, could not be easily reconfigured to align with the new column grid. Instead of ordering replacements, HOK filled gaps with planters and greenery, a low-tech solution that preserved functional desks while introducing biophilic elements. The approach reflects a pragmatic ethos: if an object still performs, find a way to make it work.
From Private Offices to Diverse Work Settings
The previous tenant's layout included numerous private offices. HOK eliminated them entirely, converting those enclosed rooms into phone booths and small huddle spaces. The Toronto studio operates with no assigned seating for its 125-person team, a model that demands a variety of work settings to accommodate fluctuating occupancy and task types. Long work bars now line the window bays, providing overflow capacity on busy days. Soft seating zones enclosed within timber-clad pods divide an extra-wide corridor, creating informal meeting areas without sacrificing circulation.
For individual focus work, curtained carrels offer visual privacy and reduced sensory input. Kamenar notes that these spaces align with HOK's broader research into neuro-inclusive design, an area of inquiry that considers how built environments can support diverse cognitive and sensory needs. The carrels are simple in construction but effective in function, demonstrating that inclusive design need not rely on complex or costly interventions.
At the other end of the spectrum, the café area cultivates a social atmosphere reminiscent of a hospitality venue. Populated at lunchtime, the zone features statement seating including Faye Toogood's Puffy lounge chair for Hem, one of the few new furniture acquisitions in the project. The reception area similarly justified fresh pieces, including a rounded desk and cylindrical light fixture by Roll & Hill, chosen to soften the corporate threshold.
Tectonic Gestures and Artistic Interventions
A curved wooden archway, fabricated by Svend Nielsen, separates the work and dining areas. Kamenar describes it as the project's pièce de résistance, a tectonic element that marks the transition between zones without closing them off. The arch continues the warm wood palette and introduces a sculptural moment within an otherwise orthogonal layout. It is both functional and expressive, a threshold that heightens the experience of moving through the office.
Artwork plays an equally deliberate role. HOK worked with curator Cynthia Colby to commission pieces from Canadian and local artists. Andrew Dadson's photograph Colour Field: Creeping Wild Rye Grass (Leymus triticoides) Purple depicts wild grass painted with biodegradable milk paint, a conceptual gesture that bridges natural and constructed systems. Morris Lum's photographs of Chinatowns across North America hold particular resonance given the office's proximity to Toronto's Chinatown. Paul Harrison, HOK Toronto's Design Principal, selected Lum's work in part because of their shared teaching roles at the University of Toronto and the cultural context it brings to the workspace.
Precedent and Practice
HOK's Toronto office is not an isolated experiment. The firm's recent project for Boston Consulting Group's Calgary office employed a similar strategy, reconfiguring an existing buildout to suit new programmatic needs without wholesale demolition. These projects reflect a broader shift in commercial interiors, where adaptive reuse is no longer reserved for heritage buildings but applied to relatively recent fit-outs. The logic is clear: even a five-year-old office contains infrastructure and materials that retain value. Discarding them for aesthetic preference or minor spatial adjustments is both wasteful and avoidable.
The strategy also carries financial benefits. Kamenar points to major cost savings alongside the carbon reduction, a dual incentive that makes reuse attractive to clients navigating tighter budgets and sustainability mandates. At World Archi Design, we've observed that the most successful reuse projects are those that make the environmental and economic case simultaneously, framing conservation not as constraint but as opportunity.
The Continuity of Space
If the tech company's former employees were to return, they would recognize the spatial structure immediately. The fenestration, column grid, and circulation paths remain unchanged. Yet the atmosphere would feel entirely foreign. New finishes, reconfigured furniture, and a shift in program have produced a workspace that reads as fresh without erasing its past. This is the paradox of adaptive reuse: transformation achieved through restraint.
The project also serves as a demonstration of HOK's own design philosophy. By implementing reuse strategies in their own office, the firm positions itself to advocate for similar approaches with clients. The Toronto workspace becomes both a functional environment and a pedagogical tool, evidence that adaptive reuse can deliver aesthetic quality, environmental performance, and spatial flexibility without starting from scratch. As embodied carbon increasingly shapes design decisions, projects like this offer a pragmatic model for how interiors can evolve without doubling their material footprint.
Save this story. A free account keeps your reading list and the 07:00 email in one place.
CREATE FREE ACCOUNT →SIGN IN