The Measure of Ambition
At World Archi Design, we've long observed that stadiums function as barometers of civic aspiration. They are among the few building types where scale, technical daring, and public investment converge in ways that invite superlatives. Yet the drive to claim a record, whether in seating capacity or structural span, often masks deeper questions about what these venues are meant to achieve. Some prioritize sheer volume; others chase sustainability credentials or push the limits of cantilever engineering. The result is a global landscape of sporting architecture where no single metric tells the full story.
What follows is an examination of eight stadiums that have claimed distinctions in their respective categories. We selected these examples not to compile a listicle, but to explore how different records reflect divergent priorities in contemporary stadium design, from the monumental concrete gestures of the Cold War era to the carbon-neutral retrofits of the past five years.
Capacity and Footprint: Rungrado 1st of May Stadium
Pyongyang's Rungrado 1st of May Stadium holds the distinction of being the largest stadium by both physical footprint and official capacity. Covering 207,000 square meters and accommodating 150,000 spectators across eight tiers, the venue was conceived as a multipurpose complex rather than a single-use arena. Its defining feature is a roof composed of 16 parabolic concrete arches that radiate from the center, a tectonic expression more common in mid-century civic monuments than in contemporary sports infrastructure.
The design reflects a particular moment in stadium typology, when mass assembly and ideological display were considered inseparable from athletic function. Beyond the main arena, which spans 22,500 square meters, the complex includes indoor pools, training halls, and running tracks, essentially functioning as a self-contained sports precinct. Few venues today pursue this scale of integration; the trend has shifted toward modular, flexible designs that can host concerts, conventions, and esports alongside traditional sporting events.
Cost as a Proxy for Complexity: SoFi Stadium
When SoFi Stadium opened in Inglewood, California, in 2020, its $5.5 billion price tag set a new benchmark. The figure, disclosed by development company Kroenke Sports & Entertainment, reflects not only the venue's physical dimensions but also its embedded technology, site preparation costs, and the economic realities of building in a dense urban area with strict seismic codes.
Designed by HKS, the stadium seats 70,000 beneath a sweeping, translucent canopy that appears to float above the seating bowl. The roof's ETFE membrane allows natural light to filter through while maintaining climate control, a solution that required extensive collaboration between architects, structural engineers, and environmental consultants. The canopy also serves as a display surface for integrated LED panels, blurring the line between architecture and media infrastructure.
SoFi's expense is instructive. It demonstrates how contemporary stadium projects have become systems-integration challenges as much as exercises in form-making. The cost includes advanced acoustics, distributed WiFi networks, and suites outfitted to hospitality-industry standards. For better or worse, this model has become the baseline for new major-league venues in North America.
Vertical Ambition: Montreal Olympic Stadium
Height is a less common metric in stadium design, but Montreal's Olympic Stadium claims the distinction through an adjoining 165-meter tower. Originally conceived by French architect Roger Taillibert for the 1976 Summer Olympics, the complex was intended to showcase engineering prowess through its inclined tower and retractable roof, both cast in concrete.
The tower's primary function was to support the roof's retraction mechanism, though it has since been repurposed as office space. The structure remains one of the most visually arresting examples of late-modernist stadium architecture, with its sculptural massing and expressive use of formwork. However, the venue also serves as a cautionary tale. The retractable roof was plagued by technical failures and has only recently entered a comprehensive renovation process.
Taillibert's design reflects an era when architects treated stadiums as opportunities for monumental gestures. Contemporary practice has largely moved away from this approach, favoring modular systems and lighter materials that reduce both cost and construction time.
Engineering Span: Singapore National Stadium
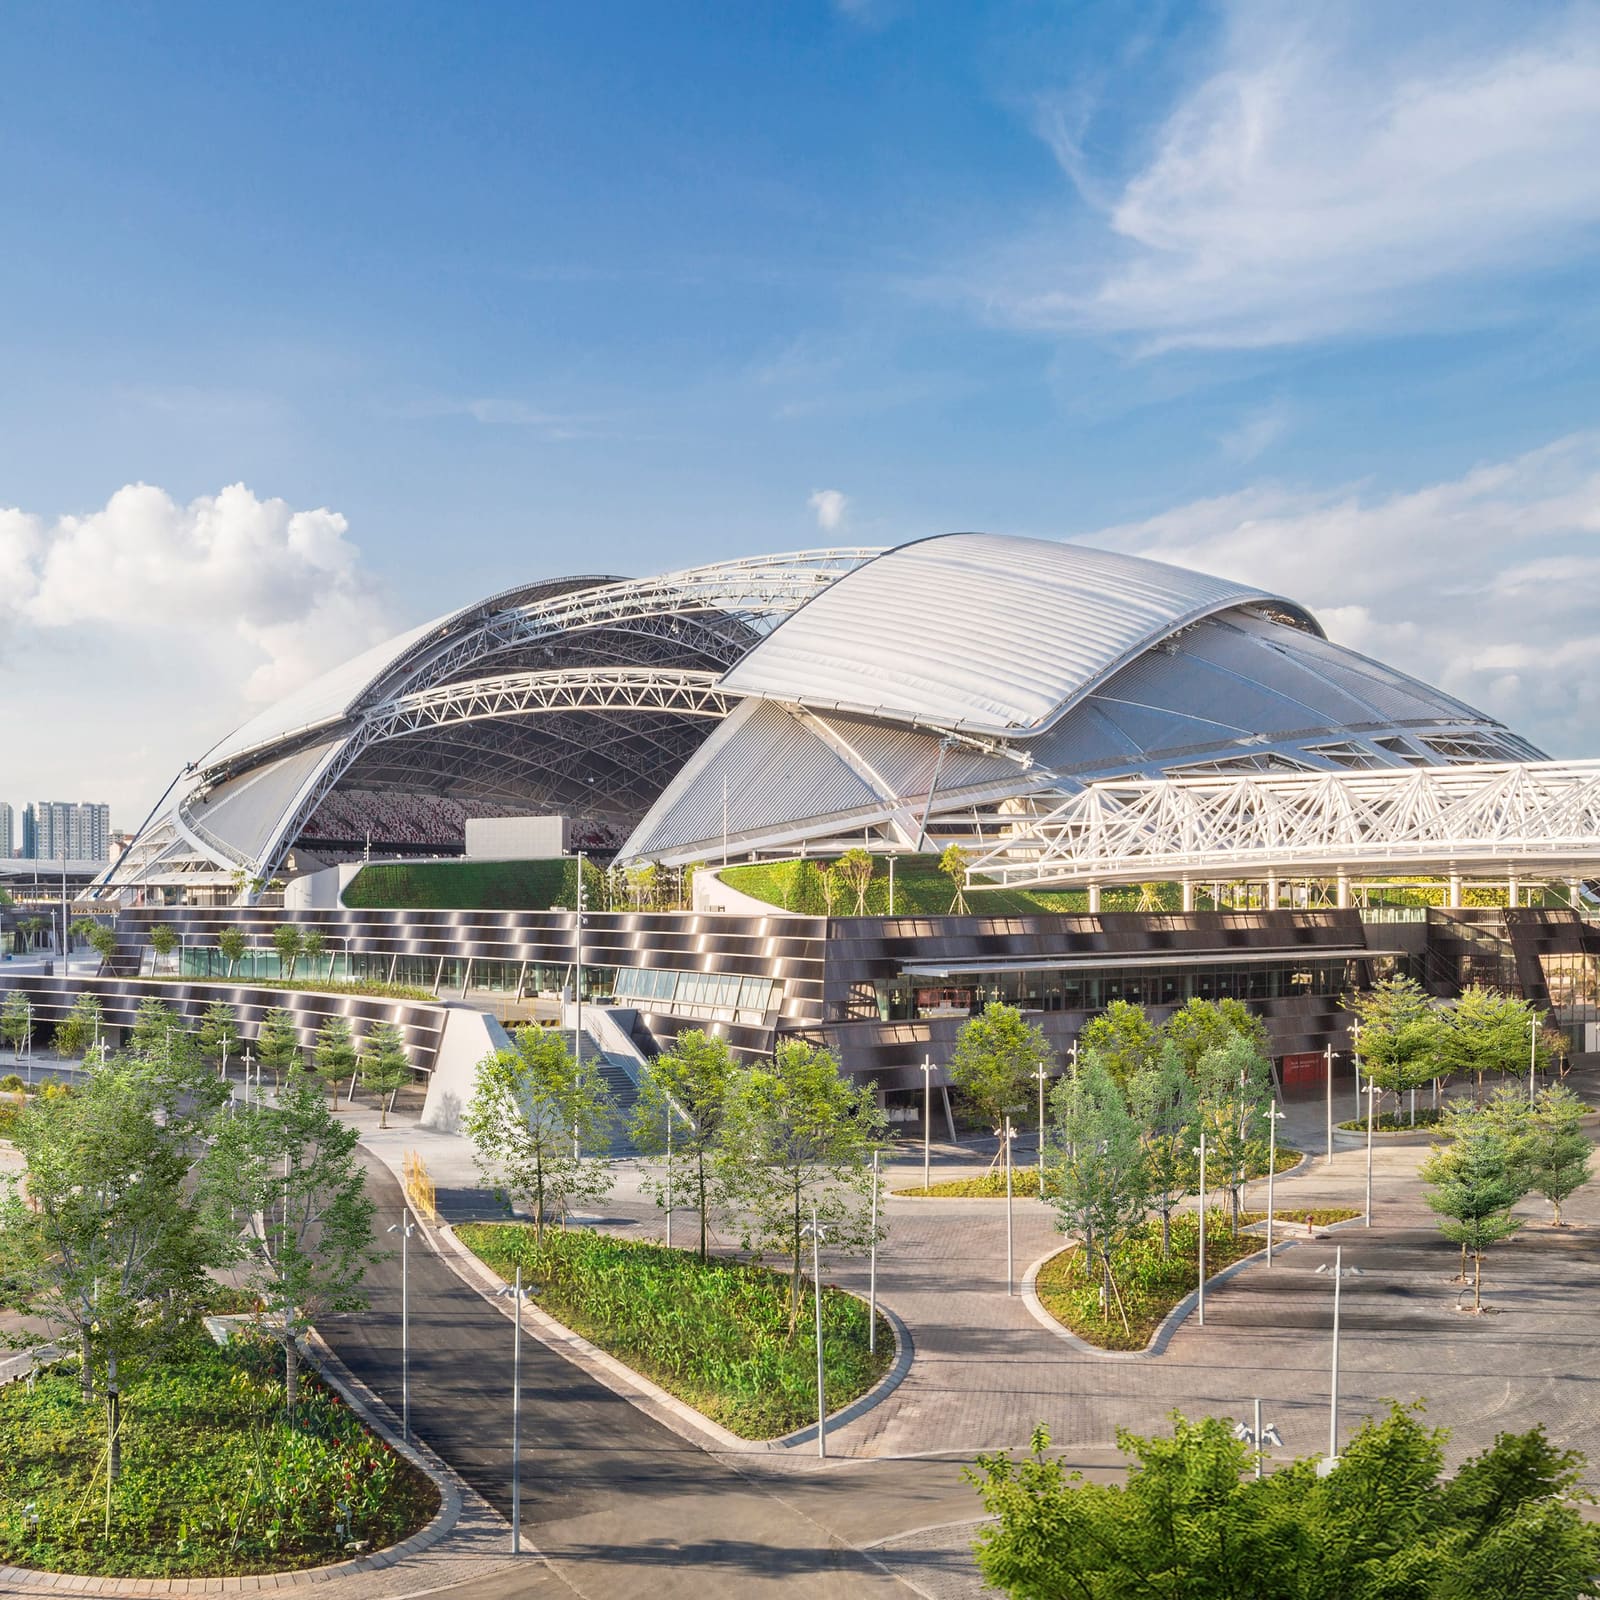
Span is one of the most quantifiable measures of structural ambition. The dome atop Singapore's National Stadium, engineered by Arup, stretches 310 meters without intermediate supports, making it the largest free-spanning dome in the world. The structure shelters 55,000 seats and incorporates a retractable roof with integrated LED lighting.
The engineering strategy relies on a cable-net system tensioned around a compression ring. This approach distributes loads efficiently, allowing the dome to achieve its span while maintaining a relatively light profile. The roof's retractability adds complexity; the panels must move along tracks without compromising the dome's structural integrity or weatherproofing.
Singapore's investment in this technology speaks to a broader trend in Southeast Asian stadium design, where tropical climates demand covered venues that can still provide ventilation and natural light. The dome's scale also reflects the city-state's ambitions as a regional hub for major sporting events and concerts.
Environmental Credentials: Climate Pledge Arena
Climate Pledge Arena in Seattle represents a different kind of record: the first arena to achieve Zero Carbon certification from the International Living Future Institute. Completed in 2022, the project involved a comprehensive retrofit of a structure originally built for the 1962 World's Fair.
Architecture studio Populous led the renovation, which included all-electric mechanical systems, on-site rainwater harvesting, and the use of reclaimed and low-carbon materials throughout. The venue's naming rights were purchased by Amazon as part of its broader Climate Pledge initiative, linking corporate sustainability commitments to public infrastructure.
The Seattle project is significant because it demonstrates that adaptive reuse can meet the most rigorous environmental standards. Rather than demolishing the existing structure, the design team retained the original roof and primary structural elements, reducing embodied carbon while updating seating, circulation, and amenities. This approach offers a template for other aging venues seeking to extend their lifespan without wholesale reconstruction.
Structural Expression: Wembley Stadium
Wembley Stadium in London, designed by Foster + Partners, features the longest single-span roof structure in the world. The iconic Wembley Arch, a steel lattice element that stretches 315 meters, eliminates the need for internal columns and allows unobstructed sightlines for all 90,000 seats.
The arch functions as both a structural and visual anchor. It supports the retractable roof panels via a network of cables, transferring loads down to foundation points outside the seating bowl. This strategy freed the interior from vertical supports, a critical consideration for a venue intended to host football, concerts, and other large-scale events.
Foster + Partners' design also engages with Wembley's history. The original stadium, completed in 1923, was demolished in 2003, but the new structure preserves the site's cultural significance while introducing contemporary materials and construction techniques. The arch has since become a symbol of London's sporting identity, visible from miles away and illuminated during major events.
Longevity and Continuity: Deepdale
Deepdale in Preston, England, holds a quieter record: continuous use since 1878, making it one of the longest-occupied stadiums in the world. Home to Preston North End, the venue has evolved incrementally over nearly 150 years, with stands rebuilt and capacity expanded to 23,000.
The stadium's longevity reflects the English football tradition of maintaining historic grounds rather than relocating to purpose-built facilities. Each phase of construction has responded to contemporary needs, from Victorian timber terraces to modern seating and hospitality areas. The result is a layered architectural palimpsest, where different eras of design coexist within a single site.
Deepdale offers a counterpoint to the other stadiums on this list. Its significance lies not in singular technical achievements but in sustained community engagement and adaptive evolution. It reminds us that record-breaking need not always be measured in meters or dollars.
Elevation and Context: Daniel Alcides Carrión Stadium
At 4,338 meters above sea level, the Estadio Daniel Alcides Carrión in Cerro de Pasco, Peru, holds the distinction of being the world's highest stadium, as recognized by FIFA. The open-air venue seats 12,000 and serves as home ground for local football teams Unión Minas and Ecosem Pasco.
The altitude presents unique challenges. Thinner air affects athletic performance, giving a measurable advantage to teams accustomed to the elevation. It also complicates construction and maintenance, as materials must withstand intense UV exposure and temperature fluctuations. The stadium's design is utilitarian, prioritizing function over formal expression, yet its setting alone renders it architecturally significant.
Cerro de Pasco's stadium underscores how geography shapes sporting infrastructure. In a landscape where few sites are flat and accessible, the decision to build at such an elevation reflects both necessity and local pride. It is a reminder that context, not just ambition, drives the creation of record-breaking venues.
What Records Reveal
Taken together, these eight stadiums illustrate the range of values embedded in contemporary sports architecture. Some prioritize spectacle and scale; others emphasize sustainability or structural efficiency. A few, like Deepdale, derive their significance from continuity rather than innovation.
As we continue to track new stadium projects at World Archi Design, we remain attentive to how these records shift. The next generation of venues may well compete on metrics we have yet to fully articulate: adaptability, social equity, or resilience in the face of climate change. The question is not which stadium holds the most records, but which ambitions those records serve.
Save this story. A free account keeps your reading list and the 07:00 email in one place.
CREATE FREE ACCOUNT →SIGN IN