A Shift in Tournament Strategy
The close of this summer's international football tournament has offered a rare glimpse into a recalibrated approach to mega-event infrastructure. Rather than commissioning a suite of purpose-built stadiums, the 2026 edition relied almost exclusively on existing facilities, most originally designed for American football. Sixteen venues across three nations underwent targeted modifications: natural grass installations, reconfigured seating, upgraded media zones, and enhanced circulation networks. The result was not a collection of architectural icons but a demonstration of how large-scale infrastructure can be repurposed without wholesale reconstruction.
At World Archi Design, we've been tracking the evolution of sports venue design for years, and this tournament marks a pivot point. The strategy stands in contrast to earlier World Cups where new stadiums became instant landmarks or, in some cases, cautionary tales of underutilized capacity. Here, the architectural intervention was surgical rather than sweeping, prioritizing operational flexibility and post-event viability over signature forms.
SoFi Stadium in Los Angeles exemplifies this model. HKS conceived the venue as a year-round entertainment hub, its sweeping canopy and open-air configuration enabling rapid transitions between football codes, concerts, and public gatherings. The stadium sits within a larger mixed-use development, embedding the venue within a network of retail, hospitality, and public space. Similarly, HOK's Mercedes-Benz Stadium in Atlanta integrates a retractable roof with a program that extends well beyond match days, supporting civic events and cultural programming throughout the calendar year.
In Mexico City, Estadio Azteca entered its third World Cup cycle following another round of renovations. The building, now spanning five decades of use, illustrates both the durability and the ongoing maintenance demands of large-capacity venues. Its continued relevance rests not on static preservation but on incremental upgrades that align the structure with contemporary technical standards and spectator expectations.
The 2030 Framework
Preparations for the 2030 tournament introduce a fundamentally different geographic and logistical model. Matches will unfold across Europe, Africa, and South America, with Spain, Morocco, and Portugal serving as primary hosts. Uruguay, Argentina, and Paraguay will each stage a single opening match, marking the centenary of the inaugural tournament in Montevideo. This distributed format disperses both the infrastructural burden and the architectural output across multiple nations and urban contexts.
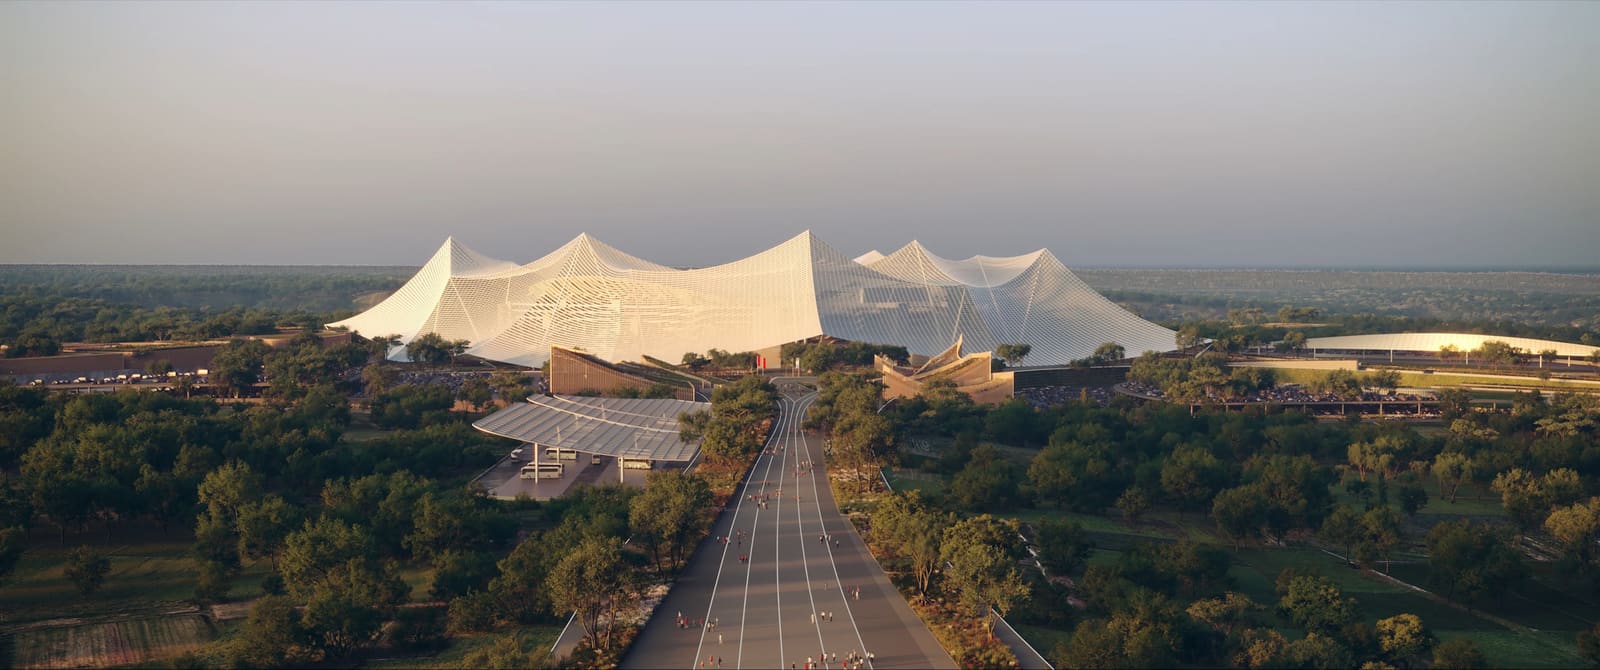
Morocco's preparations have drawn particular attention. The proposed Hassan II Stadium, a collaboration between Oualalou + Choi and Populous, is planned to accommodate roughly 115,000 spectators, positioning it among the largest football-specific venues globally. The design references vernacular Moroccan tent structures through a large-span tensile roof, a gesture toward regional identity scaled to monumental proportions. The project is part of a broader national infrastructure program that includes transportation investments and urban development around Casablanca.
The stadium is under consideration to host the final match, a designation that carries both prestige and practical implications. Finals drive design decisions: sightlines, media infrastructure, VIP access, and post-event adaptability are all calibrated to accommodate the tournament's climactic moment. Yet the Hassan II Stadium also raises familiar questions about legacy. Will a 115,000-seat venue find sufficient demand beyond the tournament? How will maintenance costs be sustained? What programming will justify the scale?
Elsewhere in Morocco, five additional venues are undergoing upgrades. Prince Moulay Abdellah Stadium in Rabat has been redeveloped as the home ground for the national team. Stadiums in Agadir, Marrakech, Fez, and Tangier are receiving expanded capacity, new roof structures, facade renovations, and the removal of athletics tracks to bring spectators closer to the pitch. These interventions reflect a pragmatic balance: enhancing existing assets while avoiding the financial and environmental costs of entirely new construction.
European Renovations and the Question of Flexibility
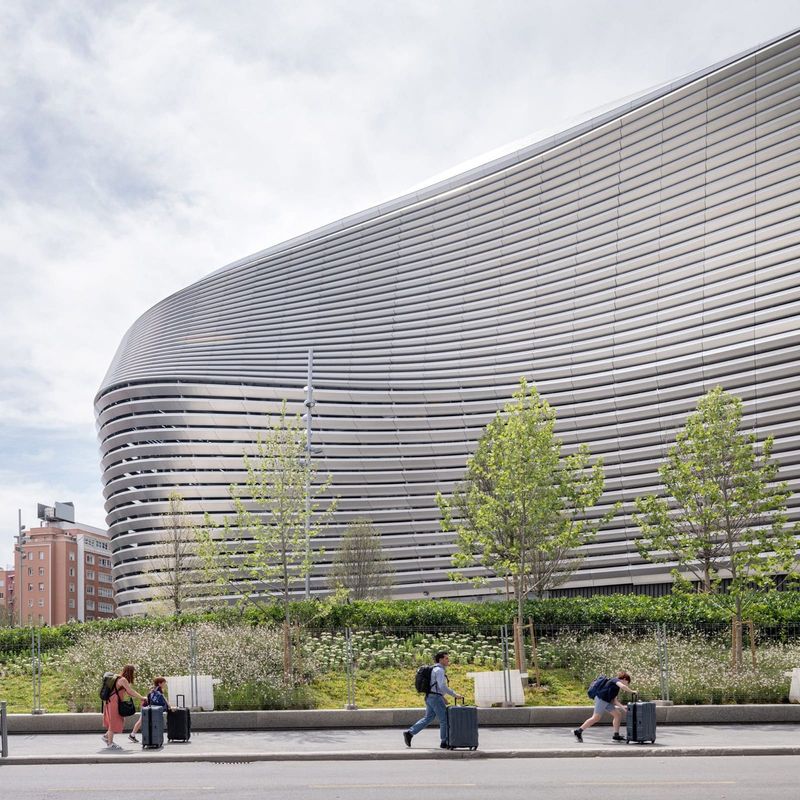
Spain and Portugal are similarly pursuing a renovation-led strategy. Spain's preparations include the ongoing transformation of Santiago Bernabéu Stadium, a project by gmp Architects with L35 and Ribas & Ribas that wraps the historic venue in a new facade and roof system, integrating hospitality, retail, and museum functions. The intervention preserves the stadium's urban footprint while reconfiguring its program to support year-round use.
Camp Nou's renovation continues in parallel, expanding capacity and modernizing facilities while maintaining the venue's identity as a civic landmark. Projects at La Cartuja in Seville and Gran Canaria Stadium follow a similar logic: targeted interventions that extend operational life, improve spectator experience, and align with contemporary accessibility and sustainability standards.
In Portugal, Estádio da Luz and Estádio José Alvalade are both undergoing upgrades that prioritize mixed-use programming. These stadiums, already integrated within Lisbon's urban fabric, are being adapted to accommodate not only football but concerts, conferences, and community events. The renovations reflect a broader recognition that large-capacity venues must justify their footprint through continuous use rather than episodic activation.
This approach aligns with a wider trend in sports architecture toward flexible, multi-programmed infrastructure. Venues are increasingly conceived as urban anchors rather than single-purpose containers, designed to accommodate shifting demands over decades. The shift is partly economic: construction and land costs make single-use buildings difficult to justify. But it also reflects changing expectations around public infrastructure, where community access and environmental performance are now central to design briefs.
Precedents and Parallels
The evolution of World Cup stadiums mirrors broader debates within architecture about permanence, adaptability, and resource use. The 1970s and 1980s saw the construction of large, municipally owned stadiums that often struggled to find post-tournament purpose. The 1990s and 2000s brought a wave of privately financed, multi-use venues designed to generate revenue beyond match days. The 2010s introduced sustainability metrics, modular construction, and, in some cases, demountable structures intended to reduce waste.
Recent projects outside the World Cup context suggest where the typology may be headed. BIG's proposal for a touring stadium supporting a global concert series imagines a demountable, relocatable structure that prioritizes logistical flexibility over site-specific permanence. In Ahmedabad, the Sardar Vallabhbhai Patel Sports Enclave integrates the 132,000-seat Narendra Modi Stadium within a 350-acre sports district that includes training facilities, public parks, and community recreation zones. The project treats the stadium not as an isolated object but as one element within a layered urban landscape.
These precedents point toward a future where large-scale sports infrastructure is evaluated less by iconic form and more by operational performance, environmental impact, and integration within urban systems. The tectonic expression of a stadium matters, but so do its maintenance costs, energy profile, and capacity to support diverse programming over time.
What Remains After the Event
The architectural legacy of any World Cup is measured not in opening ceremonies but in the decades that follow. Some venues become beloved civic institutions, hosting everything from football matches to political rallies to benefit concerts. Others become financial burdens, requiring subsidies to maintain facilities that see limited use. The difference often lies in the alignment between design ambition and local demand, between monumental scale and operational flexibility.
The 2026 tournament's reliance on existing stadiums suggests a growing pragmatism within mega-event planning. Rather than commissioning a new generation of architectural statements, organizers adapted what was already in place, reducing construction waste and financial risk. The 2030 edition, by contrast, blends renovation with new construction, reflecting the varied infrastructural capacities of its host nations. Morocco's new stadiums will test whether large-capacity venues can sustain post-tournament relevance in a region with developing sports economies. Spain and Portugal's renovations will demonstrate whether historic stadiums can be adapted to meet contemporary technical and experiential standards without losing their urban and cultural significance.
At stake is not only the future of sports architecture but also the broader question of how we design, finance, and sustain large-scale public infrastructure. As climate pressures intensify and construction costs rise, the impulse to build anew is increasingly weighed against the logic of adaptive reuse. The World Cup, with its concentrated timelines and global visibility, offers a testing ground for these competing priorities. Whether the result is a more sustainable model for mega-event architecture or simply a temporary pause in the cycle of construction and obsolescence remains to be seen.
Photo: Oualalou + Choi
Save this story. A free account keeps your reading list and the 07:00 email in one place.
CREATE FREE ACCOUNT →SIGN IN