

The Economics of Permanence
There is a fundamental inefficiency embedded in contemporary stadium design. Structures that cost hundreds of millions to build sit largely dormant, activated only during match days for a few hours each week. For the rest of their time, these massive carbon-intensive buildings consume resources while generating minimal return. The renovation of Madrid's Santiago Bernabéu, completed by GMP Architekten in collaboration with L35 and Ribas & Ribas, confronts this paradox head-on.
Martin Glass, a director at GMP Architekten, articulated the core challenge: transforming an installation of extraordinary expense into something that justifies continuous operation. The solution required flexibility at every scale, from hosting parallel events to integrating the venue more deeply into the surrounding community. This approach repositions the stadium not as a single-purpose sports venue but as a civic infrastructure capable of supporting diverse programming throughout the year.
The project represents the most ambitious intervention in the venue's history. Originally opened in 1947, the structure had undergone several piecemeal modifications over decades. The recent overhaul, valued at over one billion euros, preserved the foundational identity of the existing concrete framework while completely reimagining its functional and visual character. Two objectives drove the design: reinforcing Real Madrid's brand presence and unlocking the building's commercial capacity.
Material Identity and Urban Presence
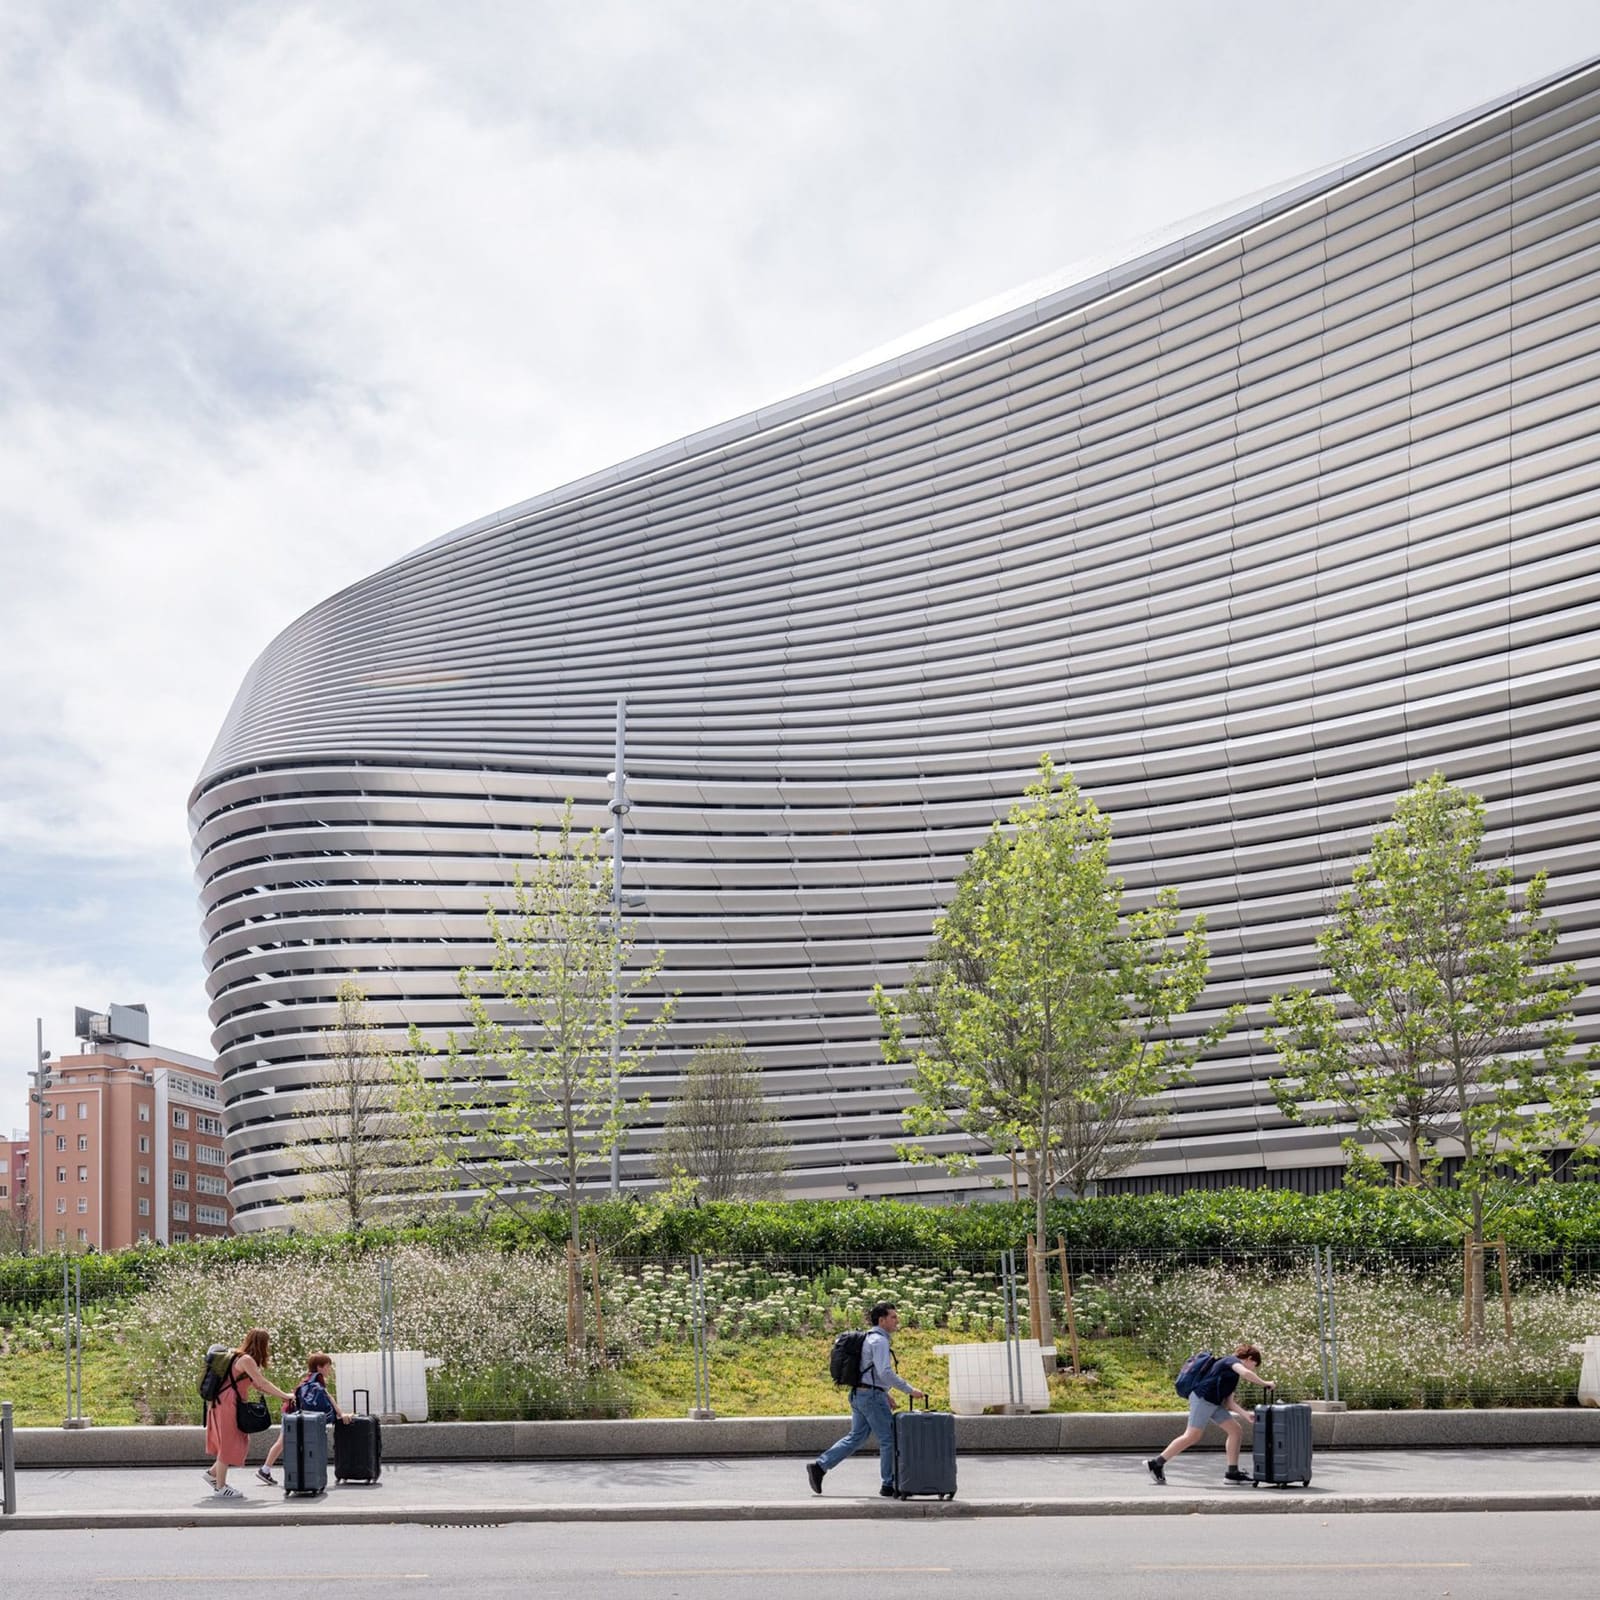
The most immediately legible transformation occurs at the building envelope. GMP Architekten encased the original concrete structure in continuous bands of stainless steel louvres, creating a reflective surface that reshapes the stadium's relationship to its urban context. This cladding system does more than refresh the building's appearance; it establishes a contemporary visual language aligned with how institutions communicate in an image-saturated media environment.
Glass noted that the original concrete structure, while structurally honest, belonged to an era when stadiums were conceived primarily as engineering problems. The new facade acknowledges a different reality: in a world where digital imagery circulates instantly, architectural expression becomes inseparable from brand identity. Real Madrid sought a visually distinctive presence, and the shimmering metal bands deliver that legibility at urban scale.
Yet the facade operates beyond aesthetics. The louvre system modulates light and ventilation, contributing to the building's environmental performance while creating a dynamic visual effect that shifts with viewing angle and atmospheric conditions. This attention to material behavior reflects a broader trend in adaptive reuse projects, where new skins serve multiple technical and symbolic functions simultaneously.
Engineering Constraints as Design Generators
The site's urban density imposed severe spatial limitations. Hemmed in by roads and adjacent development, the stadium could not expand laterally. This constraint fundamentally shaped the renovation strategy, particularly regarding the retractable pitch system, a feature essential to the building's multi-use ambitions.
Most retractable pitch installations employ a relatively straightforward rolling mechanism, sliding the playing surface out of the arena into an adjacent zone. Tottenham Hotspur Stadium in London exemplifies this approach. The Bernabéu's landlocked condition made this impossible. Instead, the design team developed a vertical stacking system, storing the pitch sections in a subterranean greenhouse below the stadium floor.
This solution required significant client confidence in complex mechanical systems. Glass described it as a necessity born from the site's constraints. Residential buildings and public streets surround the venue on all sides, eliminating any possibility of horizontal pitch movement. Adding another layer of complexity, a metro line runs fifty meters beneath one side of the pitch, restricting where underground infrastructure could be placed.
The underground greenhouse maintains the turf in optimal condition while the arena hosts concerts, exhibitions, or other events. This technological gambit transforms the main bowl from a seasonal sports facility into a continuously programmable space, fundamentally altering the building's economic model.
Programming Density and Revenue Diversification
The retractable pitch works in concert with a new retractable roof, creating an enclosed, climate-controlled environment when needed. Together, these systems enable rapid conversion between configurations, allowing the venue to accommodate large-scale concerts, corporate events, and other gatherings that would previously have been impossible or damaging to the playing surface.
Beyond the main arena, the renovation introduced a network of year-round attractions designed to draw visitors on non-match days. A new museum stretches 150 meters across a cantilevered bridge connecting two existing concrete stair towers. This positioning arose from regulatory restrictions preventing construction on public ground. The museum now ranks as one of Spain's most visited cultural destinations, trailing only the Museo del Prado in annual attendance. With admission fees around 35 euros, it functions as a significant revenue stream independent of match-day income.
The commercial programming extends throughout the building. Multiple restaurants, a brewery, a Starbucks, and the Bernabéu Market, described by the club as a gastronomic district, operate daily. These amenities transform the stadium into a neighborhood destination, blurring the boundary between sports venue and mixed-use development. This strategy reflects a broader shift in how clubs conceptualize their physical assets, moving from event-based facilities toward continuously activated urban anchors.
Precedents and Trajectories in Stadium Renovation
The Bernabéu project participates in a growing discourse around the renovation versus replacement question in sports infrastructure. As the climate impact of new construction becomes harder to justify, extending the life of existing structures gains urgency. Stadiums, with their enormous material mass and embedded carbon, represent particularly significant opportunities for adaptive strategies.
Several precedents inform this approach. The renovation of Camp Nou in Barcelona, though still underway, similarly seeks to preserve an iconic structure while updating its technical and commercial capabilities. In Germany, the conversion of former industrial sites into sports venues demonstrates how existing structures can be repurposed rather than demolished. Each project navigates a different set of constraints, but all share a common premise: that well-located, structurally sound buildings can be transformed more sustainably than they can be replaced.
The Bernabéu renovation also engages with questions of heritage and continuity. Glass emphasized the importance of maintaining the stadium's identity, soul, and character throughout the transformation. This language suggests a recognition that these buildings accumulate cultural meaning over time, becoming repositories of collective memory that transcend their functional role. Balancing preservation of that intangible quality with the practical demands of contemporary programming requires careful negotiation.
Global Stage and Future Use
Following its renovation, the Santiago Bernabéu will serve as a host venue for the 2030 World Cup, a tournament spanning Spain, Portugal, Morocco, Argentina, Uruguay, and Paraguay. This selection validates the renovation strategy, demonstrating that upgraded existing venues can meet the technical and experiential standards required for major international competitions.
The World Cup designation also positions the stadium within a broader network of sports infrastructure being developed or renovated across multiple continents. Each venue in this network responds to local conditions, regulatory frameworks, and institutional priorities, but together they reveal evolving expectations for what a stadium should be and how it should function.
The Bernabéu case suggests that the most successful future stadiums may be those that already exist, provided they can be adapted to support year-round use and integrate meaningfully into their urban contexts. This requires not only technical innovation in systems like retractable pitches and roofs but also a fundamental reconception of the stadium typology itself, from isolated sports facility to mixed-use civic infrastructure.
As cities grapple with legacy sports venues built during earlier eras of urban planning, the strategies deployed in Madrid offer a potential model. The project demonstrates that with sufficient investment and design ambition, even buildings approaching eighty years old can be transformed into assets that serve both their institutions and their communities more effectively than new construction might. Whether this approach becomes the norm or remains the exception will depend on how the economics of adaptation compare to the politics of replacement in the years ahead.
Save this story. A free account keeps your reading list and the 07:00 email in one place.
CREATE FREE ACCOUNT →SIGN IN


