The Evolving Program of Play
The basketball court occupies a curious position in the hierarchy of civic infrastructure. Unlike a library or transit hub, it requires minimal enclosure; unlike a park, it demands precise dimensional standards. This duality has historically rendered courts utilitarian afterthoughts, their design reduced to painted lines and chain-link perimeters. Yet a growing cohort of architects, collectives, and municipalities now treat the basketball court as a site of architectural agency, one where performance requirements intersect with environmental systems, community identity, and material experimentation.
Across the projects we've covered this year, a pattern emerges: the court is no longer merely a platform for sport but a hybrid typology that absorbs adjacent urban pressures. In flood-prone neighbourhoods, it doubles as stormwater infrastructure. In remote research stations, it becomes a climatically controlled amenity beneath the earth. In dense cities, it transforms into a kit of parts that can be assembled on rooftops or alleyways. The question is no longer whether a basketball court can carry additional programmatic weight, but how far that layering can extend before the sport itself becomes secondary.
Participatory Renovation in South London
At Sadler Close in Mitcham, a multi-use games area wedged into the corner of a housing estate exemplifies the social enterprise model of design intervention. POOR Collective, working directly with residents, replaced deteriorated basketball rims and surfacing with non-slip paint and graphics derived from the geometric patterns of neighbouring tower blocks. The choice to reference the architectural language of the estate itself, rather than import an external aesthetic, embeds the court within its immediate visual context.
Lighting and other safety features were integrated as part of the renovation, addressing not only the physical degradation of the surface but the perception of security after dark. This approach, modest in budget but participatory in process, demonstrates how incremental improvements to recreational infrastructure can reinforce community ownership. The graphics become a form of placemaking that residents helped shape, a departure from top-down municipal interventions that often ignore local voice.
Subterranean Sport in the Atacama
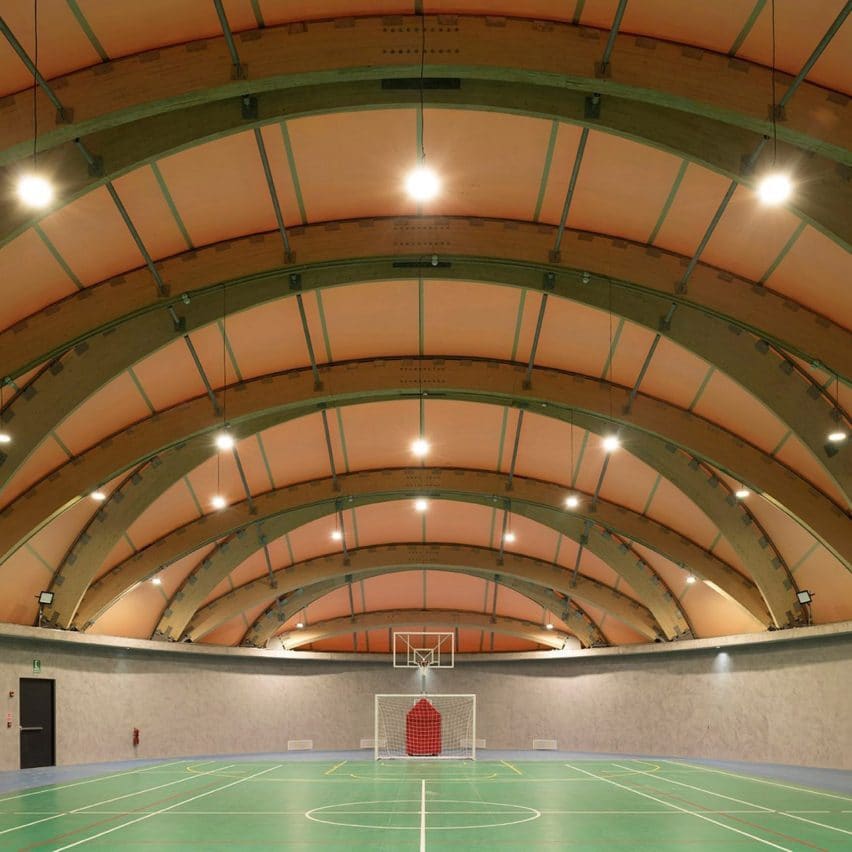
At the Atacama Large Millimeter/submillimeter Array Observatory in Chile, the basketball court occupies a radically different environmental niche. Designed by Benjamín Murúa Arquitectos, the ALMA Sports Facility is located underground, shielded by a concrete dome at the surface. The court sits within a volume defined by glulam trusses that conform to the dome's curvature, creating a tectonic language that merges structural necessity with spatial character.
The rationale for burying the facility is climatic: the Atacama Desert presents extreme temperature fluctuations and high solar exposure, conditions inhospitable to prolonged outdoor activity. By locating the court below grade and heating it with geothermal energy, the facility achieves minimal energy consumption while offering researchers a controlled environment for exercise. The glulam trusses, massive in span yet visually refined, echo precedents in timber sports halls across Scandinavia, yet here they respond to the unique constraints of a remote, high-altitude site. The court becomes an infrastructural necessity for a scientific outpost, where physical recreation is as critical to long-term habitation as laboratory equipment.
The Court as Bioswale
In Queens, New York, the Water Square project reconfigures the basketball court as a component of the city's Cloudburst programme, an initiative designed to manage increasing stormwater volumes through distributed green and grey infrastructure. Developed by Grain Collective on a block managed by the New York City Housing Authority, the courts were resurfaced and positioned above a drainage system that channels floodwater into underground basins capable of holding hundreds of thousands of gallons.
This dual-function typology, where recreation and water management occupy the same footprint, represents a pragmatic response to climate adaptation in dense urban contexts. The court remains playable during dry conditions, yet during heavy rainfall it functions as a bioswale, allowing water to percolate through permeable surfaces into storage below. The design acknowledges that public space in flood-prone neighbourhoods must perform multiple roles simultaneously, and that recreational amenities can no longer afford to be mono-functional. The Water Square model is explicitly a pilot, suggesting that future iterations will refine the balance between hydraulic capacity and surface durability.
Mass Timber at Collegiate Scale
The Idaho Central Credit Union Arena, designed by Opsis Architecture for the University of Idaho, departs from the concrete and steel typology that has dominated arena construction for decades. The primary court sits beneath arcing spans of mass timber, a structural system that reduces embodied carbon while introducing a warmth and acoustic quality absent in conventional arenas. Auxiliary courts are tucked behind bleacher seating, maximising the building's utility beyond headline events.
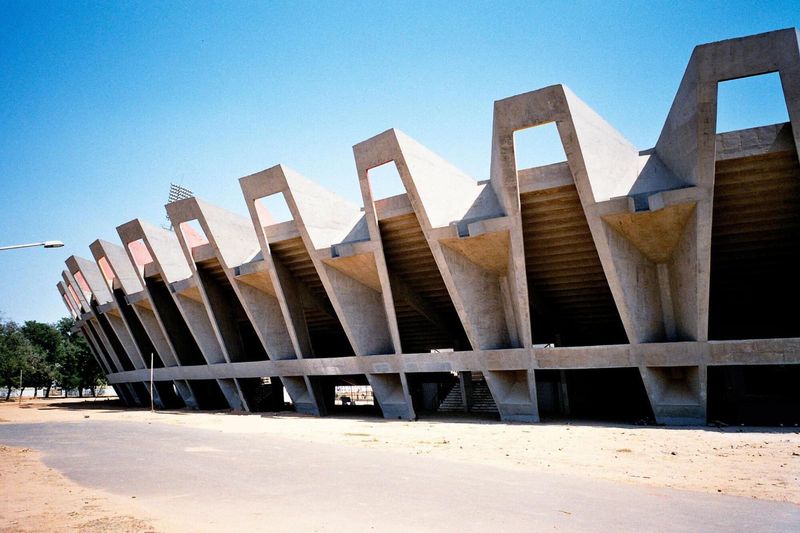
The decision to employ mass timber at this scale aligns with a broader movement within North American institutional architecture to demonstrate timber's viability for long-span structures. The exposed glulam beams and cross-laminated timber panels become expressive elements, their grain and joinery visible from the stands. This transparency of structure, where the means of support is legible rather than concealed, recalls the tectonic clarity of mid-century gymnasiums by architects such as Pier Luigi Nervi, yet here the material palette shifts from concrete to wood, reflecting contemporary priorities around sustainability and biophilic design.
Portable Urbanism
Eric Treillard's The City Is A Playground, developed during his time at Design Academy Eindhoven, proposes a demountable basketball court that can be assembled in transient or overlooked urban spaces. The system includes a hoop, ball, lights, and speaker, all packed onto a wheeled cart. The hoop clamps onto walls or other vertical surfaces, allowing the court to materialise on rooftops, alleyways, or vacant lots.
This project interrogates the fixity of recreational infrastructure, suggesting that play need not be confined to designated zones. By making the court portable, Treillard collapses the distinction between formal and informal sport, between sanctioned and improvised space. The kit-of-parts approach has precedents in tactical urbanism, where temporary interventions test the social potential of underutilised sites. Yet here the intervention is explicitly recreational, proposing that the right to play can be claimed wherever a vertical surface exists. The project is less about the design of the court itself and more about the logistical and conceptual framework that enables its mobility.
Surface as Mural
At Tompkins Square Park in New York, artist Na Chainkua Reindorf collaborated with Glossier, the WNBA, the New York City Parks Department, and Project Blackboard to resurface a public court with large-scale graphics. The colourful design transforms the playing surface into a mural, a strategy that has proliferated across urban courts in recent years as municipalities and brands seek to activate public space through visual identity.
The resurfacing addressed material degradation while introducing a layer of aesthetic distinction. The graphics, bold and abstract, function as both art and wayfinding, creating a recognisable landmark within the park. This trend, where courts become canvases for commissioned artists, raises questions about durability and maintenance: painted surfaces wear unevenly under foot traffic, and the vibrancy that defines the initial intervention often fades within a few seasons. Yet the appeal of the artist-designed court persists, driven by social media virality and the desire to differentiate one court from another in a city dense with recreational infrastructure.
Landscape Integration in Suzhou
Huachiao Vibrant Sports Park, designed by SoBA Architects in Suzhou, China, embeds basketball courts within a larger landscape strategy inspired by the flowing sleeves of Kunqu opera costumes. Meandering paths in pastel hues wind through greenscaping, leading to two fenced courts with painted metal mesh that echoes the colour palette of the surrounding surfaces. Skatepark elements integrate with the circulation network, creating a continuous recreational landscape rather than discrete athletic zones.
The figurative design language, rooted in regional cultural references, distinguishes the park from generic sports complexes. The metal mesh fencing, typically a utilitarian element, becomes a graphic device that unifies the aesthetic across different program areas. This approach, where the court is one component within a choreographed sequence of recreational spaces, reflects a broader trend in Chinese landscape architecture toward thematic coherence and cultural storytelling within public infrastructure.
Toward a Thicker Section
These seven projects share a common premise: the basketball court can absorb complexity. Whether that complexity is environmental, structural, cultural, or logistical, the court proves adaptable. The standard dimensions remain fixed, a 94-by-50-foot rectangle that accommodates regulation play, yet everything around and beneath that rectangle is negotiable. The fencing can filter stormwater. The roof can be a timber dome. The surface can be a mural. The entire assembly can be wheeled to a new site.
At World Archi Design, we've been tracking this shift in how architects and designers approach recreational typologies. The basketball court, once a background element in site plans, now functions as a testing ground for ideas about resilience, participation, and material innovation. The projects documented here suggest that the future of the court lies not in formal invention, the rectangle will persist, but in the thickening of its section and the multiplication of its roles. The court becomes infrastructure, art, landscape, and shelter all at once. Whether this layering enhances or dilutes the primary purpose of play remains an open question, but the trajectory is clear: the court is no longer just a court.
Save this story. A free account keeps your reading list and the 07:00 email in one place.
CREATE FREE ACCOUNT →SIGN IN