A Shrine That Grew From a Tree
On a wooded hill near Nanhai Village in Chongqing, a Ming-dynasty Buddhist shrine once stood quietly among the trees. When the site's owner discovered the historical remnants, he marked the spot with a Buddha sculpture carved directly into the trunk of a crape myrtle tree. Over time, that sculpture became a destination for local pilgrims seeking a moment of reflection. A makeshift shed offered minimal protection from rain and sun, but it was never enough. The commission for a proper shelter landed with DoDesign, a local studio known for site-responsive interventions.
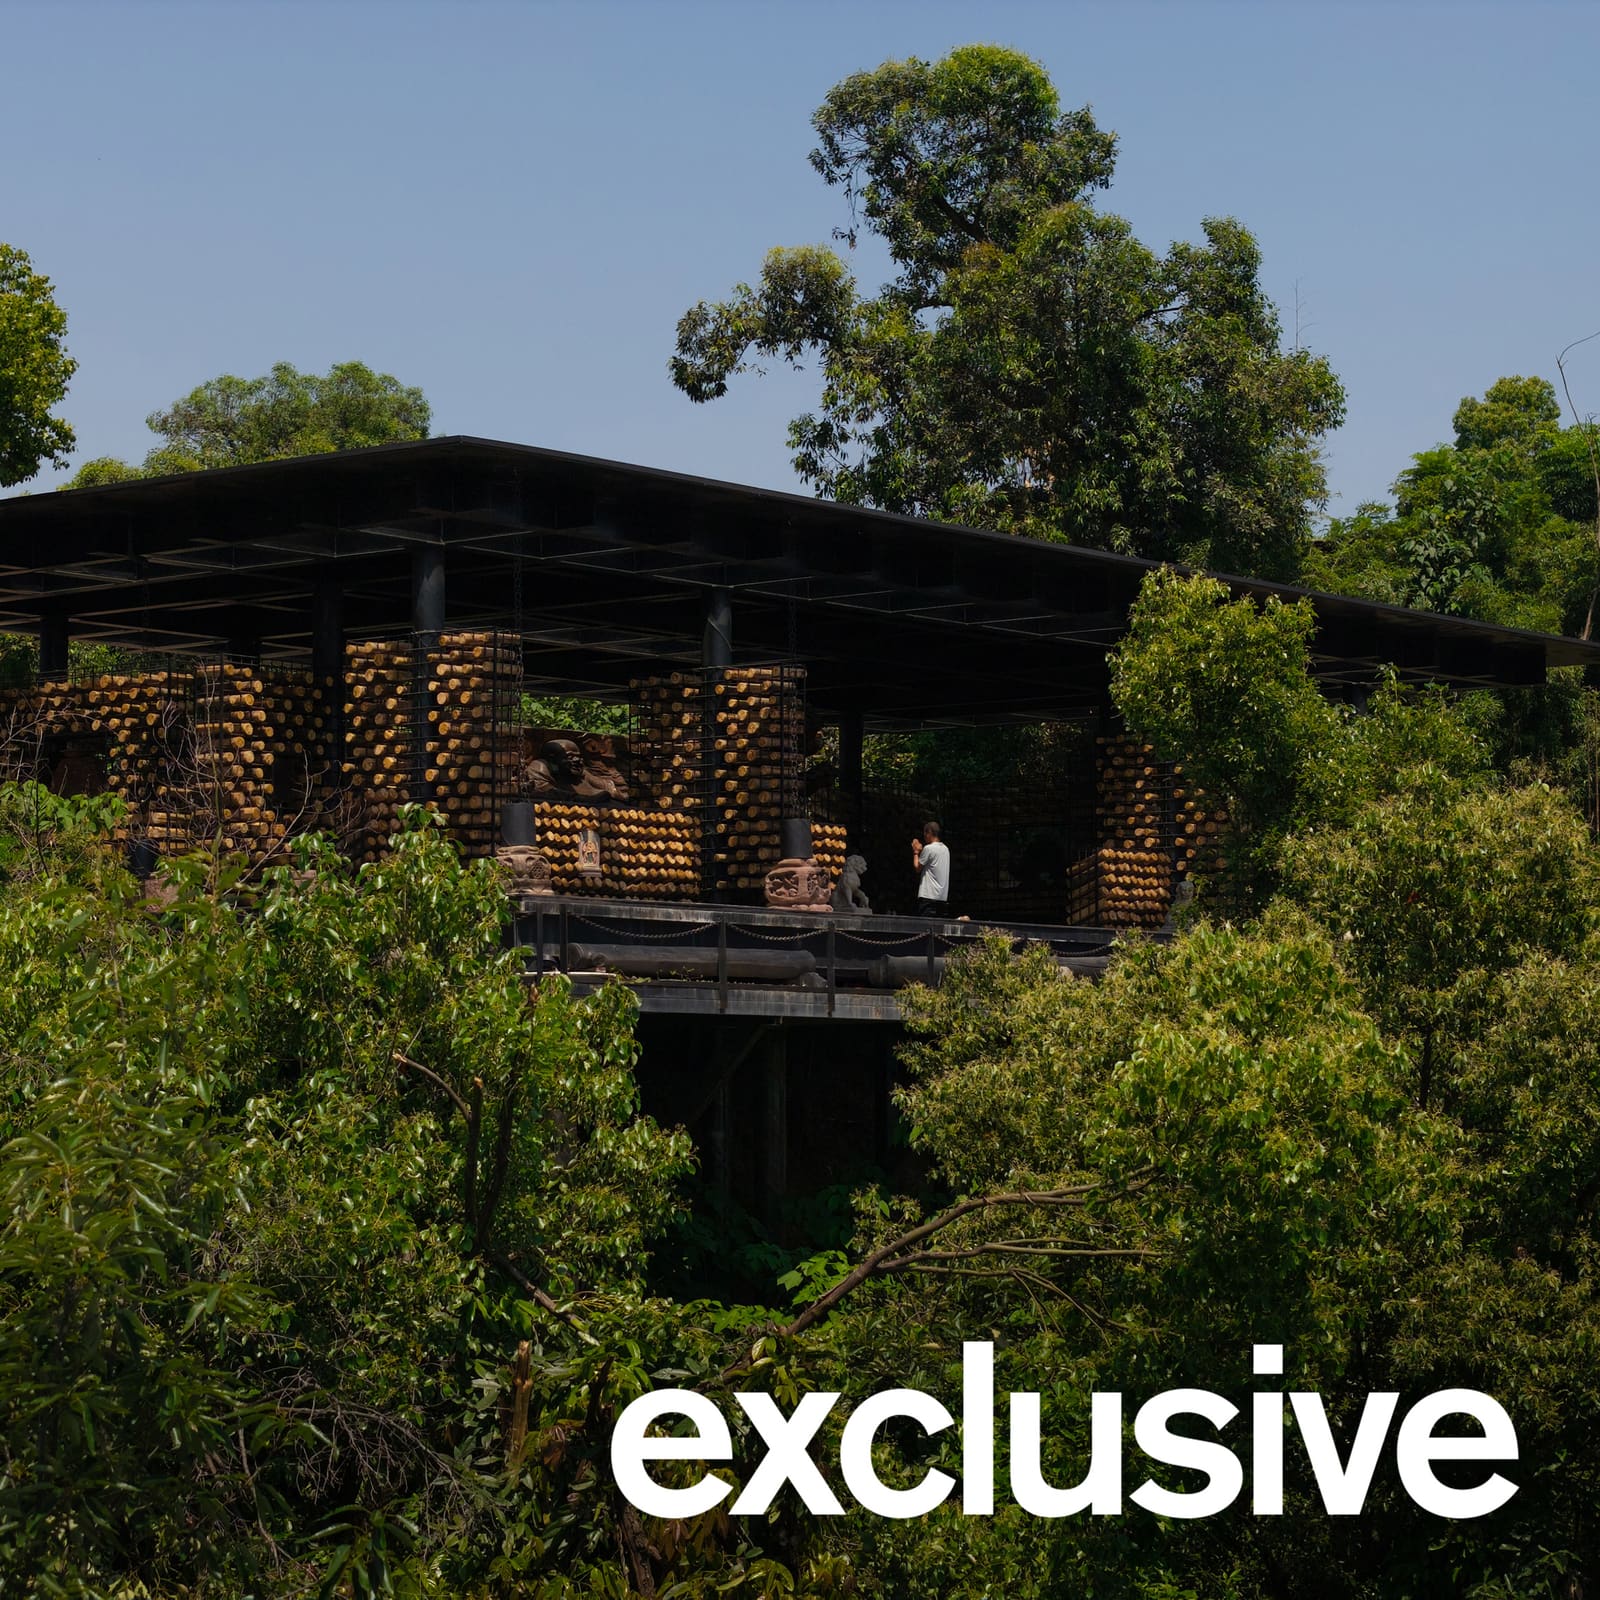
What emerged is not a temple in any conventional sense. The Nanhai Buddha Pavilion is a framework of black steel columns and gridded walls, filled partially with thousands of small cedar logs that visitors can move, remove, and rearrange. Half of the 4,000 cut logs remain unplaced, left deliberately for people to insert into the welded steel grid as they wish. The structure asks to be completed by those who use it.
Grids, Gaps, and the Logic of Incompletion
DoDesign organized the pavilion around a flat timber roof supported by slender black-steel columns. The roof shelters the Buddha sculpture at the center and features skylights both at its core and along the perimeter, creating bands of natural light that shift throughout the day. Beneath this canopy, standalone walls made from welded grids of black-steel rods define partitions and shaded zones without fully enclosing the space.
The grids themselves function as both structure and interface. Each opening in the steel mesh is sized to hold a short cedar log, approximately the diameter of a fist. These logs slot in loosely, friction-fit rather than fixed. The result is a porous, textured surface that changes depending on how many logs are in place and where they are positioned. With only half the logs installed at completion, the pavilion reads as deliberately unfinished, a state the studio treats not as deficit but as potential.
This approach recalls precedents in participatory design, though few operate at this scale or with this degree of material openness. The pavilion does not dictate a final form. Instead, it provides a system within which form can emerge, shift, and dissolve over time.
Weathering as Doctrine
DoDesign frames the cedar logs and their inevitable weathering as an exploration of Buddhist concepts around change and indeterminacy. Cedar, left untreated, will silver and crack under sun and rain. The black steel will oxidize. Light will continue to drift. The architecture is not static; it is a set of conditions that will transform.
This is not metaphor dressed as architecture. The studio has embedded impermanence into the material palette and the construction logic. The logs are not glued, doweled, or screwed. They rest in place, subject to gravity and the whims of visitors. Over seasons, some may warp, others may be removed entirely, and new ones may be added. The pavilion becomes a record of its own use and neglect.
In this sense, the project aligns with a strain of contemporary practice that treats buildings less as finished objects and more as platforms for ongoing interaction. The architecture is incomplete by design, and that incompletion is the point.
Participation Without Instruction
There is no signage telling visitors how to engage with the logs. No arrows, no guidelines, no prescribed sequence. The invitation is implicit: here is a grid, here are logs, do what you will. Some visitors may fill gaps, others may pull logs out to peer through the wall, and still others may ignore the logs entirely and focus on the sculpture.
This lack of prescription is rare in public architecture, where liability and control typically demand clear boundaries. DoDesign has opted instead for a more open-ended contract with users. The pavilion trusts that people will figure it out, and that the resulting patterns of engagement will be more interesting than any single predetermined arrangement.
The risk, of course, is that the logs could be removed entirely, or that the wall could become chaotic rather than expressive. But that risk is part of the design. The studio has accepted that the building will change in ways they cannot anticipate or control.
Precedent and Context
DoDesign's earlier work includes the Drifting Stones Pavilion, also in Chongqing, where the studio hid a glazed viewing platform beneath a stack of imitation boulders meant to blend with the rocky terrain. That project prioritized camouflage; this one prioritizes porosity. Both share an interest in how architecture can respond to landscape and use without asserting dominance.
The Nanhai Buddha Pavilion also sits within a broader conversation about pavilions as testing grounds for material and tectonic ideas. Recent examples include a barrel-vaulted greenhouse at the Barbican in London and a cord-and-earthen-block shade structure in Los Angeles. These projects, like DoDesign's, use the pavilion typology to explore questions that larger commissions might not permit: what happens when a building is designed to change, to be handled, to weather visibly?
A Medium for Encounter
DoDesign describes the pavilion as "a gentle medium through which people may, amid impermanence, briefly encounter their own Buddha-nature." The language is poetic, but the architecture is pragmatic. The steel grid is a framework. The cedar logs are variables. The roof provides shade. The skylights provide light. The sculpture provides focus.
What the pavilion offers, ultimately, is not a monument but a clearing: a place where material, light, and human action intersect without hierarchy. The architecture does not demand reverence; it suggests pause. It does not prescribe behavior; it accommodates it. And it does not resist time; it incorporates time into its very structure.
Whether visitors come for pilgrimage or curiosity, the pavilion meets them with the same open framework. Some will add logs. Some will remove them. Some will sit in the shade and do nothing. All of these are correct uses. The building is designed to absorb them all.
Save this story. A free account keeps your reading list and the 07:00 email in one place.
CREATE FREE ACCOUNT →SIGN IN