

The Architect Who Cried at Her Own Project
Sarah Castle walked into a building she had spent four years transforming and felt tears well up. Not because the space looked exactly as she had envisioned, but because it didn't. The rooms were now cluttered with mismatched chairs, scattered magazines, brightly colored cushions, and volunteers chatting around tables. For many architects, such a scene might represent the dilution of their design intent. For Castle, co-founding director of IFDO, it was proof that the architecture had done its job: becoming invisible infrastructure for community life.
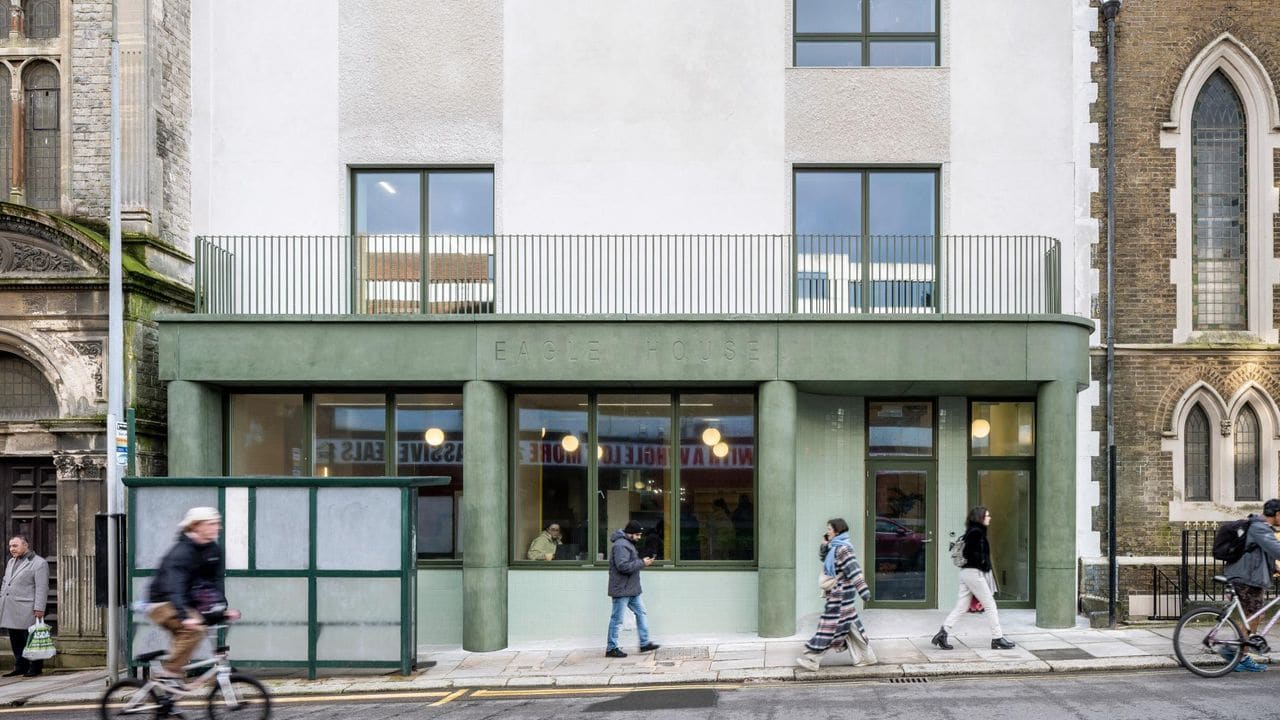
Eagle House, a five-story Victorian structure in Hastings, reopened in early 2026 as a youth center, common room, and affordable workspace. The project is part of a broader effort by Hastings Commons, a community-led development organization, to resist displacement in one of England's most economically strained coastal towns. At World Archi Design, we've been tracking the rise of community-led regeneration models across the UK, and Eagle House offers a compelling case study in how architecture can prioritize social outcomes without sacrificing design rigor.
Adaptive Reuse as Social Infrastructure
The decision to retain and adapt the existing building rather than demolish it was driven by both environmental and social considerations. New construction would have carried significant embodied carbon, a concern that has become central to contemporary practice. But the choice also honored the building's material history and its role in the neighborhood's fabric.
IFDO's approach involved extensive structural remediation. The building had suffered from asbestos contamination, lead paint, and structural failures accumulated over decades of neglect. Regulatory changes during the project's timeline added further complexity. Yet the practice persisted, working closely with Hastings Commons to navigate these challenges. The relationship between architect and client here diverges from conventional developer models. There is emotional investment on both sides, a shared commitment to outcomes that extend beyond financial return.
The façade now features a lime-render finish, punctuated by smooth columns clad in green glass-reinforced concrete. Window frames are outlined in green terrazzo, and mint-green tiles create visual continuity. A curved tiled wall at the entrance forms a welcoming threshold, while deep window recesses with built-in seating blur the boundary between interior and street, encouraging interaction with passersby waiting at the bus stop outside.
Designing for Neurodiversity and Flexibility
Inside, the spatial strategy balances openness with intimacy. The ground and lower floors house the common room, while upper levels provide flexible workspaces and dedicated youth facilities. A repositioned central stair draws daylight into the building from both sides, improving circulation and legibility. A refurbished lift ensures full accessibility across all floors.
Material choices reflect both sustainability and sensory considerations. Wood-wool wall panels and sisal flooring introduce natural textures that absorb sound and create warmth. The design includes what the team calls "cosy corners," quieter zones intended for neurodivergent members who may need respite from more active social spaces. These decisions acknowledge that community is not a monolithic category; it comprises individuals with varied needs and thresholds.
Circularity informed material selection throughout. Old windows were repurposed as enclosures for youth counseling pods, creating semi-private spaces within the larger volume. Salvaged timber cladding removed from external walls was reused on the top-floor vaulted ceiling, a gesture that celebrates the building's past while reducing waste. These moves are not merely symbolic; they reduce embodied carbon and construction costs, both critical considerations for a project reliant on grant funding and rental income from other properties in the Hastings Commons portfolio.
The Politics of Color and Ownership
One of the most striking aspects of the project is the role of the youth club members in selecting interior finishes. Bright paint colors, chosen by the young people who use the space, function as a wayfinding system, delineating floors and zones throughout the building. Canary yellow animates the stairwell steelwork; shocking pink highlights window frames in office areas. These choices are not incidental decorations. They are assertions of ownership, signals that the building belongs to its users rather than to architectural authorship.
This approach recalls participatory design methodologies championed by figures like Lucien Kroll and more recently by practices such as Assemble and muf architecture/art. The risk, of course, is that participation can become tokenistic, a veneer of consultation over predetermined outcomes. Here, the integration of user choices into the building's spatial logic suggests a more genuine transfer of agency. The architecture provides a scaffold, and the community fills it in.
Measuring Success Beyond Metrics
Hastings ranks third out of 296 local authorities in England for overall deprivation. Youth services in the area have been decimated by funding cuts; local authority spending on such programs dropped by 73 percent between 2010 and 2023, according to recent data. Against this backdrop, Eagle House supports approximately 100 young people each week, offering programming that includes language lessons, cooking, and games.
Leah Perris, the youth club manager, describes the space as life-changing for young people who have dropped out of formal education and lack other avenues for social interaction. The center pulls them off social media and into physical community, a rare achievement in an era of digital isolation. Participants are more likely to be found playing games or helping with meal preparation than staring at screens.
The long-term viability of Eagle House depends on revenue from Hastings Commons' broader portfolio of workspaces, restaurants, and bars. Keeping operational costs low was therefore a design imperative. The building is now thermally comfortable year-round for the first time in its 158-year history, without incurring prohibitive energy bills. This is achieved through improved insulation, strategic fenestration, and passive heating and cooling strategies, though the specifics of these interventions are not elaborated in available documentation.
Architecture as Enabler, Not Monument
What makes Eagle House significant is not its formal vocabulary, which is modest and contextually sensitive, but its clarity of purpose. The project resists the impulse to make architecture the protagonist. Instead, it positions design as a set of enabling conditions: thermal comfort, spatial flexibility, material durability, and visual legibility. The success of the building will not be measured in awards or publications, but in the number of young people who continue to walk through its doors.
This is not to say that the architecture is invisible or inconsequential. The green-tiled threshold, the terrazzo window frames, and the repositioned stair are deliberate formal moves that shape experience and perception. But they are subordinated to social outcomes, a hierarchy that remains uncommon in a profession often oriented toward signature aesthetics and individual authorship.
IFDO's work with Hastings Commons, which began seven years ago with the Observer Building, represents an ongoing commitment to community-led regeneration. Eagle House extends that practice, demonstrating how adaptive reuse, participatory design, and circularity can converge in projects that address both environmental and social imperatives. As coastal towns across the UK grapple with gentrification and disinvestment, the Hastings model offers a roadmap for regeneration that benefits existing residents rather than displacing them.
The building's bright colors and cluttered interiors may obscure the architecture in photographs, but they reveal something more important: a space in use, shaped by the people it was designed to serve. That is the kind of success that makes architects cry.
Save this story. A free account keeps your reading list and the 07:00 email in one place.
CREATE FREE ACCOUNT →SIGN IN


