When Site Becomes Strategy
What happens when a design festival asks participants not to showcase their work, but to build alongside nature? The question animated this year's Jia Curated, where eight pavilions along Bali's eastern shoreline tested whether temporary architecture could become genuinely site-responsive without resorting to superficial gestures. Held from 13 to 17 August, the festival's new location at Pengembak Beach in Sanur shaped every decision, from material selection to structural orientation. The theme, Nature Weave, positioned the coastline not as backdrop but as active collaborator.
Co-founder Budiman Ong framed the endeavor around Gotong Royong, an Indonesian principle of collective effort. The pavilions reflected this ethos, with each installation involving multiple brands, craftspeople, and disciplines. What emerged was less a trade-show lineup than a series of experiments in how architecture might respond to sand, wind, salt air, and shifting light. At World Archi Design, we've been tracking the rise of festival architecture that prioritizes ecological dialogue over spectacle. These eight projects suggest that the conversation is maturing.
Origami Logic and Material Transparency
DDAP Architect's pavilion for Lamitak, a decorative laminate manufacturer, employed folding geometry to organize space and circulation. The front facade folded inward, creating an intuitive entrance and a gathering area that required no signage. Perforated timber allowed cross-ventilation while doubling as display surfaces for product samples, a pragmatic move that avoided the need for additional infrastructure.
Inside, the layout traced the manufacturing journey of engineered paper surfaces. Existing trees punctured the roof plane, and natural rocks were repurposed as seating, avoiding the carbon cost of importing furniture. The studio described the pavilion as an invitation to question assumptions about surface materials, a nod to the often-overlooked complexity of laminates as a building product. The tectonic honesty, combined with minimal site disruption, demonstrated that exhibition design can be both didactic and deferential to context.
Spatial Philosophy as Organizing Principle
ATMA's pavilion for Suaru furniture drew on Asta Kosala Kosali, a Balinese spatial philosophy that organizes domestic space along axes of sanctity and cardinal direction. The pavilion was divided into zones radiating from a central courtyard, each assigned a traditional role. Objects were placed according to these roles, creating a subtle hierarchy that visitors could intuit without explicit interpretation.
The approach offers a counterpoint to the neutral white-box aesthetic that dominates much exhibition design. By embedding cultural logic into the plan, ATMA created a spatial experience that felt cohesive rather than arbitrary. The pavilion's success lay in its restraint: the philosophy was present but not didactic, allowing visitors to engage with the furniture on their own terms while absorbing the underlying order.
Play, Memory, and the Canopy as Archetype
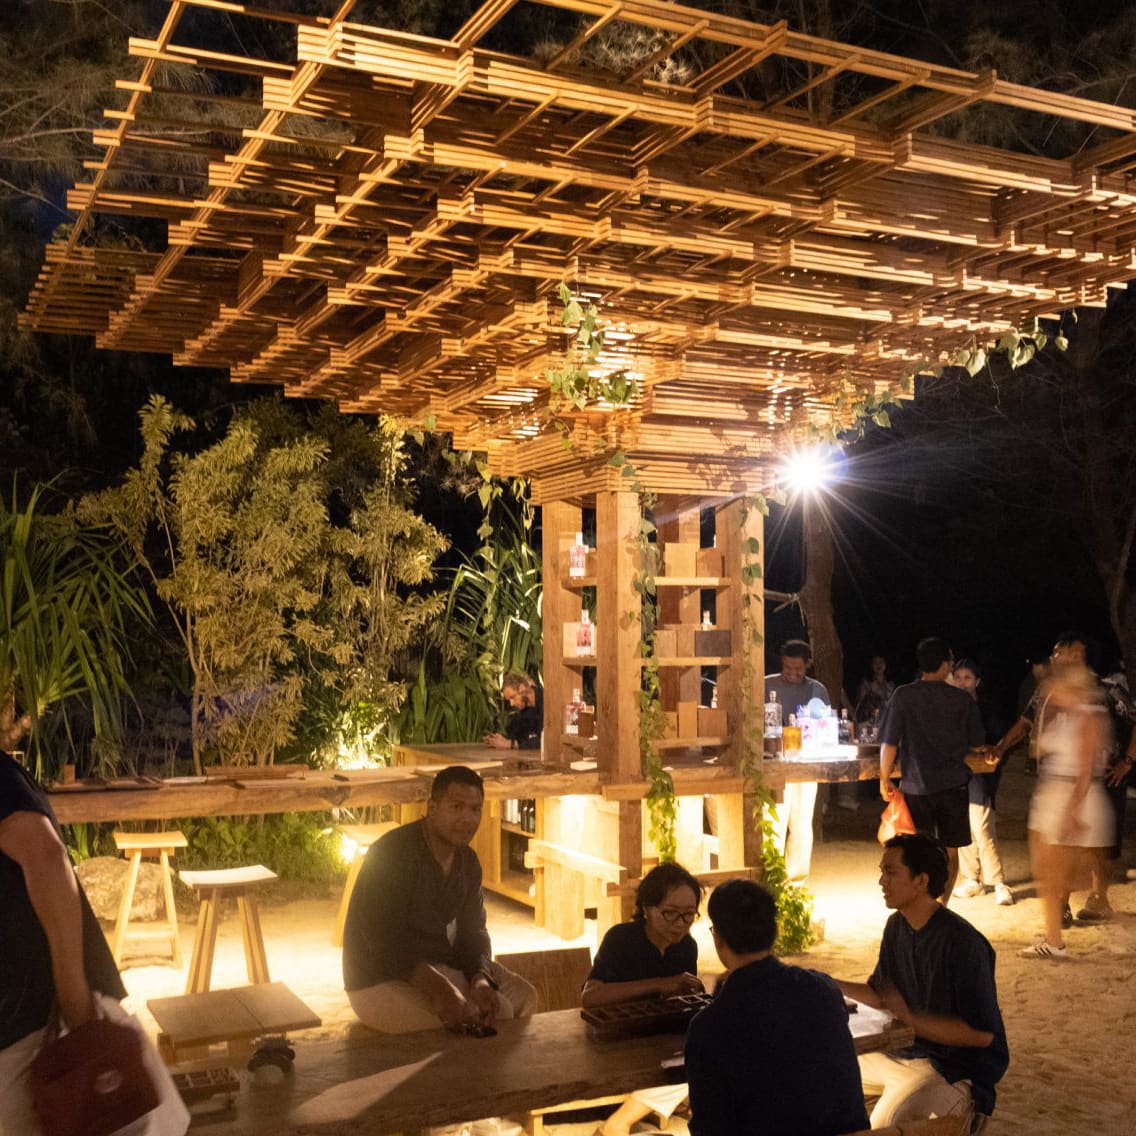
Blanco Studio's Main Main pavilion activated childhood nostalgia through communal play. Four raw teak slabs by Kalpa Taru formed large tables where visitors could engage with game boards. Above, a canopy constructed from timber offcuts mimicked the form of a tree, providing shade and a sense of enclosure.
The studio explicitly referenced outdoor play beneath trees, a near-universal memory that transcends cultural boundaries. The choice of offcuts as primary material reinforced the pavilion's informal character while addressing waste in timber fabrication. The canopy's organic form contrasted with the geometric precision of the teak tables below, creating a dynamic tension between order and improvisation. It's a strategy we've seen in precedents like Peter Zumthor's Serpentine Pavilion in 2011, where material authenticity and spatial intimacy took precedence over formal innovation.
Vertical Density and the Ocean as Datum
Studio Aliri's Suar pavilion confronted land scarcity in Indonesian cities by building vertically within a minimal footprint: 2.4 by 4.8 meters. Four stacked platforms, each oriented toward the ocean, created a sequence of viewing experiences within a constrained volume. The first platform extended to connect with a Penjor, a ceremonial bamboo pole used in Balinese Hindu rituals, grounding the structure in local tradition.
The use of rubberwood glulam and woven rattan for railings balanced structural performance with regional material availability. Post-festival, the pavilion will relocate to Medewi Beach as a permanent public lookout, a rare example of festival architecture designed for reuse rather than disassembly. The project raises questions about how temporary installations might contribute to public infrastructure, particularly in coastal areas where viewing platforms serve both recreational and cultural functions.
Procession, Symbolism, and the Weight of Tradition
Nawangseta's Bhumi Lingsir pavilion structured visitor experience as a procession informed by traditional Balinese architecture. The journey began in a space symbolizing purity and progressed toward areas representing complexity and choice. A hundred Topeng Buduh masks, sand, and rain chains layered symbolic meaning throughout the sequence.
The pavilion's strength lay in its willingness to engage with cultural symbolism without reducing it to decoration. The masks signified the multiplicity of human nature; sand embodied both strength and fragility; water connected all life forms. The studio positioned architectural elements as vehicles for philosophical ideas about humanity, nature, and spirituality. The approach risks didacticism, but Nawangseta balanced instruction with open-endedness, allowing visitors to construct their own interpretations.
Sensory Immersion and the Ground Plane
Spatial Sonata's Oaken Tiltroom was partially embedded into the earth, constructed from Himalayan salt bricks supplied by Tuscany Stone Boutique. The pavilion aimed to create a contemplative environment through landscape manipulation and sensory design. Inside, Oaken's fragrances and Stillroom's botanical drinks engaged smell and taste, expanding the typical architectural repertoire.
Embedding the structure into the ground altered the thermal environment and created a sense of enclosure without full walls. Salt bricks, hygroscopic by nature, would have modulated humidity, though the pavilion's temporary status limited long-term observation. The project recalls Ryue Nishizawa's Teshima Art Museum, where sensory experience supersedes formal composition. Both projects ask visitors to slow down and register subtle environmental shifts.
Material Innovation and the Cycles of Agriculture
Eugenio Hendro's Tapak Tumbuh pavilion organized its narrative around earth, harvest, and vegetation. Ceramic surfaces by Singres referenced soil formation and agricultural terrain. Decking and walls incorporated rice husks and recycled plastic from Plana, transforming agricultural byproducts into building components. Large-scale rugs by Moire translated root and leaf growth patterns into textile form.
The pavilion traced material cycles from soil to harvest and back, reinterpreting them as surfaces, structures, and spatial experiences. Rice husks, typically discarded or burned, demonstrated viable application in temporary construction. The strategy aligns with broader research into agricultural waste as building material, including projects like the Rice House in Andorno Micca, Italy, which used rice straw for insulation. Hendro's pavilion extended this logic to facade and decking, suggesting that rice-based materials can perform structurally as well as thermally.
Rhythm, Light, and the Coastal Datum
Vivere Group and Eugenio Hendro's Alunan Pesisir pavilion explored the living rhythm of Bali's coastline through a curved glulam structure. The ceiling was lined with blue carpet; side barriers combined natural rattan and acoustic panels made from recycled materials. The interplay of light and shadow completed the sensory experience, where material, form, and atmosphere merged.
The pavilion's curved roof gestured toward the ocean's movement, though the formal language remained abstract rather than literal. The use of acoustic panels addressed sound attenuation, a practical concern in a festival environment where multiple installations compete for attention. The blue ceiling, while decorative, also altered the quality of reflected light, softening the harsh coastal sun.
What Remains After the Festival
Across the projects we've covered this year, a pattern emerges: the most compelling festival architecture operates at the intersection of cultural specificity and material innovation. Jia Curated's 2026 edition demonstrated that site-responsive design requires more than formal gestures toward landscape. It demands engagement with local building traditions, material economies, and environmental conditions. The pavilions that succeeded, ATMA's spatial philosophy, Studio Aliri's vertical density, Hendro's agricultural cycles, did so by embedding these considerations into their organizing concepts.
The question now is whether these experiments will influence permanent architecture in Indonesia and beyond. Studio Aliri's pavilion will transition to public infrastructure, offering a model for how temporary installations might contribute to the built environment. The material research in Tapak Tumbuh, rice husks as structural component, merits further development in contexts where agricultural waste is abundant. As climate pressures intensify, the festival's emphasis on collaboration with nature rather than domination of it feels less like aesthetic choice and more like pragmatic necessity.
Save this story. A free account keeps your reading list and the 07:00 email in one place.
CREATE FREE ACCOUNT →SIGN IN