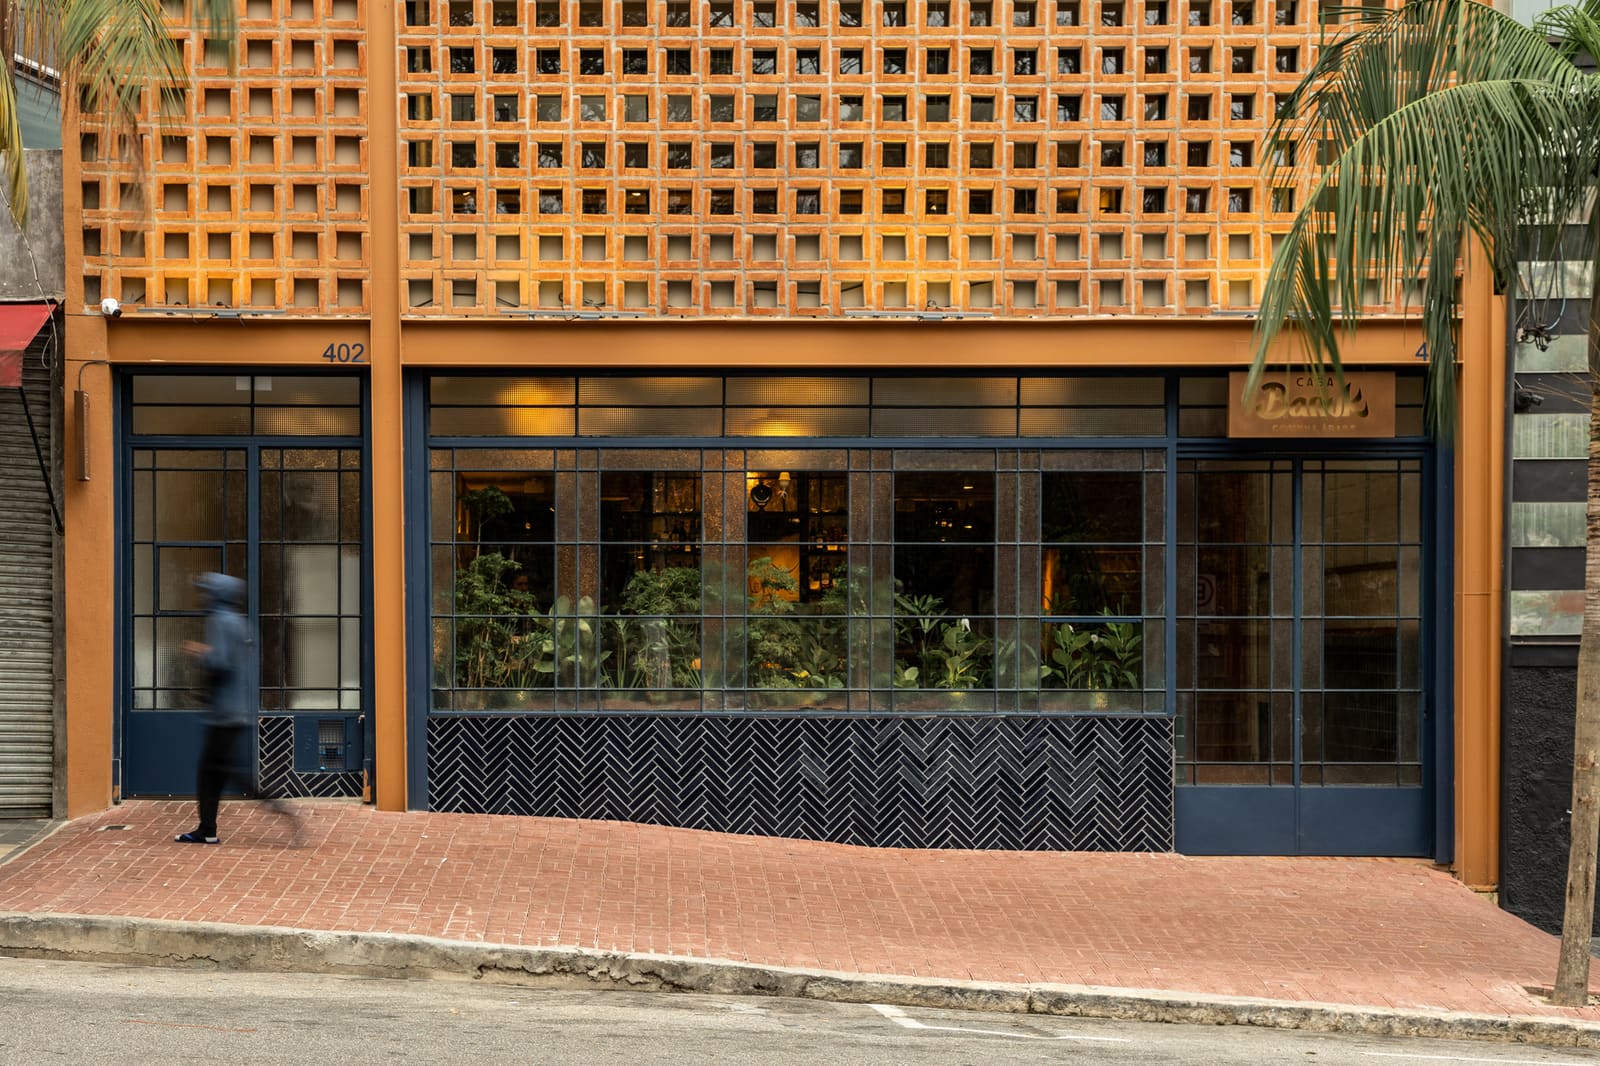
A Threshold That Promises More
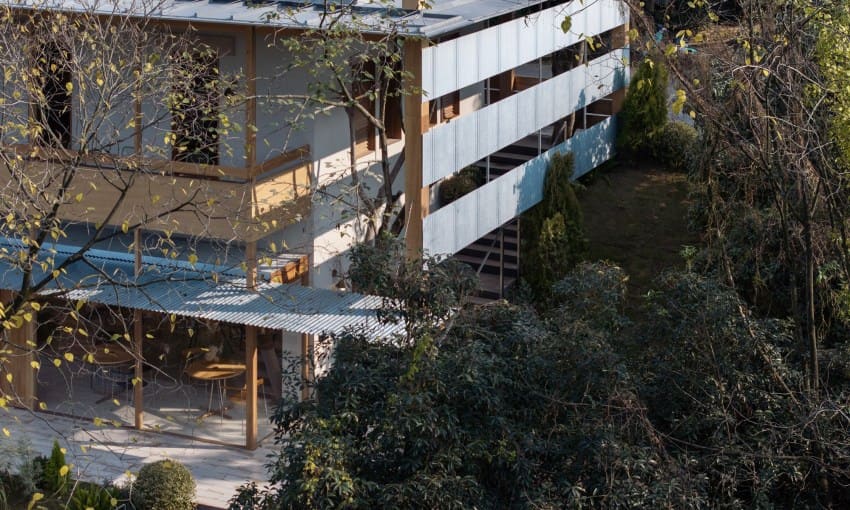
The entrance to a restaurant is rarely neutral. It sets expectations, frames what follows, and in the case of Casa Baruk, it operates as a deliberate threshold between the everyday rhythm of Higienópolis and something altogether more considered. Memola Estúdio, led by Veronica Molina, has designed a 700-square-meter space that refuses to announce itself all at once. Instead, the architecture unfolds in layers, a spatial narrative that asks visitors to slow down and register each transition.
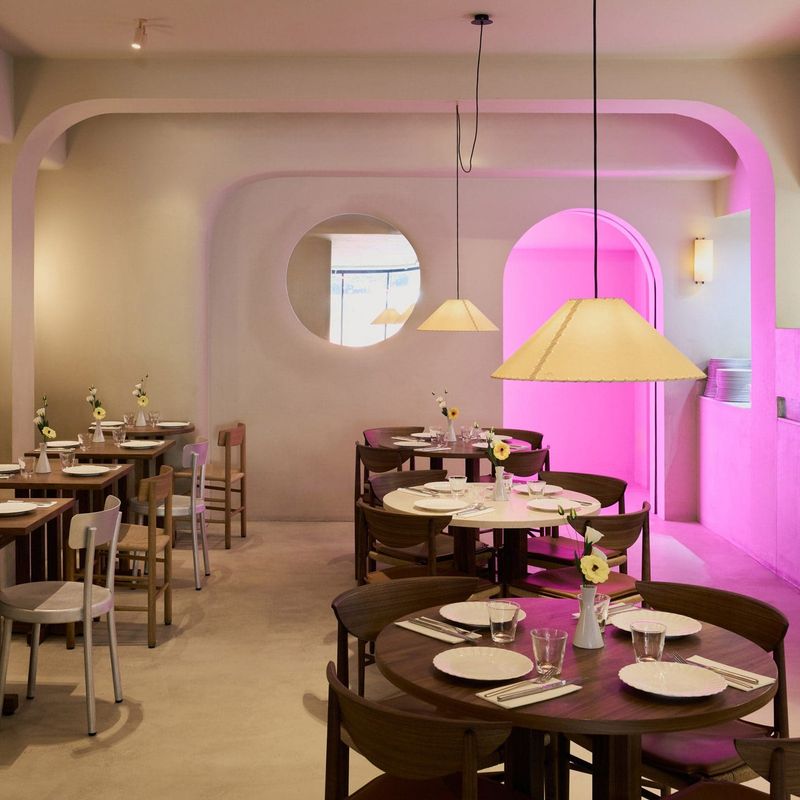
We have been tracking a shift in how commercial interiors are conceived, particularly in cities like São Paulo where density and cultural velocity demand spaces that offer respite without retreating into nostalgia. Casa Baruk, completed in 2025, is an example of this evolving approach. The project does not rely on dramatic gestures or material excess. Rather, it builds its identity through sequence, through the careful modulation of light, volume, and material texture as one moves from entry to table.
Spatial Sequence as Narrative Device
The concept of spatial sequence is not new to architecture, but it is often underutilized in restaurant design, where the pressure to maximize seating and visual impact can flatten the experience. Here, Molina and her team have structured the interior as a series of moments, each with its own atmospheric quality. The visitor does not arrive at the dining area immediately; the journey is extended, almost cinematic in its pacing.
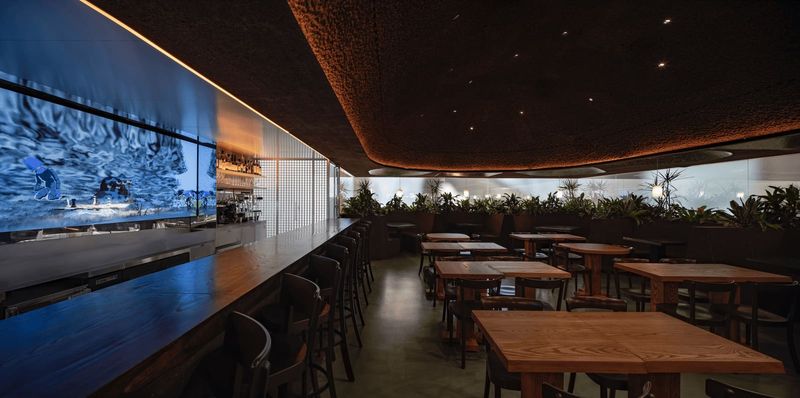
This approach has precedent in the work of studios like Tacklebox and AvroKO, who have long understood that hospitality design benefits from borrowed techniques of exhibition and theater. The difference at Casa Baruk is the restraint. There is no overt theatricality, no forced drama. The transitions are subtle, marked by changes in ceiling height, shifts in material palette, and the calibrated introduction of natural light.
Across the projects we have covered this year, a recurring theme has been the tension between intimacy and openness in dense urban contexts. Casa Baruk navigates this by creating zones that feel distinct yet connected. The design does not compartmentalize; instead, it uses sightlines and material continuity to maintain a sense of flow while allowing each area to hold its own character.
Materiality and the Tactile Dimension
Material choice in Casa Baruk is deliberate and restrained. The palette leans toward natural finishes: timber, stone, plaster. These are materials that age, that carry texture, that respond to light in ways that synthetic surfaces do not. The studio has avoided the high-gloss, hyper-finished aesthetic that dominates much of contemporary commercial design, opting instead for surfaces that invite touch, that register use.
This is a conscious nod to vernacular traditions, not in a literal sense, but in the way the materials suggest longevity and craft. The timber used in joinery and paneling is left with visible grain, the stone flooring shows variation in tone and texture, and the plaster walls have a hand-applied quality that resists uniformity. These choices align with a broader movement in architecture toward biophilic design principles, where the goal is not simply to bring nature indoors, but to reconnect occupants with materials that feel grounded in the physical world.
The tactile dimension extends to furniture and fixtures. Custom pieces designed by the Memola team, in collaboration with local fabricators, prioritize proportion and weight over novelty. Chairs are substantial, tables are generous, lighting is warm and diffused. The effect is an environment that feels considered rather than styled, where the architecture supports the act of gathering rather than competing for attention.
Cultural Context and the São Paulo Condition
Higienópolis, the neighborhood where Casa Baruk is situated, carries its own architectural and cultural weight. Historically a residential enclave for São Paulo's middle and upper classes, the area has seen a gradual influx of commercial and cultural programming over the past two decades. This shift has brought with it a tension between preservation and change, between maintaining neighborhood character and accommodating new uses.
Casa Baruk enters this context with a posture that is neither deferential nor disruptive. The building itself, a repurposed structure, retains elements of its original fabric while allowing for contemporary intervention. This adaptive reuse strategy is increasingly common in São Paulo, where land scarcity and zoning constraints make new construction difficult. Studios like Memola are finding opportunities in existing buildings, using renovation as a means to engage with urban history while meeting contemporary programmatic needs.
The project also reflects a broader cultural interest in dining as experience rather than transaction. In São Paulo, as in other global cities, restaurants have become sites of cultural production, places where architecture, food, and social ritual intersect. Casa Baruk is designed with this understanding, offering a spatial framework that supports not just eating, but lingering, conversation, and ritual.
The Expanding Role of the Architect in Hospitality
What is notable about Memola Estúdio's approach is the degree of control exercised over every aspect of the project. Veronica Molina and her team, including Bianca Sinisgalli, Juliana Jacobovitz, Carol Ribeiro, Natália Cristofoletto, and Micaela Kosmalski, were involved in everything from spatial planning to custom furniture design to the selection of tableware. This level of integration is rare in commercial projects, where budgets and timelines often force a division of labor that can dilute the overall vision.
The result is a coherence that feels intentional rather than accidental. Every detail, from the profile of a door handle to the finish on a light fixture, contributes to a unified sensory experience. This holistic approach is reminiscent of the Gesamtkunstwerk, the total work of art, a concept that has roots in 19th-century European design movements but finds new relevance in contemporary hospitality projects where atmosphere is as important as function.
At World Archi Design, we have observed a growing recognition among architects that hospitality projects offer unique opportunities for experimentation. Unlike residential or institutional work, where client needs and regulatory constraints can be rigid, restaurants and bars allow for a more fluid relationship between architecture and user. The challenge is to create environments that are distinctive without being exclusive, that are designed without feeling over-designed.
Sensory Immersion and the Architecture of Anticipation
The phrase "immersive experience" is overused in architecture discourse, often applied to projects that rely on digital media or surface effects. At Casa Baruk, immersion is achieved through more fundamental means: volume, light, material, and sequence. The architecture does not distract from the act of dining; it frames it, amplifies it, gives it spatial dimension.
This is where the concept of anticipation becomes relevant. The journey from entrance to table is not instantaneous. The visitor passes through a series of thresholds, each one subtly shifting the atmosphere, building a sense of expectation. By the time one is seated, the architecture has already done its work. The space feels earned, discovered rather than simply entered.
This technique has parallels in Japanese architecture, where the concept of "oku" describes the layering of space to create depth and mystery. It is also present in the work of architects like Peter Zumthor, whose Therme Vals uses a similar strategy of unfolding space to heighten sensory awareness. Casa Baruk adapts these principles to a commercial context, proving that experiential depth is not the exclusive domain of cultural or institutional projects.
Looking Forward
Casa Baruk arrives at a moment when the hospitality sector is grappling with questions of sustainability, authenticity, and social responsibility. How do we design spaces that are economically viable yet culturally meaningful? How do we balance the need for novelty with the desire for longevity? How do we create environments that serve diverse publics without resorting to generic solutions?
Memola Estúdio's project does not answer all these questions, but it offers a model worth studying. The emphasis on materiality, the attention to spatial sequence, the integration of design disciplines, all point toward a more thoughtful approach to commercial architecture. As cities continue to densify and the demand for experiential spaces grows, projects like Casa Baruk remind us that architecture can still shape how we gather, how we eat, and ultimately, how we remember.
Save this story. A free account keeps your reading list and the 07:00 email in one place.
CREATE FREE ACCOUNT →SIGN IN