A Structure Under Threat
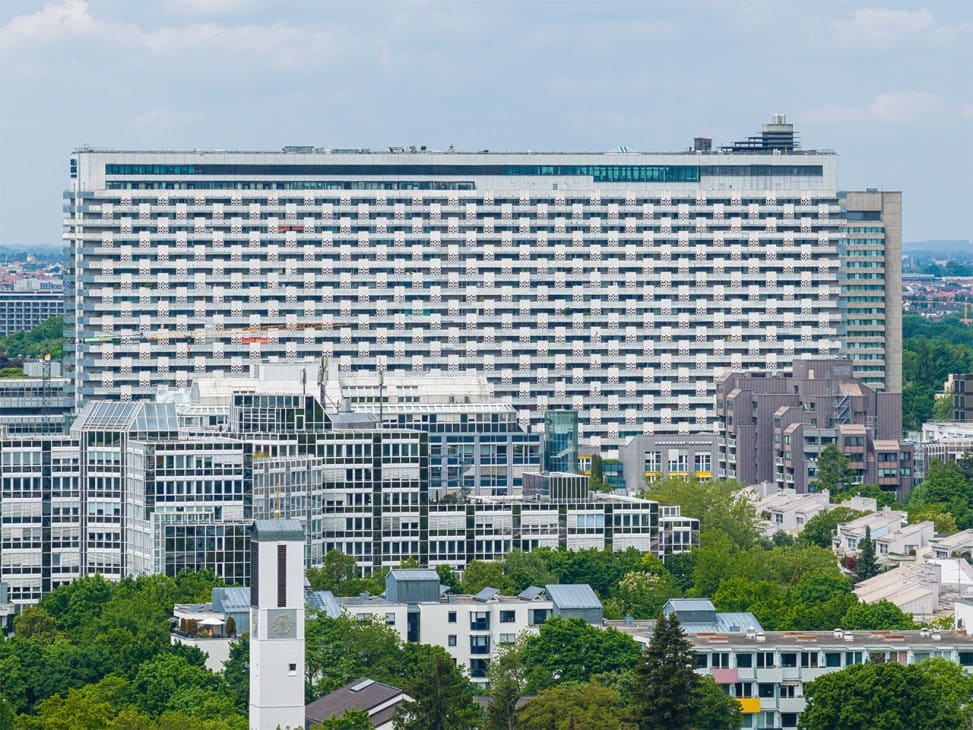
At World Archi Design, we've been tracking a recurring dilemma across European cities: what to do with the vast inventory of postwar housing that is simultaneously decaying and irreplaceable. Munich's Arabellahaus, a slender concrete slab completed in 1969, nearly became another casualty. When Bayerische Hausbau announced demolition plans in 2018, citing corrosion, façade failure, and water infiltration, the building's residents protested. They had reason to. The structure had functioned as a vertical village, complete with round-the-clock concierge, hotel suites, medical clinics, catering, and leather-clad lift interiors. Comparisons to Le Corbusier's Unité d'Habitation were not misplaced.
Yet infrastructure does age. Reinforced concrete spalls, waterproofing membranes degrade, and mechanical systems become obsolete. The developer declared the building "technically exhausted." Demolition seemed inevitable.
The Fattening Strategy
Then came the reversal. Andreas Hild, a Munich-based architect, proposed a solution that inverts the usual logic of historic preservation: instead of restoring the Arabellahaus to its original state, make it larger. His scheme calls for stripping away the existing façades and balconies and wrapping the building's long elevations in a new, roughly 2.4-metre-deep structural layer. This addition will house updated circulation cores, staircases, elevators, and building services, relieving load on the aging frame while creating usable interior volume.
The move is deceptively straightforward, but it represents a shift in how we conceptualize adaptive reuse. Rather than treating the envelope as sacrosanct, Hild treats the core structure as the asset worth keeping. The new outer skin becomes both protective shell and programmatic opportunity. On the roof, an outdoor escalator, roughly four times the length of the one at Centre Pompidou, will carry visitors to a publicly accessible garden. The gesture transforms a private residential tower into a civic amenity.
A National Housing Crisis Meets a Stock of Aging Blocks
If the project proceeds, and current alignment among residents, developer, and municipal authorities suggests it will, the Arabellahaus could become a case study for a much larger problem. Germany faces a housing shortfall estimated at two million units. Simultaneously, thousands of large-scale residential blocks from the 1960s and 1970s are reaching the end of their serviceable life. Façades crack, pipes corrode, roofs leak. The standard response has been demolition and replacement, a process that consumes years and erases embedded carbon, materials, and social fabric.
Treating these structures as raw material rather than liabilities requires a different framework. Keep what remains sound, replace what has failed, and add what was missing. The environmental calculus is compelling: retaining the carbon and material investment already locked into a building's structure avoids the energy cost of demolition, haulage, and reconstruction. But the social argument is equally strong. Residents maintain continuity with a place that has shaped their routines and identities. Buildings acquire meaning through inhabitation. Neighbourhoods coalesce around them. When a structure is improved rather than merely conserved, as with the addition of a public roof garden, the community gains rather than simply avoids loss.
Regulatory Inertia and the Postwar Code
The barrier is not technical but regulatory. Much of Germany's building code still reflects the priorities of the postwar construction boom, when speed and volume mattered more than flexibility or resource efficiency. Standards devised for new construction often penalise careful adaptation of existing structures. A refurbished building, no matter how thoughtfully upgraded, can struggle to meet requirements designed for ground-up projects, inflating costs and discouraging retention.
Planning frameworks should do the opposite. They should simplify the process of retaining sound structural systems and reward those willing to work with what already exists. This does not mean lowering safety standards; it means recognising that a building's embedded value, both material and cultural, deserves regulatory acknowledgment. The carbon already invested in a concrete frame, the social networks that have formed around a building, the urban fabric it anchors, all these constitute assets that current codes rarely account for.
Precedent and Implication
The Arabellahaus proposal arrives at a moment when adaptive reuse is shifting from niche practice to mainstream necessity. Across the projects we've covered this year, a pattern has emerged: the most compelling interventions are those that accept a building's existing logic rather than fighting it. Hild's approach does not attempt to disguise the Arabellahaus or restore it to a pristine 1969 state. It acknowledges decay, addresses it structurally, and exploits the intervention as an opportunity to expand program and public access.
Other postwar housing estates across Germany, many built to similar structural and formal systems, could benefit from comparable strategies. The challenge lies in creating the regulatory and financial conditions that make such interventions viable at scale. If a city can learn to treat its building stock as a renewable resource, it builds less of what it doesn't need and preserves more of what already has meaning. That shift, more than any single project, would mark a genuine departure from the demolish-and-replace cycle that has defined much of the past two decades.
What Comes Next
The Arabellahaus is not yet saved. Approvals, financing, and construction remain. But the alignment of interests, resident support, developer commitment, and municipal backing, suggests the project has cleared the most difficult hurdles. If it succeeds, the building will offer a template for addressing one of Germany's most pressing architectural challenges. More importantly, it will demonstrate that adding girth, rather than starting over, can be the more radical act.
Save this story. A free account keeps your reading list and the 07:00 email in one place.
CREATE FREE ACCOUNT →SIGN IN