A Building That Wants to Be Remembered
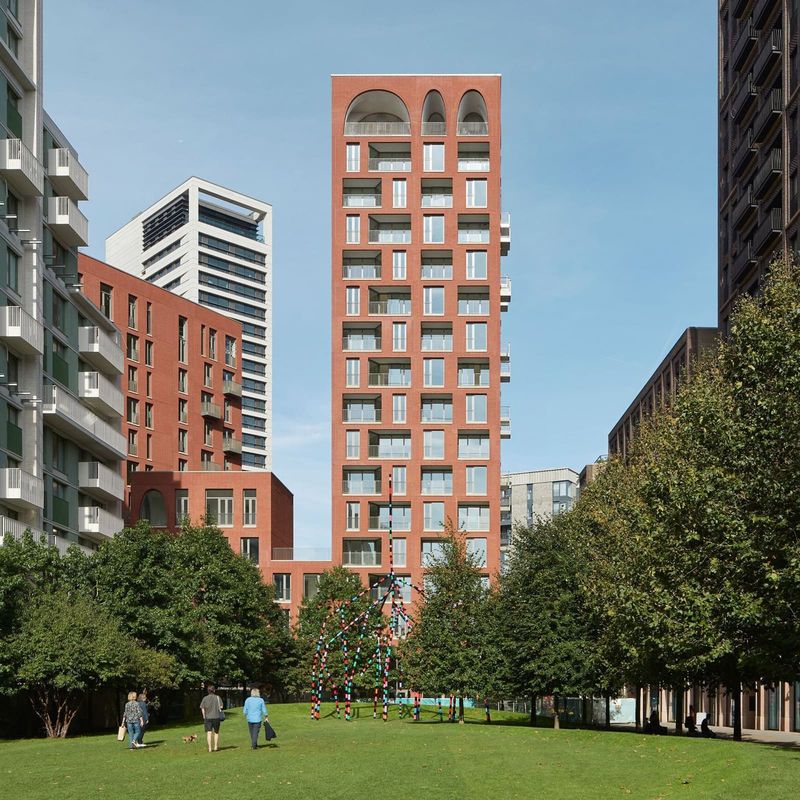
Across the projects we've covered this year, few have sparked such varied associations as a 16-storey residential tower in north London. Some visitors detect echoes of Afrofuturism; others see Middle Eastern courtyard traditions. One observer even invoked Mother Ginger's hoop-skirted procession from The Nutcracker. The building in question - Cadence, a 163-unit residential complex anchored by two towers - achieves something rare: it becomes a mirror for individual memory. Alison Brooks, the Canadian-British architect behind the project, considers this multiplicity an achievement. When a building reminds each visitor of something personal, she argues, it has crossed the threshold from object to experience.
This pluralism is deliberate. Brooks layers references across centuries and continents - Victorian Gothic from the nearby St. Pancras station, the forced perspective of Borromini's Galleria Spada, the monumental singularity of Hadrian's Villa - without privileging any single lineage. The result is a kind of architectural polyglot, one that refuses to settle into a single reading. At King's Cross, where a 67-acre railway redevelopment has unfolded over two decades, Cadence stands at the terminus of a procession of commercial and residential blocks, a finale that opts for weight and shadow over the transparency that has dominated much of contemporary tall building design.
Expressing Gravity as Radical Act
Brooks's parti for Cadence centres on a proposition that runs counter to modernist orthodoxy: that a tall building should appear heavy, that it should celebrate rather than disguise its relationship with the ground. The project's double-height arches - varying in width, rhythm and placement - establish a syncopated base and crown. Between them, the façade is punctuated by recessed balconies that create voids rather than flat glazing. The effect is one of mass and shadow, a studied balance that Brooks describes as challenging conventions of weightlessness and total transparency.
The solid portions of the façade are formed from handmade British brick, precast into panels that read as continuous surfaces. Brooks wanted each tower to appear sculpted from a single material, as if carved from clay. Only at close range do the individual components reveal themselves. This monolithic quality draws directly from her time in Rome as a student at the University of Waterloo School of Architecture, where she studied the Forum and Hadrian's Villa. Those sites, she notes, possess an overpowering sense of formal and material singularity - a quality she has pursued ever since through carving and sculpting in her own work.
The arches themselves emerged through hand-sketching rather than parametric modelling. Drawing arches in sequence, Brooks found, produces a gestural freedom that rigid tools do not. The arches began to loosen, to vary in width and height, to dance. Hence the project's name.
Illusion as Amplification
Inside Cadence's lobby, a pair of floor-to-ceiling mirrors extends the vaulted ceiling into an apparent arcade that does not exist. The space behind the mirror is reserved for a future commercial tenant, but the visual effect - anchored by a semi-cylindrical brass-clad mailbox unit designed with Conran and Partners - creates spatial depth where programme constraints would otherwise limit it. Brooks sees this as a practical application of architectural illusion, a tradition she traces back through Borromini's forced perspective gallery at Galleria Spada and even to Mies van der Rohe's decorative beams that adhere to a compositional grid.
In the outdoor courtyard linking the lobby to the amenity lounge, arched metal doors leading to service areas are patterned to suggest additional colonnades. The courtyard itself - designed with landscape architect Todd Longstaffe-Gowan - descends via steps to a reflecting pool modelled after Venetian canals. Overhead, conical pendants hang from taut cables, a detail that reads as both functional and theatrical.
Brooks frames illusion not as deception but as amplification of experience. Architecture, she argues, has always employed such devices. The question is whether they serve the inhabitant's journey or merely the architect's formal agenda.
The Journey Home as Design Brief
Brooks uses the term "generous" repeatedly when describing Cadence's circulation sequence - a word that signals her preoccupation with the domestic threshold. She cites Canadian porches and verandas as precedents, spaces that mediate between public and private realms. At Cadence, this buffer unfolds across three acts: the lobby, the courtyard, and a double-height community room on the far side. The sequence is designed so that pedestrians approaching the building can see through the arched glass at either end, glimpsing neighbours working or gathering inside, then out again to the city beyond.
This transparency is strategic. Brooks positions spaces off the main circulation spine to create sight lines between neighbours, fostering what she calls "opportunities for incidental encounter." The community room functions as both amenity and social infrastructure - sometimes hosting birthday parties, sometimes offering desk space for two residents seeking an alternative to their kitchen tables. The scale of the room, with its soaring arched windows, lends even small gatherings a sense of occasion.
From the courtyard, the journey becomes more conventional: lifts to upper floors, naturally lit corridors with windows at the landing, careful attention to door hardware and material finishes. Brooks frames these details as expressions of care, small gestures that orient the resident and reinforce a sense of being looked after.
Massing Shaped by Infrastructure
The project's two towers - one 16 storeys, the other 12, connected by a six-sided perimeter block - sit atop two active railway tunnels. This subterranean constraint dictated much of the massing, determining where the dancing arches could touch down and where they could not. Isolation bearings were installed at the foundation level, informed by vibration data from the tunnels below. This allowed for a lighter steel superstructure and hollow-core flooring above, a structural strategy that reconciled the building's expressive heft with the realities of building over live rail infrastructure.
The compact construction site posed additional challenges. Laing O'Rourke, the project builder, embraced offsite fabrication, delivering prefabricated bathroom pods, a modular lift system (a world-first for residential towers, according to the project team), and precast façade panels. The arches themselves were developed around a balance between variety and modularity: each shape was repeated only as many times as its formwork would economically allow, creating rhythm without monotony.
Ground-Level Activation and the Streetscape
Cadence's ground floor will eventually house three commercial tenants. The first to open, Bubala King's Cross, is the third location of a Middle Eastern restaurant popular in the neighbourhood. The double-height base allowed for an intimate mezzanine dining room with views down to the main floor and out towards Coal Drop Yards. Brooks notes that the building's 13 corners each present an opportunity for dual-aspect façades that contribute to the streetscape, moments of visual interest for pedestrians who may never enter the building.
Adjacent to the complex, a playground designed by Root and Erect extends the public realm. The project's relationship to its surroundings is one of porosity - arches frame views, ground-level transparency invites sight lines, and the massing responds to the procession of buildings that line Lewis Cubitt Park on either side.
Arches in Contemporary Practice
Arches have re-emerged as a formal device in recent residential towers. David Adjaye's 130 William in New York also employs the shape, though with a uniformity that reads as more severe than Cadence's varied expression. Brooks is careful to note that she does not wish to become known solely for arches, yet the motif recurs in her upcoming 405 Sherbourne project in Toronto, a community housing tower designed with architects - Alliance. There, as at King's Cross, the arch serves as both structural expression and historical anchor, a shape that connects contemporary construction to the architectural language of the neighbourhood.
At Cadence, the arch functions as rhythm, as memory device, as structural expression and as invitation. It is a shape that carries weight - both literal and associative - and in doing so, it challenges the prevailing aesthetic of dematerialisation that has dominated tall building design for the past half-century.
Pluralism as Method
Brooks describes her approach as pluralistic, a layering of references that refuses singular interpretation. This is not pastiche; it is a deliberate strategy to create architecture that is, in her words, "relatable." By drawing from Roman vaults, Venetian canals, Victorian railway infrastructure and Canadian domestic thresholds, she constructs a visual vocabulary that resists easy categorisation. The building becomes what each visitor brings to it - a quality that may prove more durable than any single stylistic allegiance.
At King's Cross, where the redevelopment has assembled a roster of prominent firms along a linear park, Cadence occupies the role of terminus. It is both crown and anchor, a building that celebrates gravity at a moment when much of residential architecture aspires to float. Whether this marks a broader shift in priorities - away from transparency and towards mass, shadow and material presence - remains to be seen. For now, Cadence offers a counter-proposal: that a building can be heavy, layered and open to interpretation all at once, and that these qualities might constitute a kind of generosity in themselves.
Save this story. A free account keeps your reading list and the 07:00 email in one place.
CREATE FREE ACCOUNT →SIGN IN