The Problem with Rectangular Towers on Waterfront Sites
When a high-value urban parcel meets the water's edge, the default response in North American cities has long been to extrude a rectangular floor plate skyward and call it a day. That logic produces efficient rentable square footage but rarely produces architecture that responds to its coastal context or contributes to a legible skyline. Gómez Platero's Miami Bay Towers proposal, sited on the former Miami Herald headquarters parcel between Highway A1A and the Venetian Causeway, attempts a different answer: four irregularly shaped residential towers that prioritize silhouette articulation, load distribution through angled columns, and phased construction over the maximalist logic of a single megablock.
The Uruguayan studio's scheme occupies a rectangular waterfront site that has been vacant since the demolition of the 1960s Miami Herald building, a sprawling example of Miami Modern architecture torn down over a decade ago. The site changed hands for $1.2 billion in 2023, a transaction that underscored its strategic position along Biscayne Bay and proximity to cultural anchors like the Pérez Art Museum Miami. At that scale of investment, any architectural proposition must balance speculative return with civic legibility. Gómez Platero's response leans into formal complexity, proposing towers described as "polyhedral volumes" that break from orthogonal convention.
Massing Strategy and the Staggered Silhouette
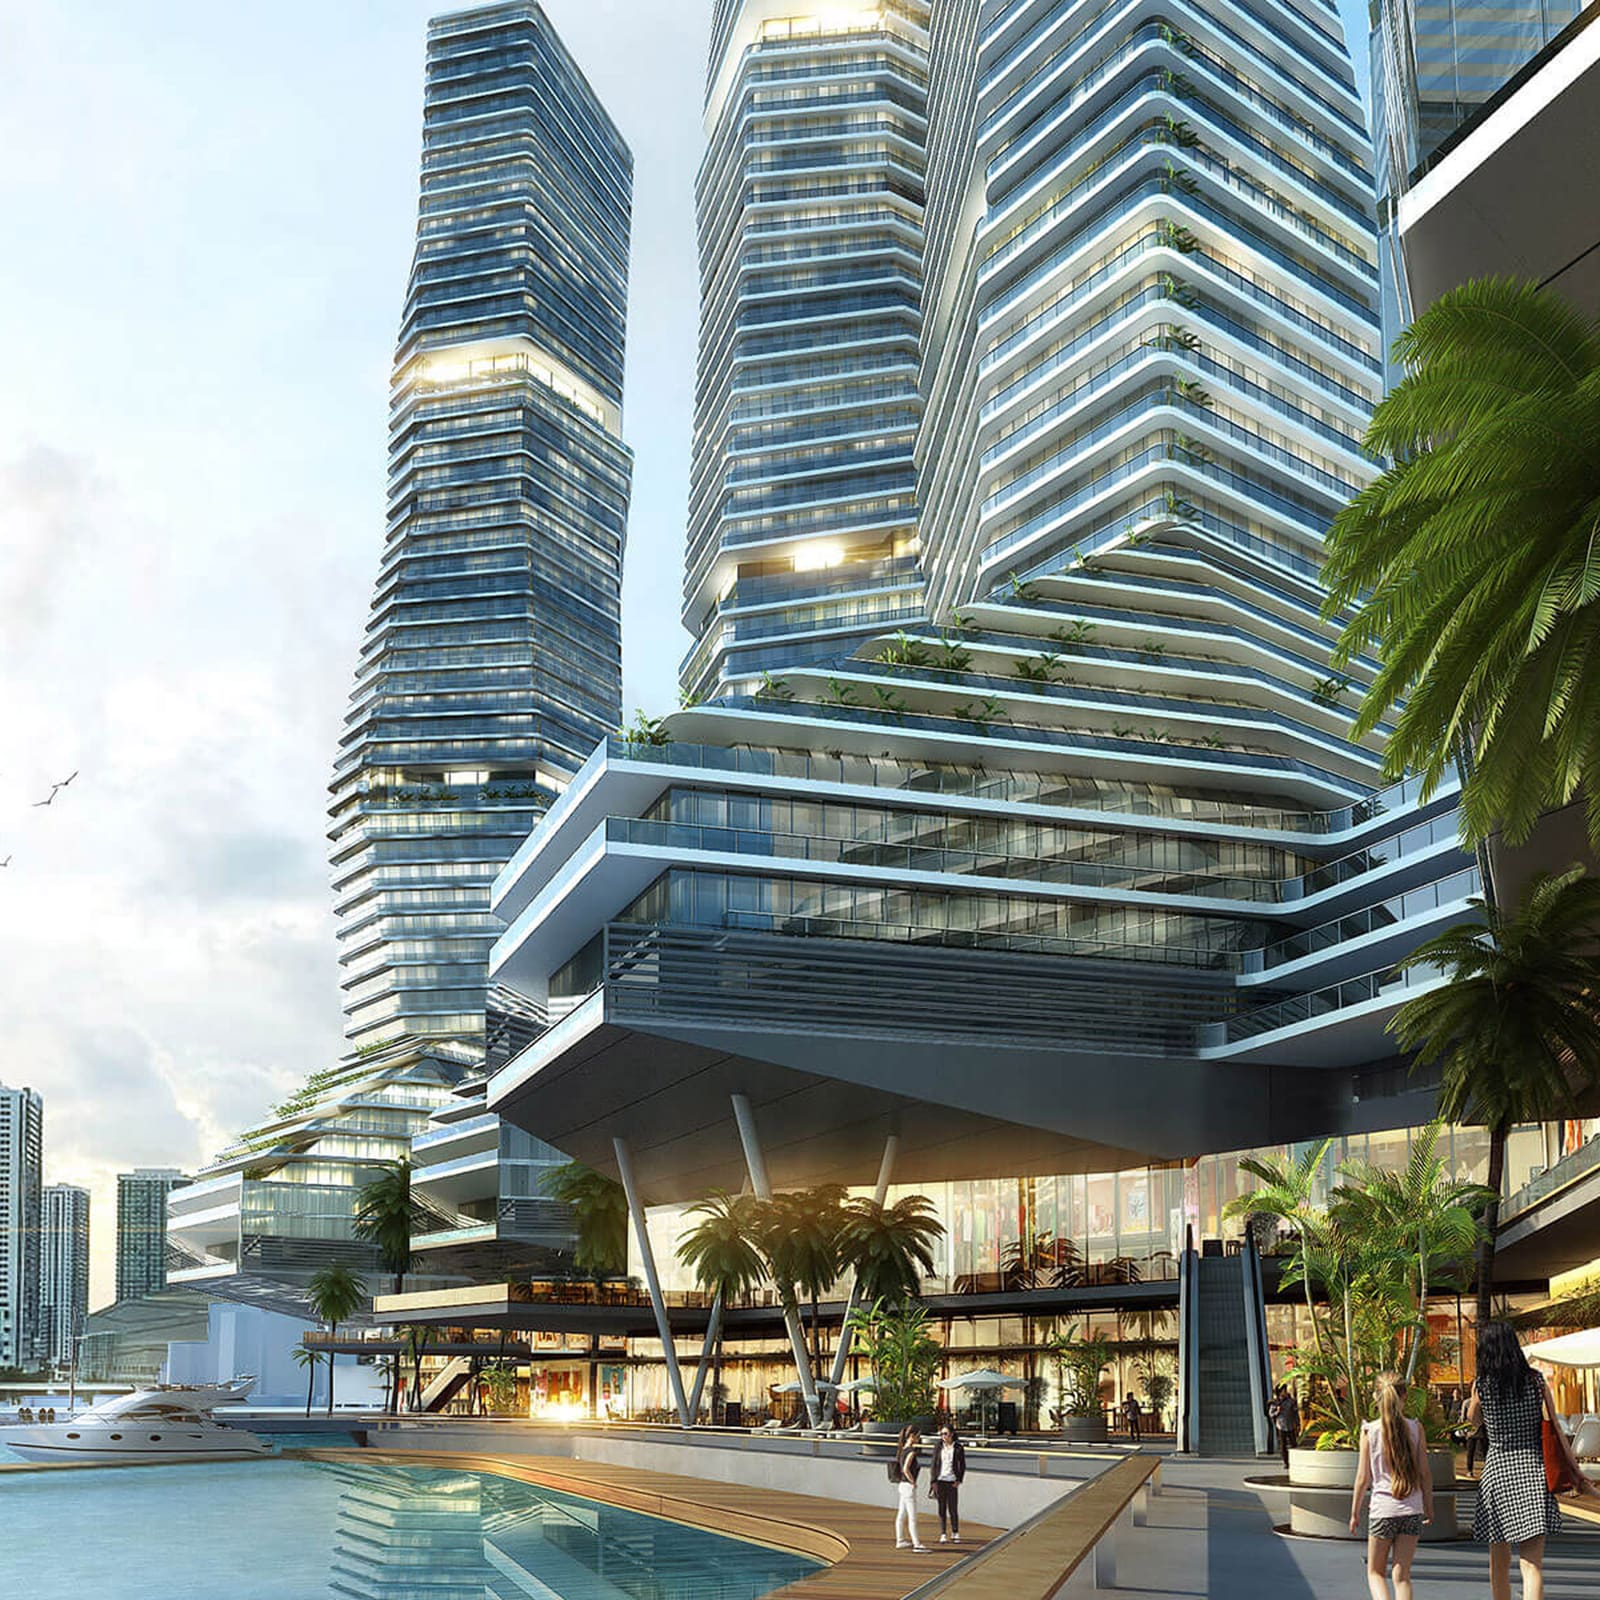
The four towers share a common formal strategy: chunky, geometric podiums that house commercial and parking functions, topped by residential volumes articulated through cantilevers and setbacks. This staggered massing reduces the perceived bulk of each tower and avoids the monolithic wall effect that often plagues waterfront developments. The studio frames this approach as a deliberate move to eliminate any "back side" to the ensemble, ensuring that views from the highway, the causeway, and the bay all encounter an articulated facade rather than a service elevation.
The structural system relies on reinforced vertical cores paired with an external framework of angled columns that transfer loads from the cantilevered upper floors to the podium. This tectonic expression is visible in the renderings, where diagonal members animate the tower bases and signal the structural gymnastics required to support irregular floor plates. It recalls the diagrid strategies employed by firms like Foster + Partners and SOM in supertall projects, though at a smaller scale and with a more fragmentary aesthetic.
The use of polyhedral geometry also has implications for unit planning. While orthogonal towers maximize repetition and construction efficiency, irregular floor plates introduce variability in unit layouts, ceiling heights, and view corridors. This can be a selling point in the luxury residential market, where differentiation matters, but it also complicates mechanical, electrical, and plumbing coordination. The success of the scheme will depend on how well the studio resolves these tensions between formal ambition and operational pragmatism.
Ground Plane Integration and the Coastal Edge
One of the more considered moves in the proposal is the treatment of the ground plane. A commercial walkway links the four towers and extends to a pedestrian passageway beneath the highway viaduct, connecting the development to the Pérez Art Museum and the broader cultural district. This kind of urban stitching is rare in Miami's speculative development landscape, where towers often float in a sea of parking and manicured lawns. By prioritizing pedestrian circulation and programming the base with restaurants, bars, and retail, Gómez Platero attempts to activate the waterfront as public realm rather than privatize it behind gates and lobbies.
The marina extending into Biscayne Bay is a predictable amenity for a project of this scale, but the network of walkways shown in the renderings suggests an effort to integrate boat access with pedestrian movement. This kind of layered circulation is notoriously difficult to execute well, as it requires coordination across multiple elevations, tidal variation, and competing programmatic demands. The studio's track record with coastal projects, including a memorial to the pandemic off the coast of Uruguay, suggests familiarity with these challenges, though a memorial and a mixed-use tower are fundamentally different typologies.
Phased Construction and Economic Logic
Gómez Platero proposes developing the project in two phases, with two towers constructed at a time. This approach allows the developer to test the market, adjust unit mixes, and manage cash flow without committing to the full build-out upfront. Phased construction also mitigates risk in a city where real estate cycles can be volatile. Miami's luxury residential market has seen waves of speculative building followed by corrections, most notably in the lead-up to the 2008 financial crisis. A phased strategy provides flexibility to pause or pivot if demand softens.
From an architectural perspective, phased construction introduces continuity challenges. The podium and ground-plane infrastructure must be designed to accommodate future towers without requiring major rework. Structural cores, utilities, and circulation paths all need to be coordinated across phases. The risk is that the first phase feels incomplete or that the second phase deviates from the original vision due to market pressures or design fatigue. The best phased projects, like Battery Park City in New York, succeed because they establish strong urban design frameworks that guide individual buildings without dictating their architecture. Whether Gómez Platero's scheme achieves that balance remains to be seen.
Precedent and Context in Miami's Tower Boom
The Miami Bay Towers proposal arrives amid a broader wave of high-rise development in the city, with schemes by Carlos Ott, David Chipperfield, and Safdie Architects either announced or under construction. This density is driven by a combination of factors: favorable tax policies, international capital flows, and a residential market that continues to absorb luxury inventory despite periodic oversupply. The result is a skyline in flux, where individual buildings compete for attention but rarely cohere into a legible urban ensemble.
Gómez Platero's polyhedral towers represent one response to this context: differentiate through form rather than height or ornamentation. The staggered silhouette and angled massing are legible from a distance, which matters in a city where buildings are often viewed from highways, boats, and airplanes. The risk is that formal complexity becomes a branding exercise rather than a response to site, program, or climate. Miami's most successful recent architecture, from Herzog & de Meuron's 1111 Lincoln Road to OMA's Park Grove, succeeds because formal moves are tied to environmental performance, spatial experience, or urban integration. The Miami Bay Towers proposal hints at these concerns but does not yet demonstrate how they will be resolved in detail.
What This Signals for Waterfront Development
If realized, the Miami Bay Towers would join a small but growing category of projects that use irregular massing to address the challenges of high-density waterfront development. The polyhedral strategy offers a way to break down scale, create visual interest, and respond to multiple view corridors simultaneously. It also complicates construction, increases cost, and demands a higher level of coordination across disciplines. Whether developers and the market will embrace this complexity depends on how well the architecture translates into lived experience, unit premiums, and long-term value.
The proposal also raises questions about the future of Miami's waterfront. As sea levels rise and climate pressures intensify, the logic of building luxury towers on coastal parcels will face increasing scrutiny. Gómez Platero's scheme does not explicitly address resilience, stormwater management, or adaptive strategies, though these concerns will inevitably shape future iterations of the design. For now, the Miami Bay Towers remains a formal proposition, one that tests how far irregular geometry can go in reshaping the vocabulary of speculative development.
Save this story. A free account keeps your reading list and the 07:00 email in one place.
CREATE FREE ACCOUNT →SIGN IN