The Studio That Spills Into the City
For more than ten years, the Instituto Superior de Arquitectura y Diseño has run a summer experiment that inverts the typical architecture school model. Instead of producing drawings destined for portfolios or renderings that simulate reality, students enrolled in the Taller del Desierto work with their hands, power tools, and the unforgiving constraints of actual construction. Over four weeks, they move from initial concept to a standing, occupiable structure at full scale, built directly within the urban fabric of Chihuahua.
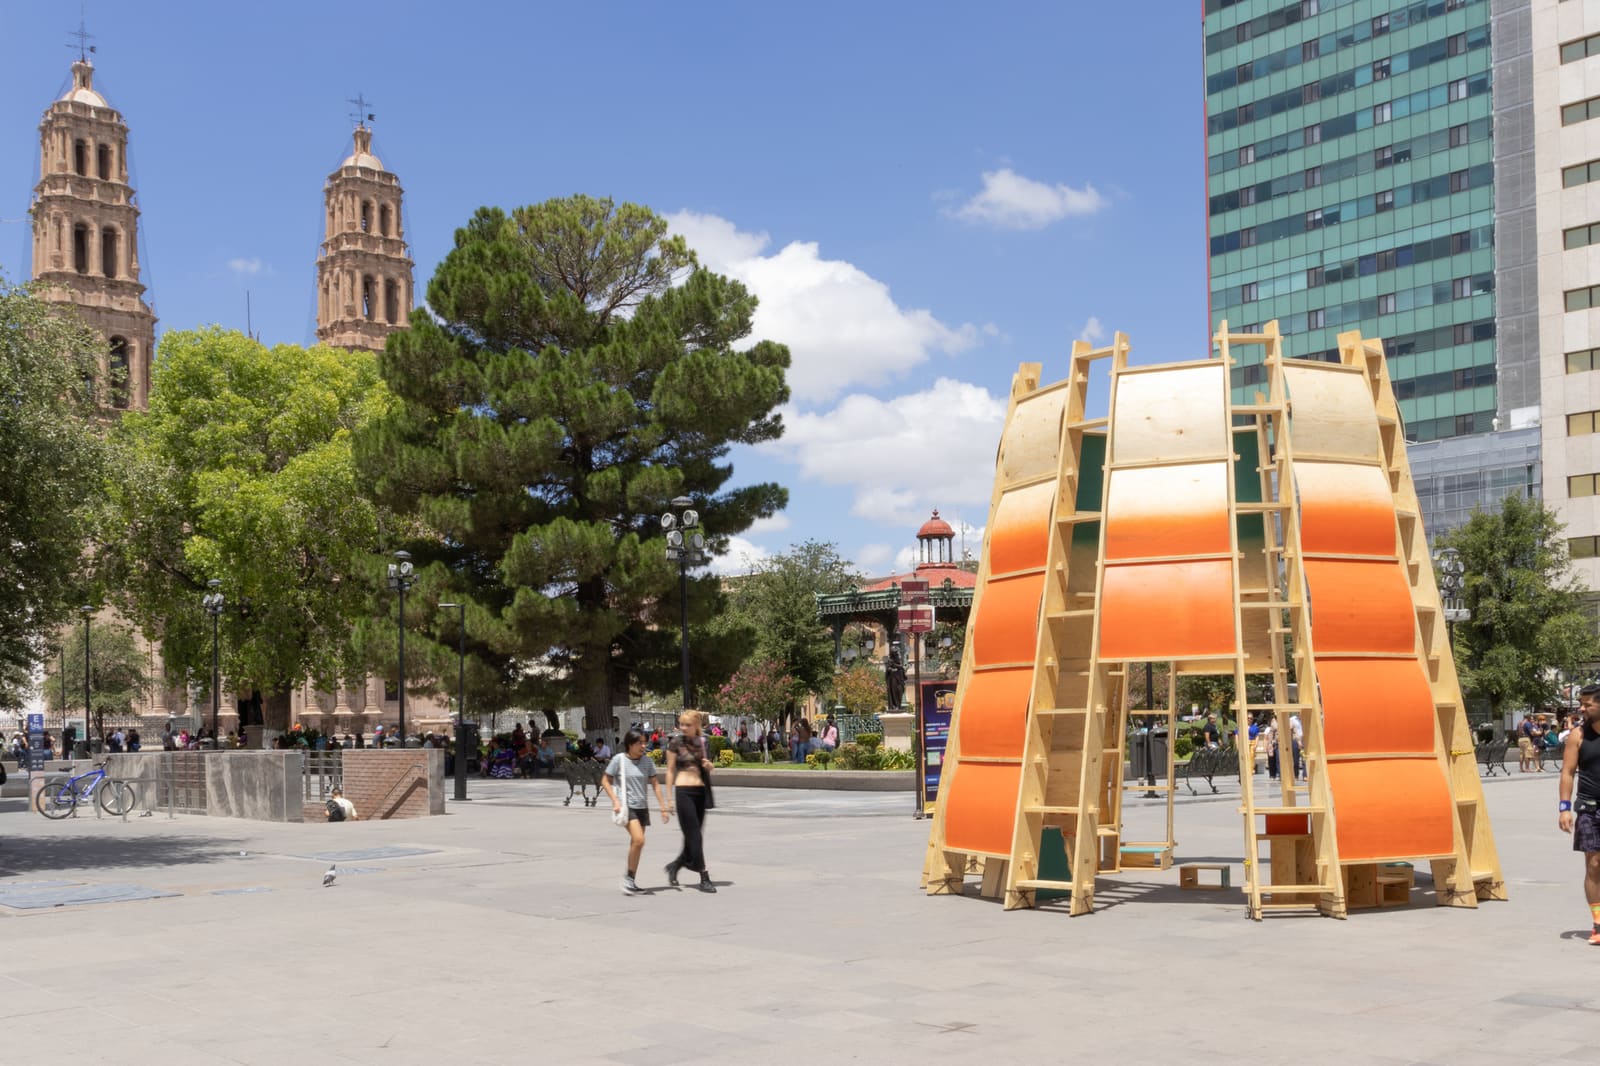
The 2026 edition of the Desert Workshop continued this tradition with Paso Nara, an 18-square-meter temporary installation that exemplifies the pedagogical philosophy underpinning the program. Led by Alexis Pereda Chánez, a team of more than twenty students from various design disciplines collaborated on a project that required not just design thinking but material literacy, structural problem-solving, and the choreography of collective fabrication.
Collapsing the Gap Between Drawing and Making
Architecture schools have long wrestled with the question of how to teach construction. The rise of digital fabrication labs and parametric modeling has given students new tools, but many programs still treat building as something that happens after design, handled by specialists once the architect has left the room. The Taller del Desierto rejects that division. By compressing the entire design-to-construction timeline into a single month, it forces participants to confront material behavior, structural logic, and site conditions in real time.
This approach recalls the Bauhaus workshops under Johannes Itten and Josef Albers, where students worked directly with wood, metal, and textiles to understand form through making. It also shares DNA with Rural Studio at Auburn University, where students have spent decades building full-scale projects for underserved communities in Alabama. What distinguishes the Desert Workshop is its urban setting and its emphasis on temporary interventions, structures designed to occupy public space for a season before being dismantled or relocated.
A Pedagogy of Iteration and Constraint
Paso Nara was conceived as a passageway, a threshold structure that mediates between different zones of the city. Its compact footprint required careful attention to proportion and spatial sequence. With only 18 square meters to work within, every decision about material thickness, joint detail, and structural span had direct consequences for the experience of moving through the installation.
The workshop model privileges iteration. Early in the four weeks, students build mockups and test assemblies at partial scale, learning how connections behave under load and how materials respond to local climate conditions. Chihuahua's high desert environment, with its intense sun and wide diurnal temperature swings, imposes specific demands. Materials expand and contract. Finishes fade or crack. These are not abstract lessons; they manifest as warped panels or loosened fasteners that students must address before the installation opens to the public.
This iterative process also cultivates a different relationship to failure. In a traditional studio, a failed design can be revised on screen or redrawn. In the Desert Workshop, a poorly conceived joint or an underestimated load path reveals itself during assembly, often when the team is already committed to a fabrication sequence. Students learn to diagnose problems quickly, improvise solutions with available materials, and communicate across disciplines under time pressure.
Material Experimentation as Method
The workshop has historically embraced material experimentation, using each edition to explore a specific palette or construction technique. Past projects have investigated laminated timber, tensile fabric, rammed earth, and welded steel. Paso Nara continued this tradition, though the specific material strategy for this installation reflects choices made in response to site conditions, budget, and the skill sets of the participating students.
What matters more than the material itself is the way the workshop treats fabrication as a form of research. Students are not handed a set of construction documents to execute; they are asked to develop the details as they build, testing joinery methods and refining connections based on what they learn during assembly. This approach aligns with the concept of "tectonics" as articulated by Kenneth Frampton, where the expressive potential of a building emerges from the logic of its construction rather than from applied ornament or stylistic gesture.
The Collective Dimension
One of the less visible but equally important aspects of the Desert Workshop is its structure as a collaborative exercise. The 2026 team included more than twenty students, each bringing different skills and working across the full scope of the project. This scale of collaboration requires coordination mechanisms that mirror professional practice: task delegation, scheduling, quality control, and conflict resolution.
In an era when much architectural education emphasizes individual authorship, the workshop offers a counterpoint. No single student can claim sole credit for Paso Nara; it exists because of distributed effort and shared problem-solving. This collective dimension also has social implications. The installation is built in a public setting, visible to passersby throughout the construction process. Students negotiate not just with materials and tools but with the curiosity, questions, and occasional skepticism of neighbors and city officials.
Temporary Architecture as Urban Strategy
Paso Nara, like the installations before it, was designed to be temporary. It will occupy its site for a limited period, after which it may be disassembled, relocated, or recycled. This temporality is not a limitation but a deliberate strategy. Temporary interventions can test ideas, activate underused spaces, and propose alternative uses for urban sites without the permanence and cost of conventional construction.
The concept of temporary urbanism has gained traction globally, from the Serpentine Pavilion commissions in London to pop-up plazas and parklets in cities across North America. These projects often serve as laboratories for design ideas that might later be incorporated into permanent infrastructure. They also offer a more nimble response to changing urban conditions, allowing cities to adapt public space in response to seasonal use, shifting demographics, or emerging cultural practices.
In Chihuahua, the Desert Workshop has become part of the city's informal cultural calendar. Residents anticipate the annual installations, and the projects have sparked conversations about the role of public space, the value of design experimentation, and the potential for architecture to engage directly with everyday life rather than remaining cloistered in museums or behind property lines.
Bridging Academia and Practice
At World Archi Design, we have covered numerous academic design-build programs over the years, and a pattern emerges: the most successful initiatives are those that refuse to treat construction as a simplified or sanitized version of professional practice. The Desert Workshop succeeds because it does not lower the bar; it raises it. Students are given real constraints, real budgets, real timelines, and real accountability to the public who will use their work.
This model has implications beyond pedagogy. As the architecture profession grapples with questions about sustainability, affordability, and the gap between design intent and built outcome, programs like the Taller del Desierto suggest that deeper engagement with fabrication and material culture is not a retreat from intellectual ambition but an expansion of it. The architects who emerge from these workshops carry a different kind of knowledge, one rooted in the tactile, the provisional, and the collaborative.
Paso Nara stands as the latest chapter in a decade-long experiment in architectural education, a modest structure that embodies an ambitious idea: that the best way to learn architecture is to build it.
Save this story. A free account keeps your reading list and the 07:00 email in one place.
CREATE FREE ACCOUNT →SIGN IN