The Parlour as Place
There's a particular quality to an ice cream shop that distinguishes it from other retail typologies. Unlike cafés, where patrons linger, or bakeries, where the transaction is swift and functional, ice cream parlours occupy a liminal zone. They're destinations without being destinations, spaces of pause that resist permanence. The best examples understand this tension and build their architecture around it.
Across five continents, a handful of recent projects illustrate how designers are approaching this modest programme with ambition. They range from a roadside drive-through elevated on inverted columns to a 29.5-square-metre parlour carved from arches and steel, each responding to its context with a distinct material and spatial logic.
Coral Ceilings in the Pacific
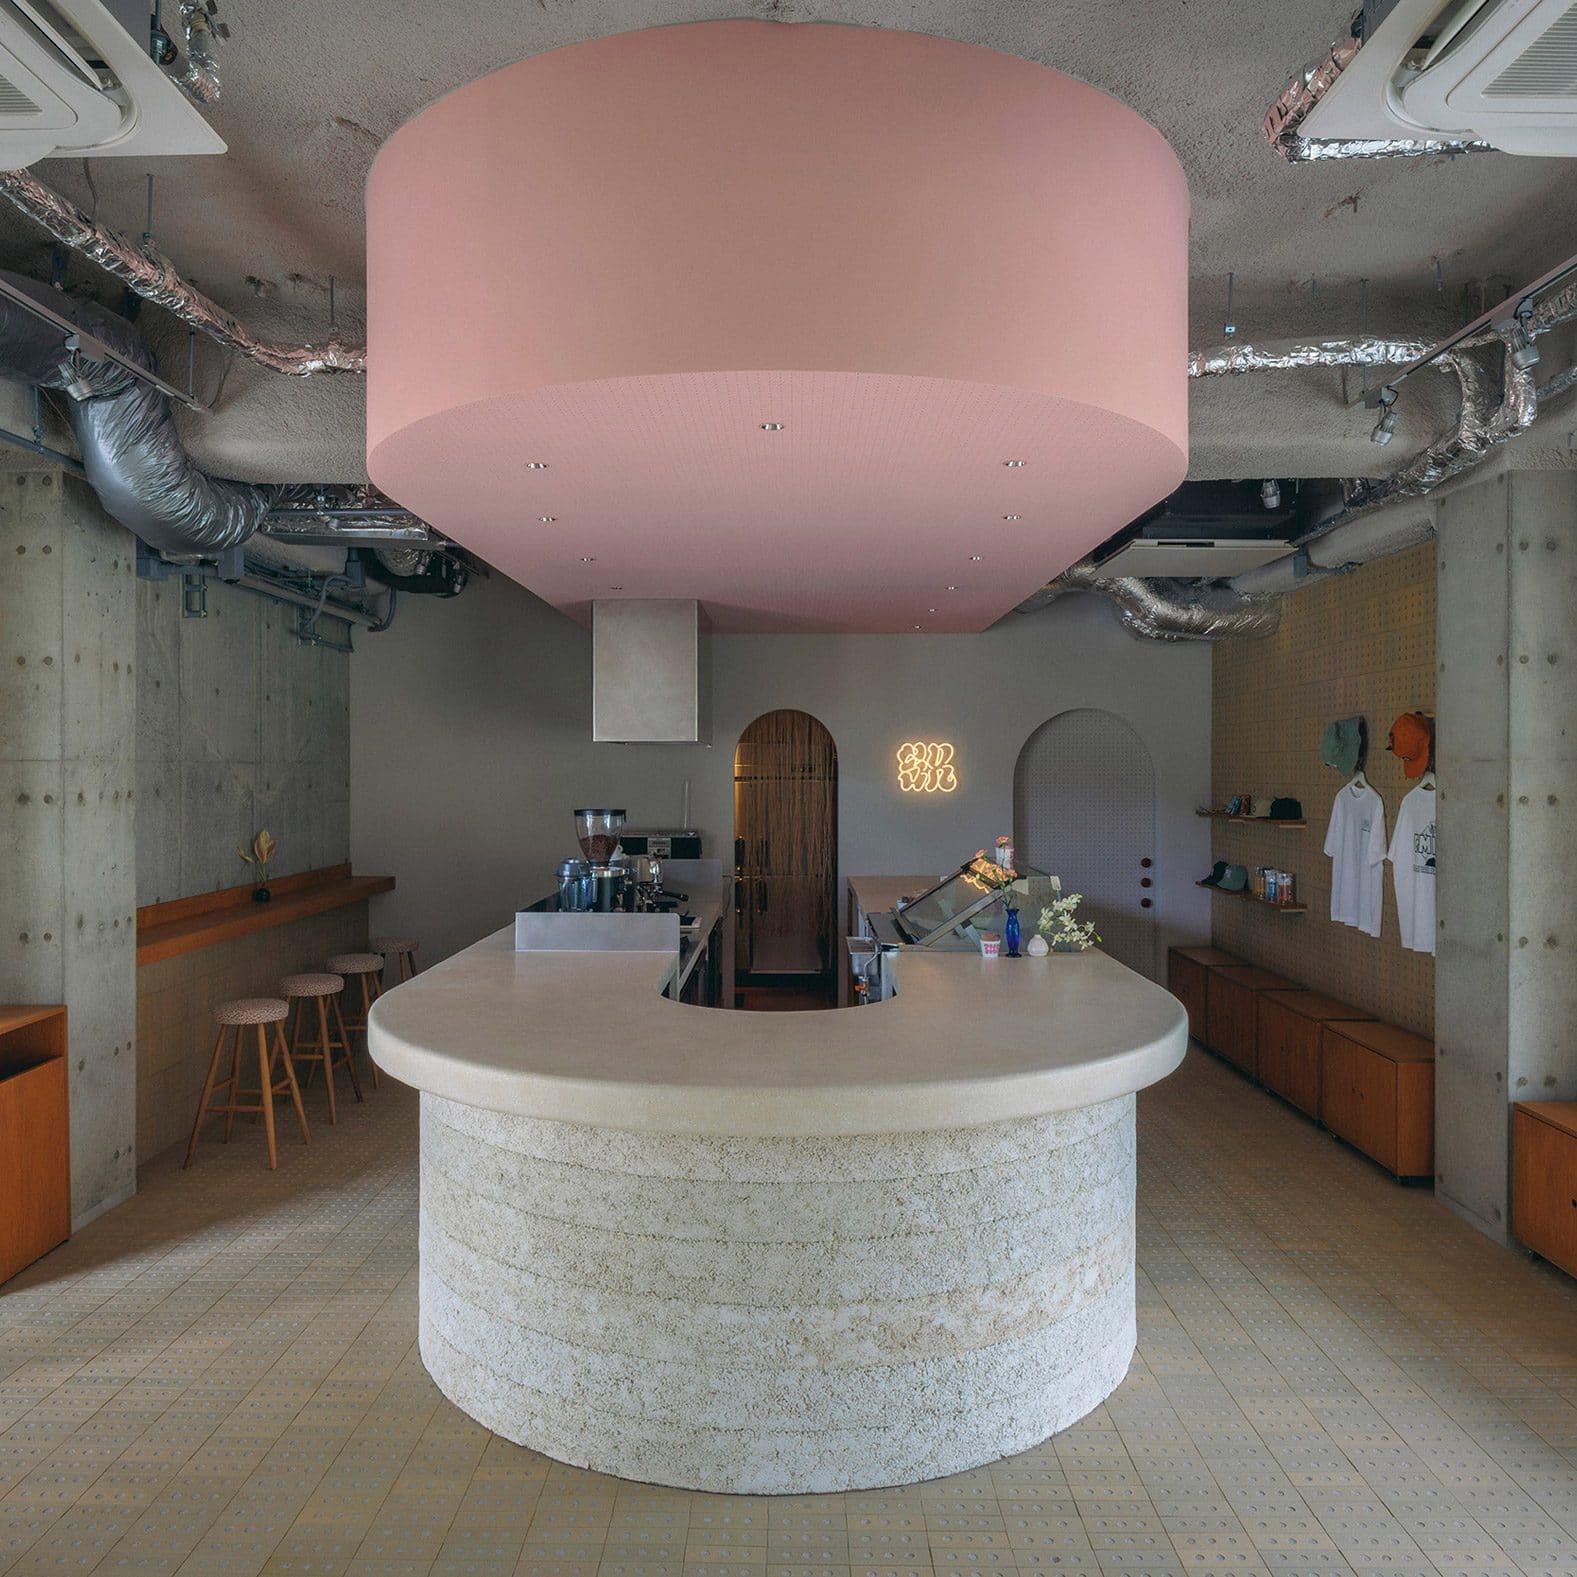
On Miyakojima, a small island in Okinawa prefecture, Kii's SR Ice Cream parlour sits within a landscape shaped by coral geology and tropical light. The studio drew from the island's material culture, employing local limestone and perforated concrete bricks that allow cross-ventilation in the humid climate. But the defining gesture is overhead: a sweeping curved ceiling finished in a soft pink hue.
Satoshi Arai, co-founder of Kii, explained that the colour was selected to harmonise with the environment throughout the diurnal cycle, from the coral sand beaches at midday to the pastel skies at dusk. It's a subtle calibration, the kind that registers subconsciously but shapes the entire spatial experience. The ceiling doesn't merely shelter; it modulates atmosphere, turning the act of ordering a cone into a moment of environmental immersion.
The use of perforated brick recalls the traditional ventilation strategies of Okinawan architecture, where openness to airflow is a climatic necessity. By grounding the design in vernacular logic while deploying a contemporary formal language, Kii achieves a synthesis that feels both rooted and inventive.
Structural Theatre on the Highway
Near National Route No. 58 outside Buenos Aires, DRM Arquitectura's Veneciana Canning Ice Cream Drive Thru takes a different approach entirely. Here, the building is sign and structure at once, a sculptural object perched on inverted V-columns above a busy roadside plot. The geometry is unambiguous: a rectangular volume cantilevered over the ground, legible at highway speed.
The architects conceived the project as a "quick-build roadside stop" that would also function as an announcement, a beacon for travellers. In this, it shares DNA with mid-century American roadside architecture, the diners and drive-ins that relied on bold form and colour to arrest attention. But where those precedents often leaned into kitsch, Veneciana Canning's restraint, its clean lines and taut detailing, give it a more contemporary presence.
The inverted columns do more than support; they dramatise the act of arrival. Drivers pull beneath the floating volume, momentarily sheltered, before collecting their order and returning to the road. It's architecture as event, compressed into a transaction that lasts minutes but registers spatially.
Transparency as Pedagogy
In Melbourne, Ewert Leaf's Little Sky takes the opposite tack, turning inward to foreground process. The studio designed the parlour to make gelato production visible, locating the kitchen at the heart of the space rather than tucking it behind walls. Pink and blue hues, terrazzo tables, and solid-oak seating create a layered material palette that balances warmth with coolness, tactility with colour.
This strategy of transparency isn't new; we've seen it deployed in bakeries and breweries, spaces where craft is central to brand identity. But in an ice cream context, it carries particular resonance. Gelato-making is precise, almost scientific, a process of temperature control and timing. By exposing it, Ewert Leaf transforms the parlour into a stage, where customers become witnesses to the labour behind the product.
The material choices reinforce this openness. Terrazzo, with its aggregate surface, invites touch; oak brings warmth and grain. Together, they temper the clinical associations of stainless steel and refrigeration, making the space feel welcoming rather than sterile.
Instagrammable Infrastructure
In London's Covent Garden, FormRoom's Milk Train parlour acknowledges a different reality: the ice cream shop as content generator. The studio was explicit about its brief, designing a space to "cater primarily to the brand's diverse Instagram demographic." Cloud ceilings and neon signage create a backdrop optimised for photography, a spatial grammar fluent in the visual language of social media.
This might read as cynical, but it's also pragmatic. Retail spaces today function as much as image-making platforms as they do points of sale. FormRoom's design doesn't resist this; it leans in, crafting moments, backdrops, and compositions that invite documentation. The clouds are sculptural, yes, but they're also framing devices. The neon isn't merely ambient light; it's a prop.
The question, then, is whether this constitutes architecture or set design. Perhaps the distinction no longer matters. In a media-saturated retail landscape, spaces are judged as much by their photographic potential as by their spatial qualities. Milk Train accepts this and builds accordingly.
Compression and Curvature
In Brno, Czech Republic, Holky Rády Architekturu faced a different challenge: how to create spatial richness within a footprint of just 29.5 square metres. The studio's solution for Ještě Jednu parlour was to work in section rather than plan, deploying arches and undulating surfaces to create visual and experiential depth.
Stainless-steel details, curved pendant lights, and a fluted white concrete-panel counter add layers of texture and reflection. The arches, a recurring motif, recall both historical precedent and contemporary formal experimentation. They're structurally unnecessary in a space this small, but that's precisely the point. They're atmospheric devices, tools for shaping perception and movement within tight constraints.
The fluted counter is particularly effective, its vertical striations catching light and adding rhythm to the horizontal plane. It's a detail that rewards attention, the kind of tactile richness that elevates a small project into something memorable.
Material Strategies, Regional Logics
What unites these five projects is an attention to material as carrier of meaning. In Okinawa, limestone and perforated brick speak to climate and place. In Buenos Aires, steel and concrete assert presence on a highway edge. In Melbourne, terrazzo and oak balance warmth and precision. In London, neon and fabricated clouds cater to image culture. In Brno, stainless steel and fluted panels maximise spatial impact within minimal square metreage.
Each parlour responds to its context, not through mimicry but through calibration. They understand that an ice cream shop, however modest in programme, is still a piece of the built environment, still subject to the forces of climate, culture, and commerce. The best ones don't ignore these forces; they shape them into architecture.
Precedent and Evolution
Ice cream parlours have always occupied a particular niche in the architectural imagination. Think of the streamlined geometry of 1950s American ice cream stands, or the tiled interiors of European gelaterias, spaces designed for quick turnover but capable of lingering in memory. The projects surveyed here extend that lineage while responding to contemporary conditions: social media, environmental awareness, the desire for transparency and craft.
They also suggest that even the smallest typologies can carry architectural ambition. A 29.5-square-metre parlour in Brno or a drive-through on a Buenos Aires highway might seem peripheral to the discipline's grand narratives, but they're sites where ideas about material, form, and experience are tested at intimate scale. And in a warming world, where heat is no longer a seasonal inconvenience but a structural reality, the ice cream shop, that modest refuge, takes on new resonance. It's a space of respite, yes, but also a space of possibility.
Save this story. A free account keeps your reading list and the 07:00 email in one place.
CREATE FREE ACCOUNT →SIGN IN