The Pew From Detroit
There is something profoundly American about the idea that you might attend church without leaving your car. By the early 1960s, the automobile had reshaped not only how people moved through cities but how they conceived of public life itself. The drive-in movie theater, the drive-through restaurant, the suburban shopping mall ringed by acres of parking - all testified to a culture that had folded the car into its rituals of leisure, commerce, and community. It was only a matter of time before someone asked: why not worship?
That someone was Reverend Robert H. Schuller, an evangelical minister who began his ministry at a drive-in movie theater in Orange County, California. By 1962, Schuller had gathered enough of a following to commission a purpose-built structure, and he turned to Richard Neutra, the Viennese-born modernist whose houses had become synonymous with California's postwar optimism. The brief was unusual: design a church that could serve both a traditional congregation seated inside and a motorized one parked outside, listening through speakers mounted on posts. Neutra, ever the pragmatist, had a name for the automobile in this context: "the pew from Detroit."
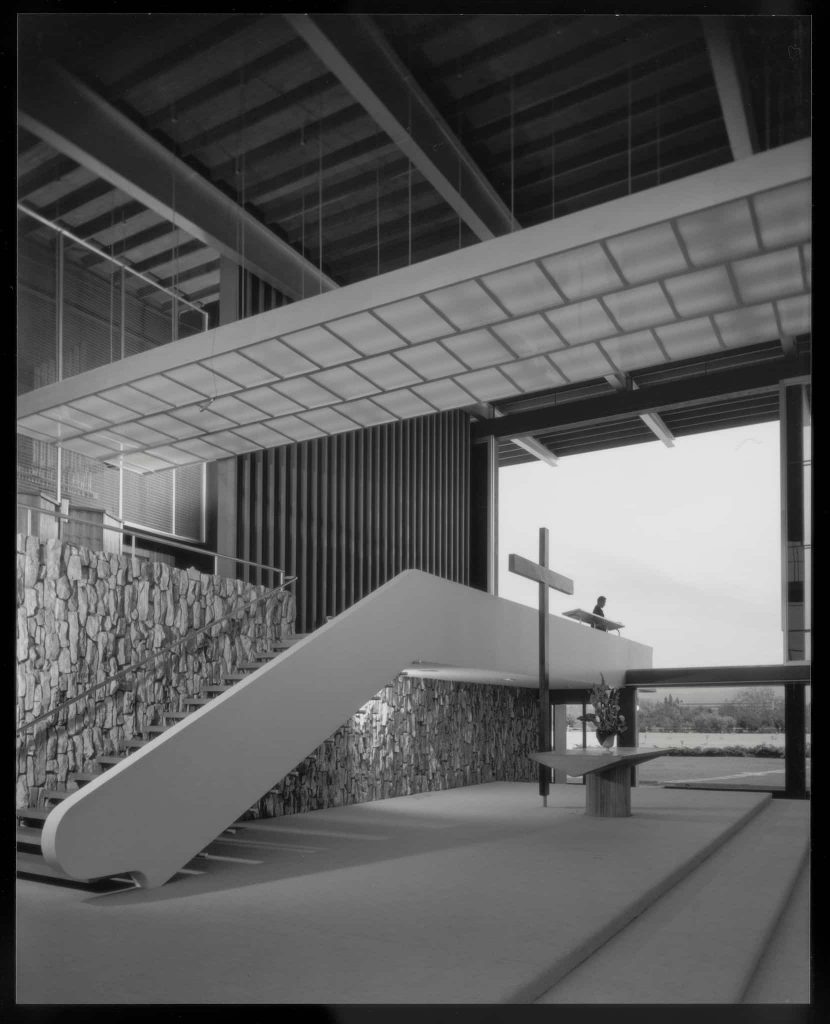
Garden Grove Community Church / Richard Neutra, Garden Grove, California, 1962
A Balcony Between Two Worlds
Neutra's solution was architectural and theatrical in equal measure. He conceived a cantilevered balcony that extends beyond the glass envelope of the nave, creating a platform where the preacher could address both audiences simultaneously. The balcony itself is accessed by a long, diagonal white staircase that rises above a shallow reflecting pool, allowing the minister to ascend slowly, building anticipation as he climbs. The effect is cinematic - a staged entrance that acknowledges the performative dimension of preaching while embedding it in a spatial sequence that feels almost liturgical.
This outdoor-indoor pulpit is the conceptual hinge of the building. Neutra reinforced the threshold between interior and exterior by using the same vertically laid stone behind the pulpit and along walls that stretch from the nave into the landscaping beyond. The material continuity dissolves the boundary between sanctuary and site. At the end of services, sliding glass doors were opened, and worshipers could move fluidly between the two zones. The building does not privilege one over the other; it holds them in tension, neither fully enclosed nor fully open.
The gesture speaks to a broader ambition in Neutra's work: the dissolution of the hard edge between building and landscape, between conditioned interior and the Californian climate. But here, that ambition is married to a uniquely mid-century American condition - the car as prosthetic, as extension of the body, as the unit of social participation.
Steel, Slope, and Acoustic Precision
Inside, Neutra drew on his experience designing theaters to optimize acoustics. The ceiling slopes upward from the entry and then tapers eastward toward the cantilevered pulpit, directing sound toward the congregation and minimizing reverberation. The structure is articulated through steel bents - exposed, crisply detailed - that form the sloped plane overhead. These members are signature Neutra: thin, elegant, and precisely engineered to communicate both structural logic and visual clarity.
The American Institute of Steel Construction recognized the church with an award of excellence, a nod to Neutra's inventive use of the material in a building type not typically associated with exposed steel framing. The detailing extends to the furnishings: the pews are of varying lengths on the east and west sides of the nave, a strategy Neutra employed in several of his ecclesiastical projects to modulate sightlines and acoustics. He also commissioned furniture designer Sergei Koschin to create a communion table, a piece that bears a clear debt to Le Corbusier's furniture language - rectilinear, minimal, almost sculptural.
The steeple and cross, meanwhile, are positioned to be visible from the adjacent freeway. This is not incidental. The building acknowledges the automobile not as an afterthought but as a primary vector of visibility and access. The church is designed to be seen at sixty miles per hour.
A Campus for the Motorized Faithful
The outdoor amphitheater could accommodate up to six hundred cars, each equipped with a speaker. It was, in effect, a drive-in theater retrofitted for worship - a typological hybrid that would have been unthinkable a generation earlier. Over time, the church expanded into a ten-acre campus. Subsequent commissions brought offices, a social hall, and a Sunday school, all connected by a covered walkway that threaded through gardens and reflecting pools.
The office building features built-in furniture and a sheet copper fireplace in the lounge - details that echo Neutra's residential work, where materiality and craft are deployed to soften the austerity of modernist geometries. To the north, a thirteen-story tower houses additional offices, a reading room, a library, and, at the top, a two-story glass-walled chapel that seats one hundred thirty-five. This chapel is surrounded by a shallow water moat at the building's edge, creating a reflective perimeter that amplifies the view of the San Gabriel Mountains beyond. It is a space of contemplation, elevated and isolated, a counterpoint to the drive-in congregation below.
The relationship between Schuller and Neutra appears to have been collaborative and warm. The two families socialized regularly throughout the 1960s, suggesting that the architect found in the minister a client willing to embrace the full implications of his vision - not merely aesthetic, but social and experiential.
Precedent and Context: Modernism Meets Populism
Neutra's work at Garden Grove sits at the intersection of two trajectories in postwar American architecture. On one hand, it extends the modernist project of spatial continuity, material honesty, and integration with landscape - principles Neutra had explored in his residential work since the 1930s. On the other, it responds to the realities of suburban expansion, car culture, and the rise of evangelical mega-churches, phenomena that would define the American religious landscape in the second half of the twentieth century.
The drive-in church is not without precedent. Schuller himself had pioneered the format, and other ministers across the Sun Belt experimented with similar models. But Neutra's contribution was to translate a makeshift solution into architecture - to give formal and spatial expression to an idea that had been, until then, purely functional. In doing so, he elevated the drive-in church from novelty to typology.
There is also a kinship with Neutra's earlier religious work, particularly his 1961 St. John's Lutheran Church in San Bernardino, where he similarly explored the relationship between interior worship space and outdoor congregation. But Garden Grove pushes further: the balcony, the reflecting pool, the staircase - all are theatrical devices that acknowledge the performative dimension of evangelical worship in ways that traditional liturgical architecture does not.
Comparisons to other mid-century ecclesiastical projects are instructive. Eero Saarinen's North Christian Church in Columbus, Indiana (1964), also uses a central plan and a dramatic vertical element to signal presence from a distance. But Saarinen's church is inward-focused, centripetal; Neutra's is outward-reaching, designed to broadcast. The difference is not merely formal but cultural: Neutra was designing for a congregation that might never leave their cars.
Material and Metaphor
The choice of materials at Garden Grove is both pragmatic and symbolic. Glass, steel, and stone - each is deployed with precision. The glass walls dematerialize the boundary between nave and amphitheater, making the building visually porous. The steel structure is legible and honest, a modernist principle Neutra adhered to throughout his career. The stone, laid vertically, provides texture and weight, anchoring the composition and creating continuity between interior and exterior surfaces.
But these materials also carry metaphorical weight. Glass suggests transparency, openness, a break from the enclosed, hierarchical spaces of traditional churches. Steel evokes modernity, progress, the industrial economy that made suburban sprawl possible. Stone, the oldest building material, grounds the project in something more enduring, more elemental. Together, they articulate a building that is at once of its moment and reaching beyond it.
The reflecting pool is another charged element. Water has long been a symbol in religious architecture - purification, renewal, life. Here, it also serves a more prosaic function: it reflects the white staircase and the sky, amplifying the visual drama of the preacher's ascent. The pool is shallow, almost a film of water, more about surface and reflection than depth. It is an effect, yes, but also an acknowledgment that architecture operates through both symbol and spectacle.
Neutra's Late Career and the Limits of Typology
By 1962, Neutra was in his seventies, and much of his most celebrated work - the Lovell Health House, the Kaufmann Desert House - was decades behind him. Garden Grove represents a late-career engagement with a building type that was evolving rapidly in postwar America. The mega-church, with its emphasis on accessibility, visibility, and media, was beginning to emerge as a dominant form, and Neutra's design anticipates many of its characteristics: the use of technology (speakers, sliding doors), the accommodation of large crowds, the integration of ancillary programs (offices, schools, social halls).
Yet there is also something elegiac about the project. Neutra's modernism, with its faith in transparency, rationality, and the reformative potential of good design, was already beginning to feel dated by the mid-1960s. Postmodernism, with its embrace of historicism, irony, and popular culture, was on the horizon. The drive-in church, which might have seemed like a bold experiment in 1962, would soon be absorbed into the broader cultural logic of suburbanization, less a critique than a capitulation.
Still, the building endures. It was later overshadowed by the Crystal Cathedral, a vast glass structure designed by Philip Johnson and completed in 1980 for Schuller's expanding ministry. But Neutra's original church remains a document of a particular moment - when modernist principles met the realities of American car culture, and the result was something genuinely new.
The Architect, the Minister, and the Machine
What does it mean to design a church for people who arrive in cars? On one level, it is a pragmatic response to the spatial and logistical challenges of suburban worship. On another, it is a theological statement: that the sacred can accommodate the secular, that worship need not be separated from the rhythms of everyday life, that the car - often vilified as a symbol of alienation and environmental destruction - can be integrated into the life of a community.
Neutra, ever the rationalist, seems to have approached the problem without irony. His architecture does not judge the drive-in congregation; it simply accommodates them, with the same care and attention he brought to his residential clients. The result is a building that is neither nostalgic nor utopian, but pragmatic in the best sense - responsive to the conditions at hand, and willing to imagine what architecture might look like when those conditions change.
At World Archi Design, we have seen countless examples of architects grappling with the automobile: parking structures disguised as habitable buildings, pedestrian plazas reclaimed from streets, transit-oriented developments that promise to wean us off car dependency. Neutra's Garden Grove Community Church offers a different model - not resistance, but synthesis. It asks: what if we took the car seriously, not as a problem to be solved, but as a fact to be reckoned with? The answer, it turns out, is a building that hovers between two worlds, never quite choosing one over the other.
Save this story. A free account keeps your reading list and the 07:00 email in one place.
CREATE FREE ACCOUNT →SIGN IN