The Advantage of Familiarity
There is a particular confidence that comes from knowing a building before you ever touch it. Robert Garneau, a founding partner of Architecture Workshop PC, spent a decade living in a Chelsea prewar tower two decades ago, absorbing its rhythms, its ceiling heights, its idiosyncrasies. When a client approached him to reimagine a 400-square-foot unit on the eighteenth floor, he already understood the bones. He knew how light moved through those tall windows, how the 1920s proportions could either amplify or constrain contemporary life.
For television executive Tracy Underwood, who purchased the apartment in 2021 as a Manhattan pied-à-terre, that familiarity translated into trust. Based in Los Angeles and working within the Disney Television Studios ecosystem, Underwood needed a space that functioned as the antithesis of her Spanish bungalow in Silver Lake. She wanted warmth without weight, history without clutter, and enough storage to make frequent cross-country transitions seamless.
The result is an exercise in what Garneau calls "concealing and revealing," a project that treats constraint not as limitation but as invitation. At World Archi Design, we have long argued that small-scale residential work often demands more spatial intelligence than large commissions; every decision reverberates, every millimeter matters. This Chelsea apartment exemplifies that principle.
A Strategy of Insertion
Garneau's approach centered on preserving the apartment's original shell in a deliberately rough state. Walls, ceilings, moldings, and even hairline cracks remain visible, a textured backdrop that anchors the intervention in time. Steel radiator covers and the entry door were stripped to raw metal, their patina left exposed. Original brass doorknobs were salvaged and reused, their tarnish a quiet nod to the building's nearly century-long life.
Against this weathered perimeter, Garneau inserted polished cabinetry and millwork, creating what he describes as "jewel boxes" within the existing envelope. The vocabulary is one of contrast: matte versus gloss, aged versus refined, found versus fabricated. It is a tactic we have seen deployed effectively in adaptive reuse projects across Europe, where contemporary insertions float within historic masonry shells. Here, the scale is domestic, but the logic is the same.
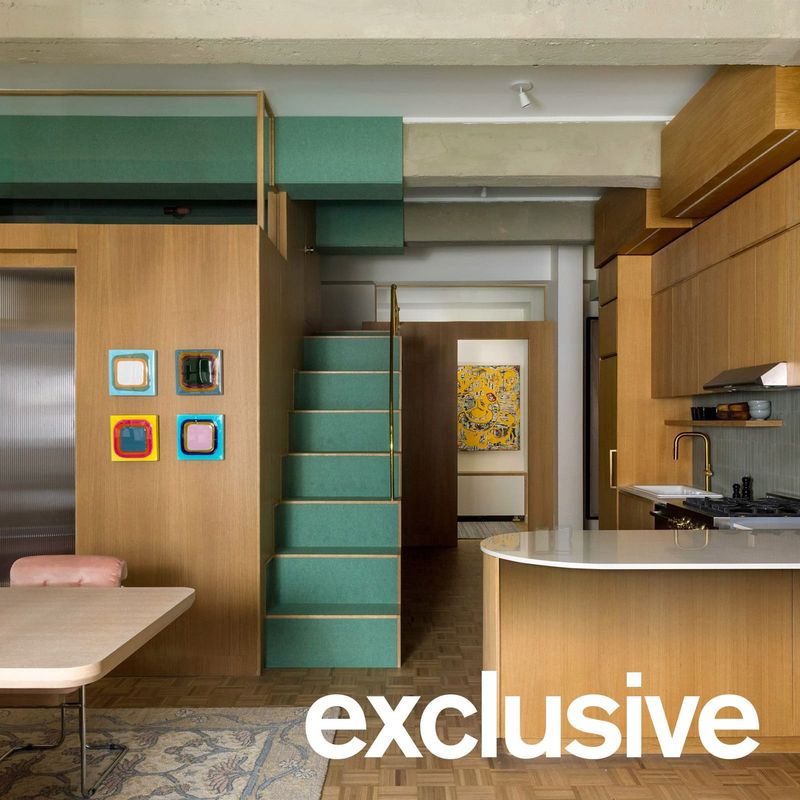
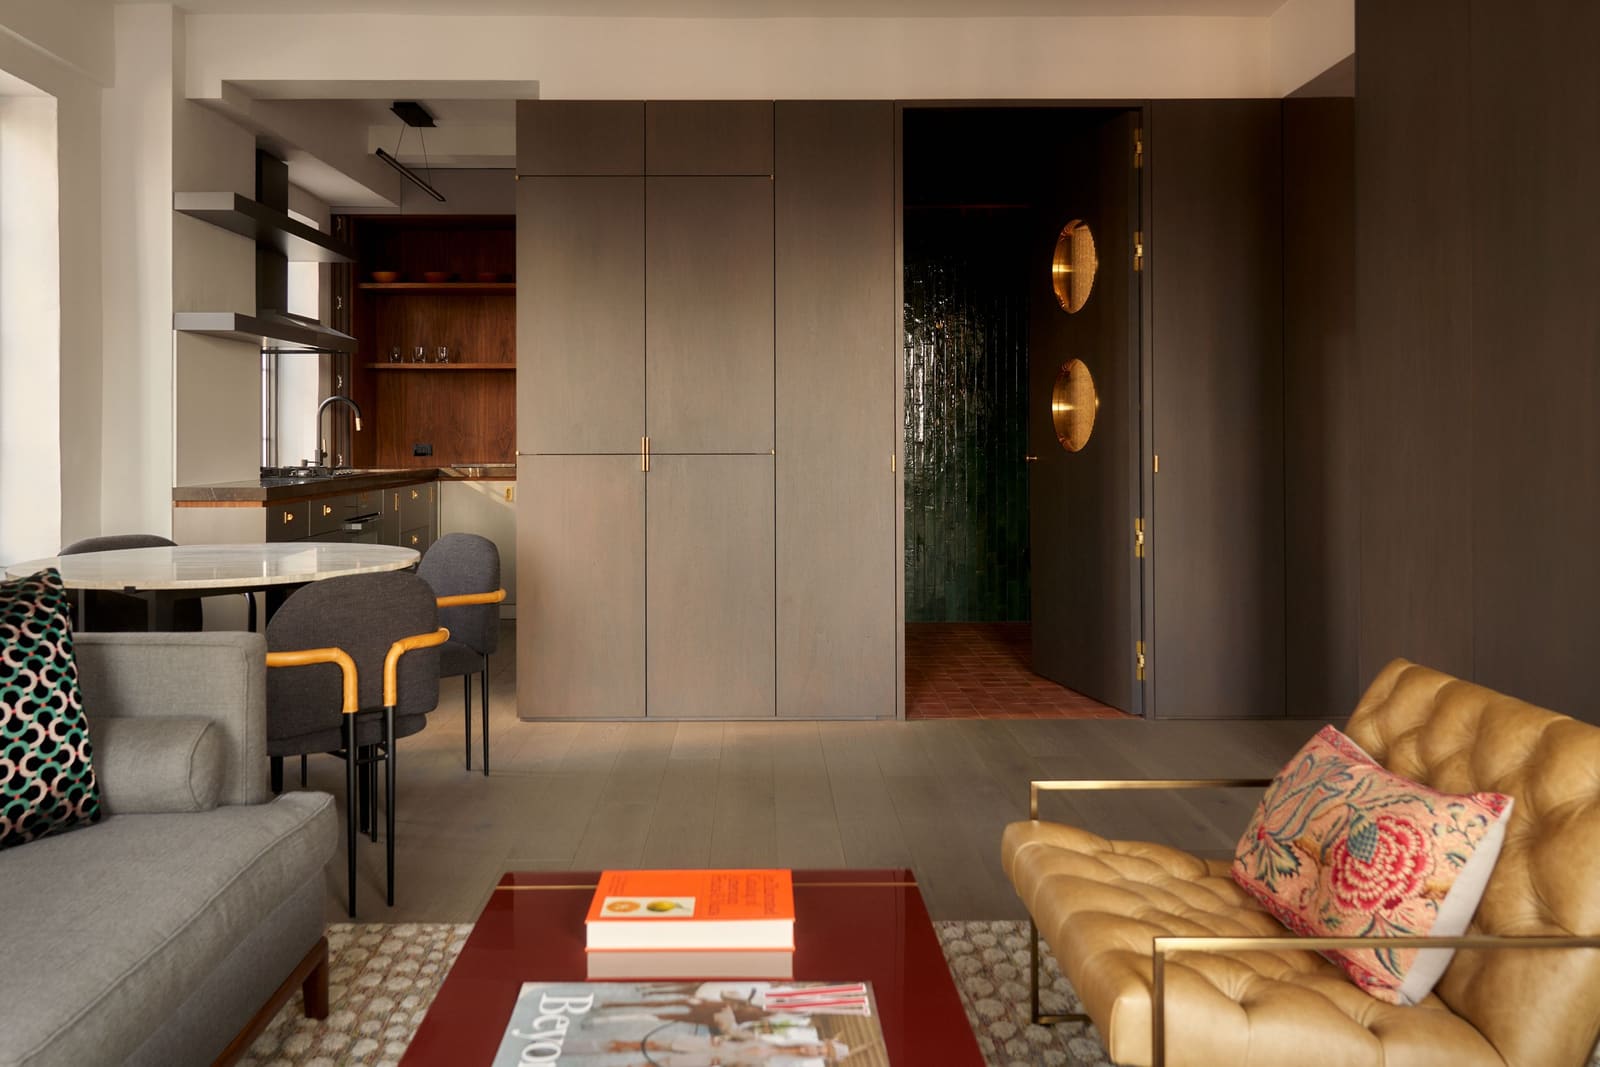
The most commanding of these insertions is a freestanding monolith that divides the living area from the sleeping zone. Two feet deep and clad in dark, richly textured material, it reads as both partition and furniture. A recessed door, flush with the surface when closed, swings out to enclose the bedroom entirely. The monolith houses full-depth closets and concealed storage, maximizing function while maintaining a minimal visual footprint.
This kind of multivalent element is critical in compact design. Rather than erecting walls that simply subtract from usable area, Garneau created a spatial hinge that organizes circulation, provides enclosure, and offers utility. The move recalls the tectonic clarity of Eileen Gray's E-1027, where built-in furniture defines zones without fragmenting the whole.
Material Memory and Maritime Reference
The material palette is restrained but layered. Circular motifs carved into cabinet doors evoke the portholes of ocean liners that once moored along the nearby Hudson River piers. Ribbed glass inserts within these porthole cutouts are backlit, casting a soft glow that adds depth and warmth. The reference is subtle, rooted in the neighborhood's maritime history without veering into pastiche.
In the kitchen, a compact galley arrangement tucks into one corner, flanked by a floor-to-ceiling pantry concealed behind seamless cabinetry. Adjacent to it, a hidden bar unfolds to reveal antique mirrors and glass shelves, transforming from storage to focal point when Underwood entertains. This kind of transformability is essential in small spaces, where rooms must perform multiple roles without visual clutter.
The bathroom, enveloped within the central cabinetry mass, is clad in dark jade green tile with terra-cotta flooring. Teak slats incorporate linear lighting, activating the surfaces and adding a spa-like quality. A backlit mirror floats above a custom stone sink. The space is windowless, but the material richness compensates, creating what Garneau calls "a mysterious and luxurious sanctuary within." It is a calculated inversion: where the living areas open to light and views, the bathroom retreats into tactile intimacy.
Layering Light and Sightlines
Lighting strategy plays an outsized role in the apartment's spatial perception. Recessed LEDs within cabinetry highlight joinery and create visual depth. The backlit porthole inserts glow softly, their circular forms punctuating the darker millwork. At the window, a bistro table overlooks tree canopy and distant views of the Empire State Building, a deliberate framing device that extends the interior outward.
Garneau avoided overhead fixtures that would flatten the ceiling plane. Instead, light sources are embedded, reflected, and layered, a technique that recalls the work of John Pawson in his minimalist interiors, where illumination is treated as material rather than afterthought.
The ceiling itself remains largely untouched, preserving its original height and plaster detailing. In prewar buildings, ceiling volume is often the most generous dimension; Garneau resisted the temptation to lower it with contemporary systems, instead using that verticality to amplify the sense of space.
The Paradox of Constraint
Underwood's brief was clear: she wanted a departure from the marble and pale grays of her Los Angeles home, something minimal and warm, intimate without being cramped. She did not need opulence or square footage; she needed a space that felt intentional, where every element earned its place.
Garneau delivered precisely that. The apartment does not apologize for its size. Instead, it leverages compactness as an organizing principle, using built-ins to eliminate visual clutter and careful material selection to add richness without weight. The result is a space that feels both generous and grounded, a paradox that is difficult to achieve at any scale.
We have observed a broader trend in urban residential design toward what might be called "calibrated density," where architects embrace small footprints not as compromise but as opportunity. Projects like this Chelsea apartment suggest that the future of city living may lie not in sprawl but in precision, not in accumulation but in editing.
A Dialogue Between Eras
At its core, this project is about temporal layering. Garneau did not seek to erase the building's history or to freeze it in nostalgia. Instead, he created a dialogue between the 1920s shell and contemporary life, allowing each to inform the other. The raw steel, the tarnished brass, the preserved cracks, these are not decorative gestures but structural acknowledgments of time passing.
The new elements, dark and refined, sit within this patina without competing. They are legible as interventions, distinct but not discordant. This kind of honesty is increasingly rare in residential renovation, where the impulse is often either to restore a false purity or to obliterate all traces of the past.
Garneau's strategy is more nuanced. He treats the building as a palimpsest, a surface that bears the marks of previous inhabitants and uses. The renovation adds another layer to that history, one that will itself age and accumulate meaning. It is an approach that respects both material and memory, and it results in spaces that feel lived-in from the start.
Spatial Intelligence as Craft
Small-scale projects like this Chelsea apartment require a different kind of rigor than large commissions. There is no room for error, no excess square footage to absorb mistakes. Every detail must be calibrated: the depth of a cabinet, the swing radius of a door, the placement of a light switch. Architecture becomes less about grand gestures and more about cumulative precision.
Garneau's work here demonstrates that spatial intelligence is a form of craft. It requires not only technical skill but also empathy, an ability to anticipate how a client will move through and inhabit a space over time. The hidden bar, the recessed bedroom door, the backlit portholes, these are not simply clever solutions but considered responses to the rhythms of daily life.
For Underwood, the apartment functions as both retreat and anchor, a place that feels distinct from her West Coast home yet deeply connected to the city it inhabits. She describes it as feeling "very New York City," a quality that emerges not from cliché but from specificity: the prewar bones, the river references, the tree-canopy views.
The Expanding Perimeter
One of the most effective strategies in compact design is the illusion of expansion. Garneau achieves this through a combination of material continuity, strategic openings, and sightline management. The dark monolith, rather than subdividing the space into cramped compartments, creates a visual anchor that organizes the plan. You move around it, not through it, and that circulation pattern makes the apartment feel larger than its square footage suggests.
Mirrors play a role as well, particularly in the hidden bar and bathroom, where reflective surfaces multiply light and dissolve boundaries. This is a classical move, but Garneau deploys it with restraint, avoiding the visual confusion that can result from excessive mirroring.
The window, positioned adjacent to the bistro table, becomes a framing device that extends the interior into the cityscape. Garneau resisted the urge to fill every inch with cabinetry, leaving this threshold open and uncluttered. The result is a moment of pause, a place where the apartment breathes.
Lessons in Essentialism
What emerges from this project is a model of essentialism, architecture stripped to its necessary elements and no further. There is no wasted gesture, no decorative flourish that does not also serve a functional purpose. The portholes provide light and reference. The monolith divides and stores. The ceiling height amplifies. The raw steel ages gracefully.
This kind of discipline is increasingly relevant as urban density increases and housing costs constrain square footage. The Chelsea apartment suggests that quality of space can compensate for quantity, that a well-designed 400 square feet can offer more livability than a poorly planned 800.
At World Archi Design, we continue to track projects that challenge the assumption that more is better. Garneau's work here joins a growing body of evidence that thoughtful design, grounded in material honesty and spatial intelligence, can create homes that feel expansive regardless of their footprint. The challenge is not to make small spaces feel large, but to make them feel right.
Photo: Seth Caplan
Save this story. A free account keeps your reading list and the 07:00 email in one place.
CREATE FREE ACCOUNT →SIGN IN