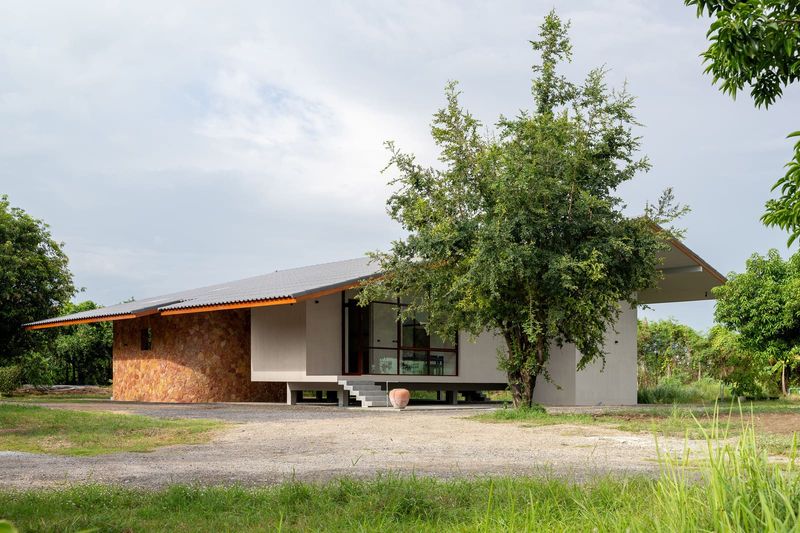
When Less Becomes More
There is a particular kind of discipline required to work within 39 square metres. At that scale, every gesture counts, and the temptation to over-design or to impose novelty for its own sake can easily overwhelm the space. André Guerra Arquitetos understood this when they approached the Butantã House, a modest apartment in São Paulo completed in 2023. Rather than stripping the interior back to a blank canvas, the studio chose to work with what was already there, reading the existing fabric as a set of cues rather than obstacles.
The result is a project that lives in the balance between permanence and transformation. It is not a restoration in the purist sense, nor is it a wholesale reinvention. Instead, it occupies that fertile middle ground where the old and the new coexist without friction, where restraint becomes a form of expression.
Reading the Existing Fabric
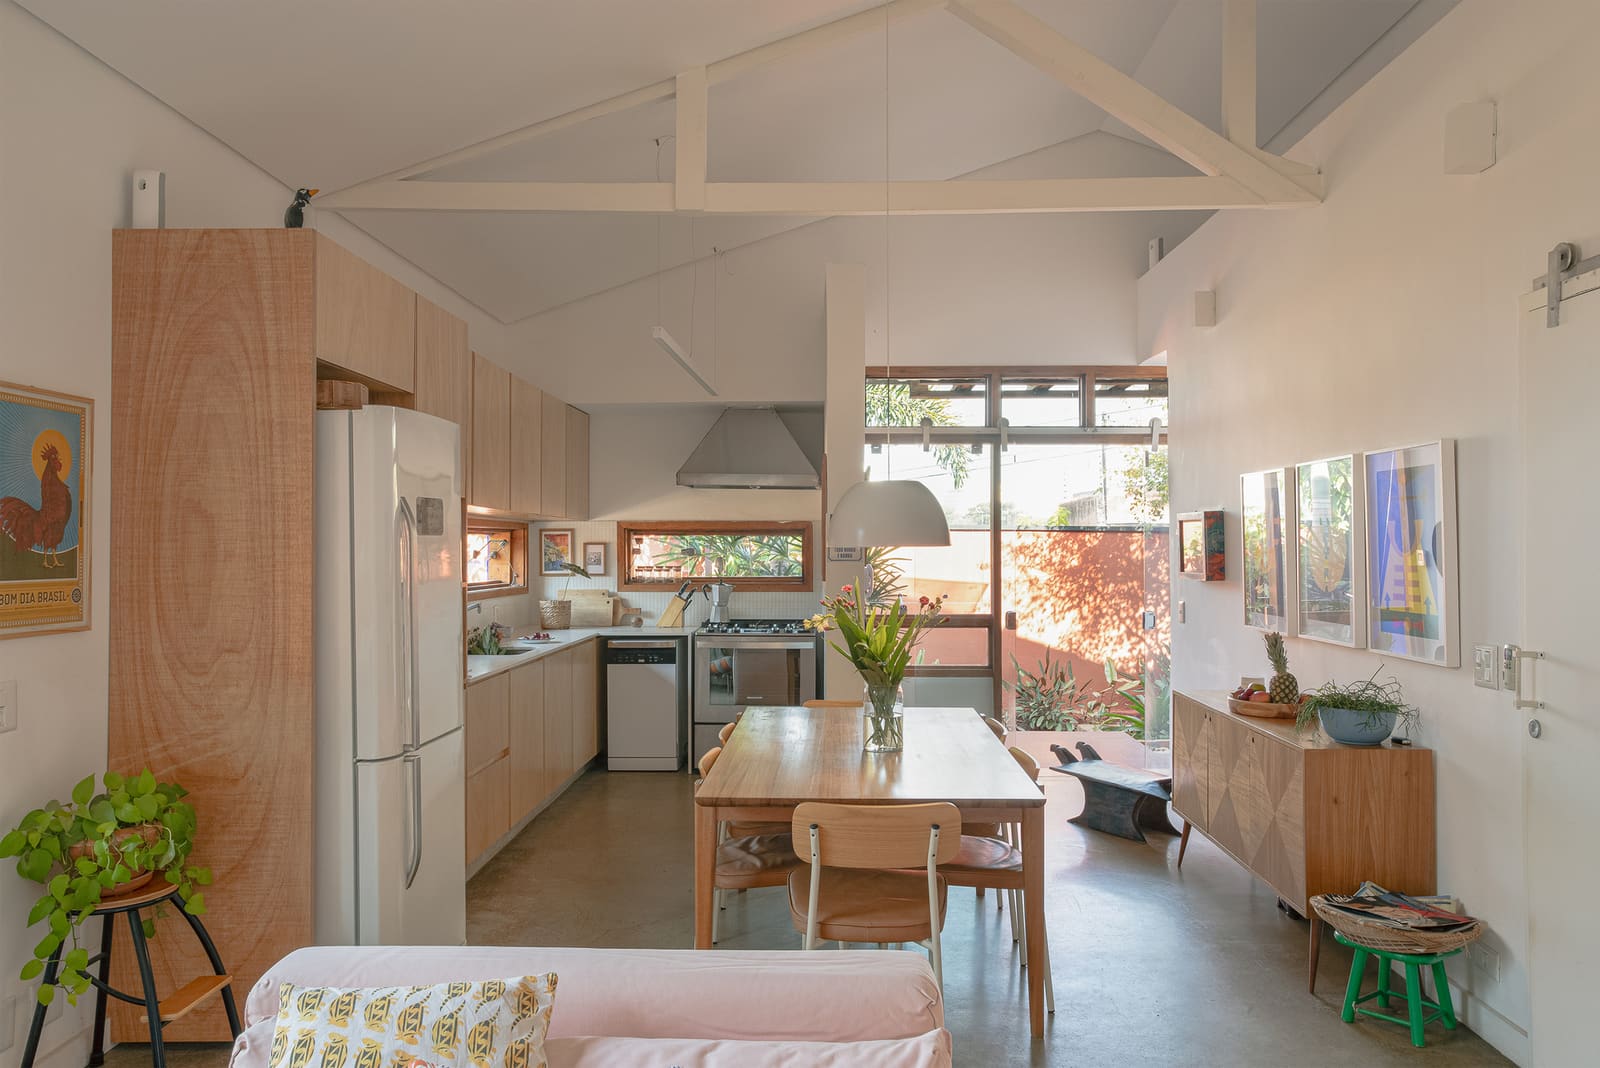
The apartment's original floor, cast in burned concrete, remained untouched. This was not simply a cost-saving measure or a nostalgic gesture. Burned concrete, with its mottled patina and subtle tonal variation, carries a material intelligence that new finishes rarely replicate. It grounds the interior, offering a textural counterpoint to the lighter interventions above.
Above this datum, the timber roof truss, previously left in its natural state, was painted white. This single move, modest in execution but significant in effect, recalibrates the spatial experience. The eye is drawn upward, the volume expands perceptually, and the truss, once a functional necessity, becomes a compositional element. The white paint does not mask the structure; it clarifies it, turning the tectonic logic of the roof into a visible diagram.
Spatial Economy and the Art of Omission
In projects of this scale, spatial economy is not merely a constraint but a design generator. André Guerra and Michel Blanco, who led the project, resisted the impulse to subdivide or to clutter the plan with built-in storage and partitions. Instead, they allowed the space to remain as open as the programme would permit, letting the floor and ceiling define the volume while the walls recede.
This approach echoes the strategies of Japanese compact living, where the reduction of elements amplifies the qualities of those that remain. It is a kind of architectural editing, where the act of omission becomes as important as the act of addition. The white truss, the preserved floor, the absence of superfluous detail: each decision reinforces the others, creating a coherent spatial atmosphere.
Precedents in Modest Modernism
The Butantã House sits within a broader lineage of modest modernist interventions in Brazil, where architects have long worked with limited budgets and tight spatial constraints to produce work of clarity and invention. One thinks of the early housing experiments by João Batista Vilanova Artigas, who championed the use of exposed concrete and simple structural systems as both economic and expressive tools. Or the more recent work of studios such as MMBB Arquitetos, who have shown that refinement need not depend on lavish budgets or expansive floor plates.
What distinguishes the Butantã House within this context is its willingness to preserve rather than replace. In an era when renovation often means erasure, the decision to retain the original floor and to celebrate the existing truss is a quiet but meaningful act of continuity. It suggests that transformation can be additive rather than subtractive, that the history embedded in a space can coexist with contemporary needs.
Materiality and the Play of Light
The material palette is deliberately narrow. The burned concrete floor, with its dark, irregular surface, absorbs light and anchors the interior. The white-painted timber truss, by contrast, reflects light and lifts the ceiling plane. Between these two poles, the walls remain neutral, allowing the interplay of texture and luminosity to define the spatial character.
Natural light, entering through the existing window openings, animates the interior throughout the day. The white truss acts as a diffuse reflector, bouncing light back down into the room and mitigating the sense of enclosure that small floor areas can sometimes induce. This is a low-tech, high-impact strategy, one that relies on the careful calibration of surface finishes rather than on mechanical systems or elaborate detailing.
The Discipline of Small-Scale Practice
The Butantã House reminds us that architectural ambition is not a function of scale or budget. At 39 square metres, the project operates within severe constraints, yet it demonstrates a clarity of intent and a coherence of execution that larger, more lavishly funded projects often lack. This is the discipline of small-scale practice: the recognition that every decision must earn its place, that there is no room for gratuitous gestures or unresolved details.
For André Guerra Arquitetos, the project is an argument for precision over spectacle, for the careful orchestration of a few elements rather than the accumulation of many. It is an approach that resonates with the work of practices such as Studio Mumbai or Lacaton & Vassal, who have shown that restraint and rigour can produce spaces of considerable richness and spatial generosity.
A Quiet Urbanism
The Butantã neighbourhood, located in the western zone of São Paulo, is characterised by a mix of low-rise residential buildings and pockets of informal settlement. It is not the city's glossy centre, but rather a part of the urban fabric where everyday life unfolds without fanfare. The Butantã House, in its modesty and directness, belongs to this context. It does not announce itself; it simply is.
This quiet urbanism, where architecture responds to the specific conditions of a place without seeking to transform it, is increasingly rare. The project does not aspire to iconic status or to the creation of a singular image. Instead, it offers a model of adaptive reuse and careful intervention that could be replicated across countless similar apartments in São Paulo and beyond.
Lessons in Permanence and Change
At World Archi Design, we have been tracking a growing interest in projects that negotiate between preservation and renewal, that resist the logic of wholesale replacement in favour of more nuanced strategies of adaptation. The Butantã House is a compelling case study in this regard. It demonstrates that transformation need not mean erasure, that the existing fabric of a building can be read as a resource rather than a liability.
The decision to preserve the burned concrete floor and to paint the timber truss white is not a radical gesture, but it is a thoughtful one. It acknowledges the material history of the space while recalibrating its spatial and luminous qualities for contemporary use. In doing so, it offers a model of architectural practice that is attentive, economical, and precise, one that finds richness not in the accumulation of new elements but in the careful curation of what is already there.
Save this story. A free account keeps your reading list and the 07:00 email in one place.
CREATE FREE ACCOUNT →SIGN IN