The Problem of Density
In educational architecture, few building types demand as much spatial precision as the laboratory. Every square meter must negotiate between the competing needs of equipment, circulation, safety protocols, and pedagogy. When land is scarce and program requirements are rigid, the architect's task becomes less about expressive gesture and more about intelligent organization.
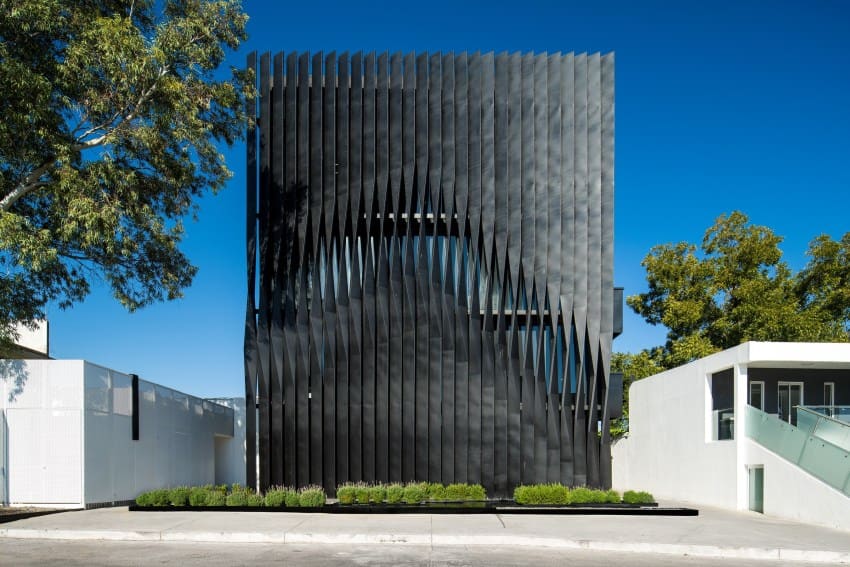
Torre Negra, designed by Jonathan Corral Arquitectos for the Universidad Autónoma de Durango's Alamedas Campus, confronts this challenge head-on. Rather than sprawling horizontally across the site, the project consolidates health sciences education into a vertical stack. The building's name, "Black Tower," signals its material strategy as much as its massing: a dark, monolithic volume that reads as instrument rather than monument.
At World Archi Design, we've been tracking a shift in how emerging practices approach institutional typologies. Where previous generations might have reached for iconic forms or contextual gestures, a younger cohort is returning to questions of program and performance. Torre Negra sits squarely within this tendency, prioritizing functional clarity over formal invention.
Vertical Pedagogy
The decision to organize laboratory spaces vertically is not merely pragmatic. It fundamentally alters the social and educational experience of the building. Unlike the horizontal laboratory blocks that defined mid-century science campuses, where departments could sprawl and specialize in discrete wings, a vertical arrangement forces overlap and proximity. Students and faculty move through shared circulation cores, crossing disciplinary boundaries with every elevator ride.
This organizational model has precedents in urban research facilities where land costs demand efficiency. The stacked laboratory has become a recognizable typology in dense institutional settings, from university hospitals to corporate R&D centers. What distinguishes Torre Negra is its scale and context: a mid-rise structure serving undergraduate health sciences programs in a Mexican regional city, not a biotechnology hub or major metropolitan research district.
The building's compact footprint also responds to the specific constraints of the Alamedas Campus. University expansion in established urban neighborhoods rarely affords the luxury of greenfield sites. By building upward rather than outward, the project preserves ground-level circulation and outdoor space, maintaining campus permeability.
Material and Tectonic Strategy
The exterior expression of Torre Negra reflects its internal logic. The dark cladding system, which gives the building its name, serves multiple purposes beyond visual coherence. In a climate where solar gain is a significant concern, a carefully calibrated facade can reduce cooling loads while maintaining adequate daylighting for laboratory work.
The choice of a monochromatic palette also establishes a clear institutional identity. Laboratory buildings often struggle with visual legibility, their facades dominated by repetitive fenestration patterns that express little beyond generic functionalism. By unifying the envelope in a single material strategy, Jonathan Corral Arquitectos creates a recognizable marker within the campus fabric.
This approach recalls the tectonic restraint of earlier laboratory designers who understood that scientific buildings benefit from discipline. The work of Louis Kahn at the Salk Institute or the Richards Medical Research Laboratories demonstrated how structural and mechanical systems could organize architectural expression without resorting to ornament. Torre Negra operates within a similar framework, though at a more modest scale and budget.
Programmatic Flexibility and Future Adaptation
One of the perennial challenges in laboratory design is obsolescence. Scientific equipment evolves, teaching methodologies shift, and regulatory requirements change. A building that is too specifically tailored to current needs risks becoming inflexible within a decade.
The question Torre Negra poses is whether vertical organization enhances or constrains adaptability. Horizontal laboratories can often be reconfigured by redistributing interior partitions and updating mechanical systems. Vertical stacking, by contrast, locks in floor-to-floor relationships and limits the potential for major programmatic shifts.
Yet there is an argument for the efficiency of repetition. If each floor maintains a consistent structural grid and service distribution, individual levels can be renovated without disrupting the entire building. The vertical model also concentrates infrastructure, making mechanical upgrades more targeted and potentially less costly than in sprawling complexes.
Context and Campus Urbanism
The Alamedas Campus occupies a transitional zone between Durango's urban core and its peripheral development. Educational institutions in such locations often wrestle with questions of boundary and permeability: whether to turn inward and create a protected academic enclave, or to engage the surrounding neighborhood.
Torre Negra's verticality offers a middle path. By minimizing its footprint, the building avoids creating a barrier at ground level. Pedestrian flow can continue around the structure, maintaining visual and physical connections across the campus. The tower becomes a landmark without dominating the site, a vertical punctuation in an otherwise low-rise fabric.
This strategy has implications beyond this single project. As Mexican universities expand to meet growing demand for health sciences education, the vertical laboratory may become a recurring typology. The model is particularly relevant in cities where land costs and urban density make horizontal expansion impractical.
The Limits of Efficiency
There is, of course, a risk in privileging functional efficiency too highly. Architecture that serves its program perfectly can still fail to inspire or engage. The question is whether Torre Negra transcends its utilitarian brief to offer something more than optimized floor plates and rational circulation.
The building's material presence suggests an awareness of this tension. The dark envelope is not merely pragmatic; it carries symbolic weight, distinguishing the laboratory as a space apart from the everyday life of the campus. Whether this gesture is sufficient to elevate the project beyond competent functionalism is a question that will only be answered through use over time.
What is clear is that Jonathan Corral Arquitectos has delivered a building that takes seriously the constraints and opportunities of its brief. In an era when architectural discourse often prioritizes spectacle over substance, there is value in projects that foreground program, site, and performance. Torre Negra may not be a flashy addition to the portfolio of contemporary Mexican architecture, but it represents a thoughtful engagement with the real conditions of institutional building today.
Save this story. A free account keeps your reading list and the 07:00 email in one place.
CREATE FREE ACCOUNT →SIGN IN