The Quiet Power of Selective Intervention
Renovation projects often swing between two extremes: total erasure or museum-like preservation. Somewhere between these poles lies a more interesting territory, one where architects read the bones of a building and respond with surgical precision. Estudio NU's recent work on a compact apartment in Buenos Aires demonstrates exactly this calibrated approach, proving that restraint can be as transformative as demolition.
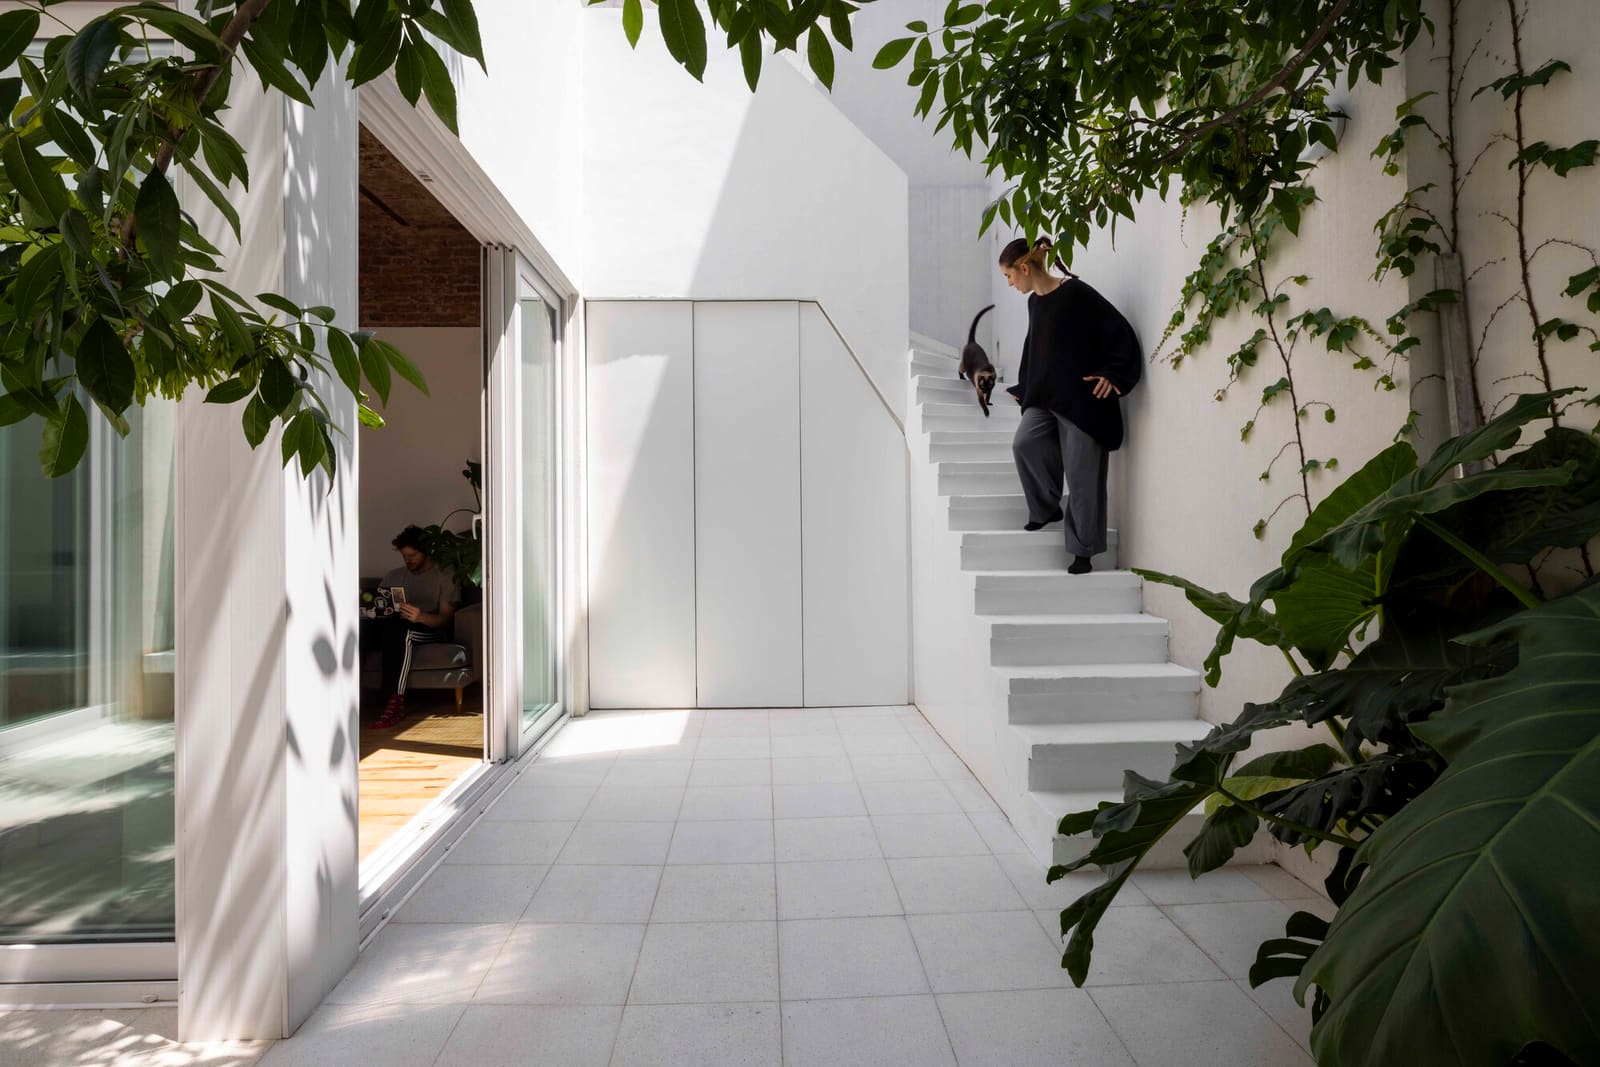
PH Juana, completed in 2024, occupies 80 square meters in a city known for its eclectic residential fabric. Lead architect Carla Scuticchio approached the project not as a blank canvas but as a negotiation between what was already there and what contemporary living demands. The result resists easy categorization: it is neither a slavish restoration nor a gut renovation, but rather a selective reinterpretation that allows old and new elements to coexist without conflict.
Reading the Existing Condition
The first task in any adaptive project is diagnostic. What deserves to remain? What has outlived its usefulness? At World Archi Design, we've observed that the most successful renovations begin with a clear-eyed assessment of existing spatial qualities, not a predetermined aesthetic agenda.
In this Buenos Aires dwelling, certain features possessed intrinsic value: the proportions of rooms, the quality of light, perhaps the relationship between threshold and interior volume. Rather than imposing a wholesale formal language, Estudio NU appears to have identified these latent strengths and designed around them. This method, sometimes called "design by subtraction," privileges the choreography of space over the accumulation of new material.
The 80-square-meter footprint imposed its own discipline. In compact urban apartments, every cubic meter matters. Walls cannot be moved frivolously; circulation must be efficient; storage becomes architecture rather than afterthought. The project navigates these constraints by treating the existing envelope as a fixed parameter and focusing intervention on surfaces, apertures, and material transitions.
Material Continuity and Contrast
One of the more nuanced decisions in renovation work involves material palette. Should new insertions announce themselves, or blend seamlessly with the old? There is no universal answer, but the choice reveals intent.
Estudio NU's approach appears to favor legibility: where new elements enter the composition, they do so with clarity. This strategy, rooted in conservation theory dating back to Cesare Brandi and Camillo Boito, allows occupants to read the building's history as a layered text rather than a uniform surface. It also sidesteps the trap of faux-historical detailing, a pitfall that plagues many residential renovations in heritage-rich cities.
The interplay between existing and introduced materials creates a subtle spatial rhythm. Transitions between zones are marked not by walls but by changes in flooring, ceiling height, or light quality. This technique, often employed in Japanese residential design, fosters openness while maintaining functional separation.
Spatial Choreography in Constrained Footprints
Eighty square meters demands efficiency, but efficiency need not mean austerity. The challenge is to create perceptual spaciousness within physical limitation. Architects have long relied on tactics borrowed from theater: sightlines, transparency, borrowed light, and threshold modulation.
In PH Juana, these tactics appear to be deployed with care. The relationship between rooms is as important as the rooms themselves. Views are curated; light is channeled; circulation becomes a sequence of moments rather than a utilitarian corridor. This approach recalls the work of mid-century Brazilian modernists like Lina Bo Bardi, who understood that small spaces gain richness through choreographed movement and visual layering.
The absence of superfluous partitions allows the apartment to breathe. In contemporary urban living, flexibility often trumps compartmentalization. Spaces that can accommodate multiple programs, shift with the time of day, or adapt to evolving household needs are increasingly valued. The project's openness suggests an awareness of this shift.
Context and Typology: The Buenos Aires PH
The term "PH" in Buenos Aires refers to a specific typology: the planta alta or upper-floor dwelling, often accessed independently and distinct from the main building's circulation. These units, scattered throughout the city's dense neighborhoods, occupy a curious position in the urban fabric, neither fully integrated into apartment blocks nor entirely autonomous.
Renovating a PH requires sensitivity to this hybrid condition. These dwellings often possess quirks: irregular geometries, rooftop adjacencies, unusual fenestration. Estudio NU's intervention acknowledges this typological specificity, working with the apartment's idiosyncrasies rather than against them.
Buenos Aires has a rich tradition of adaptive reuse, from the conversion of early 20th-century townhouses into multi-unit dwellings to the ongoing transformation of industrial structures in neighborhoods like Palermo. PH Juana participates in this continuum, contributing a contemporary chapter to the city's residential evolution.
Lessons in Restraint
What distinguishes thoughtful renovation from mere cosmetic update? One measure is the architect's willingness to leave well enough alone. Over-designing is a persistent risk, especially in residential work where clients often equate visible change with value delivered.
Estudio NU's project suggests a different calculus. By allowing existing elements to remain legible and limiting intervention to what genuinely enhances spatial or functional performance, the design achieves a kind of equilibrium. This is not minimalism for its own sake, but rather a disciplined approach rooted in respect for what already exists.
The broader lesson extends beyond this single project. As cities densify and housing stock ages, renovation will increasingly define architectural practice. The skills required, reading existing conditions, material discernment, spatial economy, differ from those emphasized in new construction. Projects like PH Juana offer a template: incremental, context-sensitive, materially honest.
Forward Trajectories
Renovation work often flies under the radar of architectural discourse, overshadowed by the spectacle of new builds. Yet as urbanization intensifies and sustainability concerns mount, the transformation of existing structures will become central to the discipline. The carbon embedded in standing buildings represents a resource too valuable to discard lightly.
PH Juana, modest in scale and restrained in gesture, points toward a more prevalent future. One where architects act less as authors of singular objects and more as editors of ongoing spatial narratives. Where success is measured not by formal novelty but by the intelligence of the intervention. Where old and new are understood not as opposites but as collaborators in the construction of contemporary life.
In an 80-square-meter apartment in Buenos Aires, Estudio NU has demonstrated that the most compelling architecture sometimes speaks in whispers rather than shouts.
Save this story. A free account keeps your reading list and the 07:00 email in one place.
CREATE FREE ACCOUNT →SIGN IN