The Discovery That Changed Everything
Renovation projects rarely unfold as planned, but few pivot as dramatically as the one Irene Vitorica Donezar and Ane González Lara undertook in Bilbao's Segundo Ensanche district. The architects had sketched plans to demolish every interior wall of a 1960s apartment, intending to create the open-plan layout their clients - a young family - requested. Then they pulled up the carpet. Beneath it lay original herringbone parquet, intact after six decades. That single discovery prompted the duo to abandon their demolition strategy and instead pursue a more surgical approach: one that would weave contemporary function into the apartment's existing bones rather than replace them entirely.
The building itself belongs to a cohort of residential structures that define a particular moment in Bilbao's postwar architectural history. Constructed in the first half of the twentieth century, the Segundo Ensanche neighborhood reflects the city's expansion during an era of industrial prosperity. Yet successive owners had obscured the apartment's original character with piecemeal modifications - dropped ceilings, synthetic flooring, reconfigured partitions - that left little trace of its midcentury origins. Donezar and Lara saw their task not as restoration in the museum sense, but as excavation and reinterpretation: identifying what remained worth saving, then designing around it.
A Milan Apartment as North Star
Early in the process, the architects turned to Luigi Caccia Dominioni's 1960s apartment in Milan for guidance. Dominioni, a figure less celebrated outside Italy than his contemporaries but no less rigorous, designed interiors that balanced restraint with moments of geometric play - chamfered corners, unexpected angles, custom hardware that felt integral rather than applied. His work offered a template for how to honor midcentury vocabulary without lapsing into nostalgia or pastiche.
That influence surfaces throughout the Bilbao apartment in subtle ways. Corners are beveled rather than squared. The nightstands flanking the principal bedroom are octagonal, their faceted forms echoing the hexagonal mirror mounted in the entryway. These geometric gestures accumulate quietly, creating visual rhythm without announcing themselves. They also serve a practical purpose: in a layout constrained by the decision to preserve the herringbone floors, angled forms soften circulation paths and make small rooms feel less boxy.
Salvage as Design Strategy
One of the most visible acts of preservation involved the apartment's original green Macael marble countertops. Rather than discard them during the kitchen renovation, Donezar and Lara repurposed the stone into a floating shelf in the entry - a gesture that functions both as storage and as a material archive. The marble's pale green veining, characteristic of quarries in Andalusia's Macael region, reappears elsewhere in the apartment's palette: the entryway walls are painted a deep green that references the stone, while the door frames and kitchen cabinetry are finished in reddish oak, a nod to the apartment's original woodwork.
Material continuity extends to the principal bathroom, where garnet-hued Zellige tiles line the shower walls. The tiles, handmade using traditional Moroccan techniques, recall the apartment's original brick without replicating it literally. This kind of referential design - where new materials echo old ones in color or texture rather than form - allows the renovation to acknowledge history without being bound by it.
The architects also retained the apartment's custom wooden doors and window frames, elements that would have been prohibitively expensive to replicate and that carry the patina of decades of use. These components anchor the interior in its original moment even as the surrounding spaces have been reconfigured.
Reconfiguring Circulation Without Gutting the Plan
The original layout followed conventions typical of Spanish residential design in the 1960s: a long central corridor with rooms branching off symmetrically, and a kitchen accessible only through a separate service entrance. This arrangement reflected social hierarchies that have since dissolved - domestic staff were expected to move through the apartment without crossing paths with the family - but it also created inefficiencies for contemporary living.
Donezar and Lara's clients wanted the kitchen integrated into the main living area, and they needed the bedrooms to remain distinct, private zones. The architects achieved both by converting the former principal bedroom into a laundry room and transforming the service entrance into a bathroom. These moves allowed the kitchen to open onto the dining and living spaces without requiring wholesale demolition of interior walls, which would have destroyed the herringbone floors.
The result is a hybrid: a floor plan that retains the intimate scale of midcentury Spanish apartments while accommodating the informal, fluid circulation patterns that define how families use domestic space today. The long hallway remains, but it no longer feels like a corridor in a hotel. Instead, it functions as a gallery, lined with built-in storage and punctuated by carefully framed views into adjacent rooms.
Furnishing Across Decades
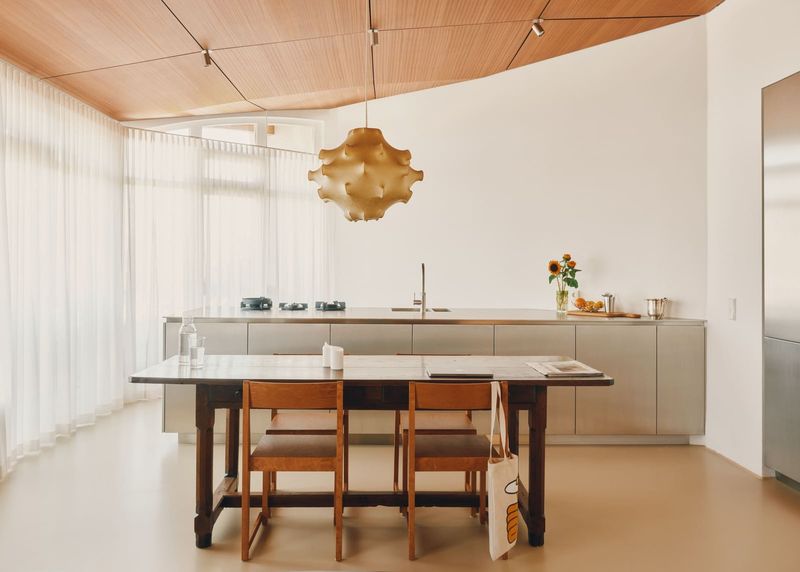
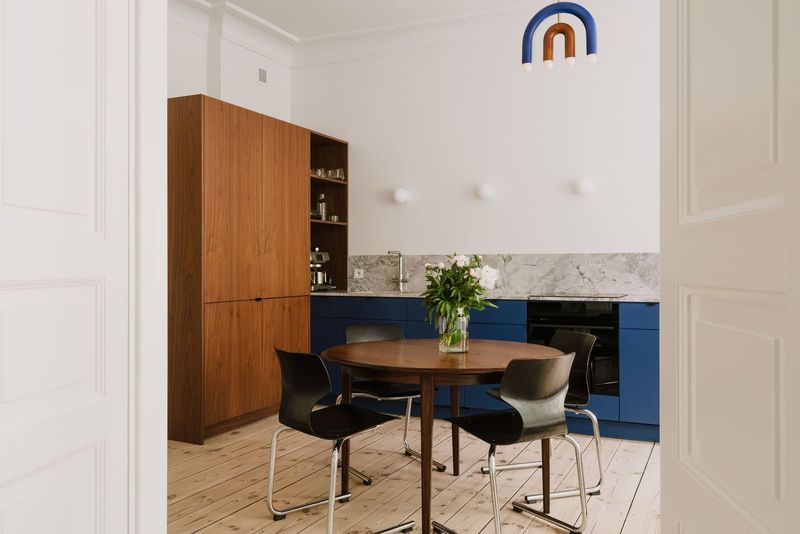
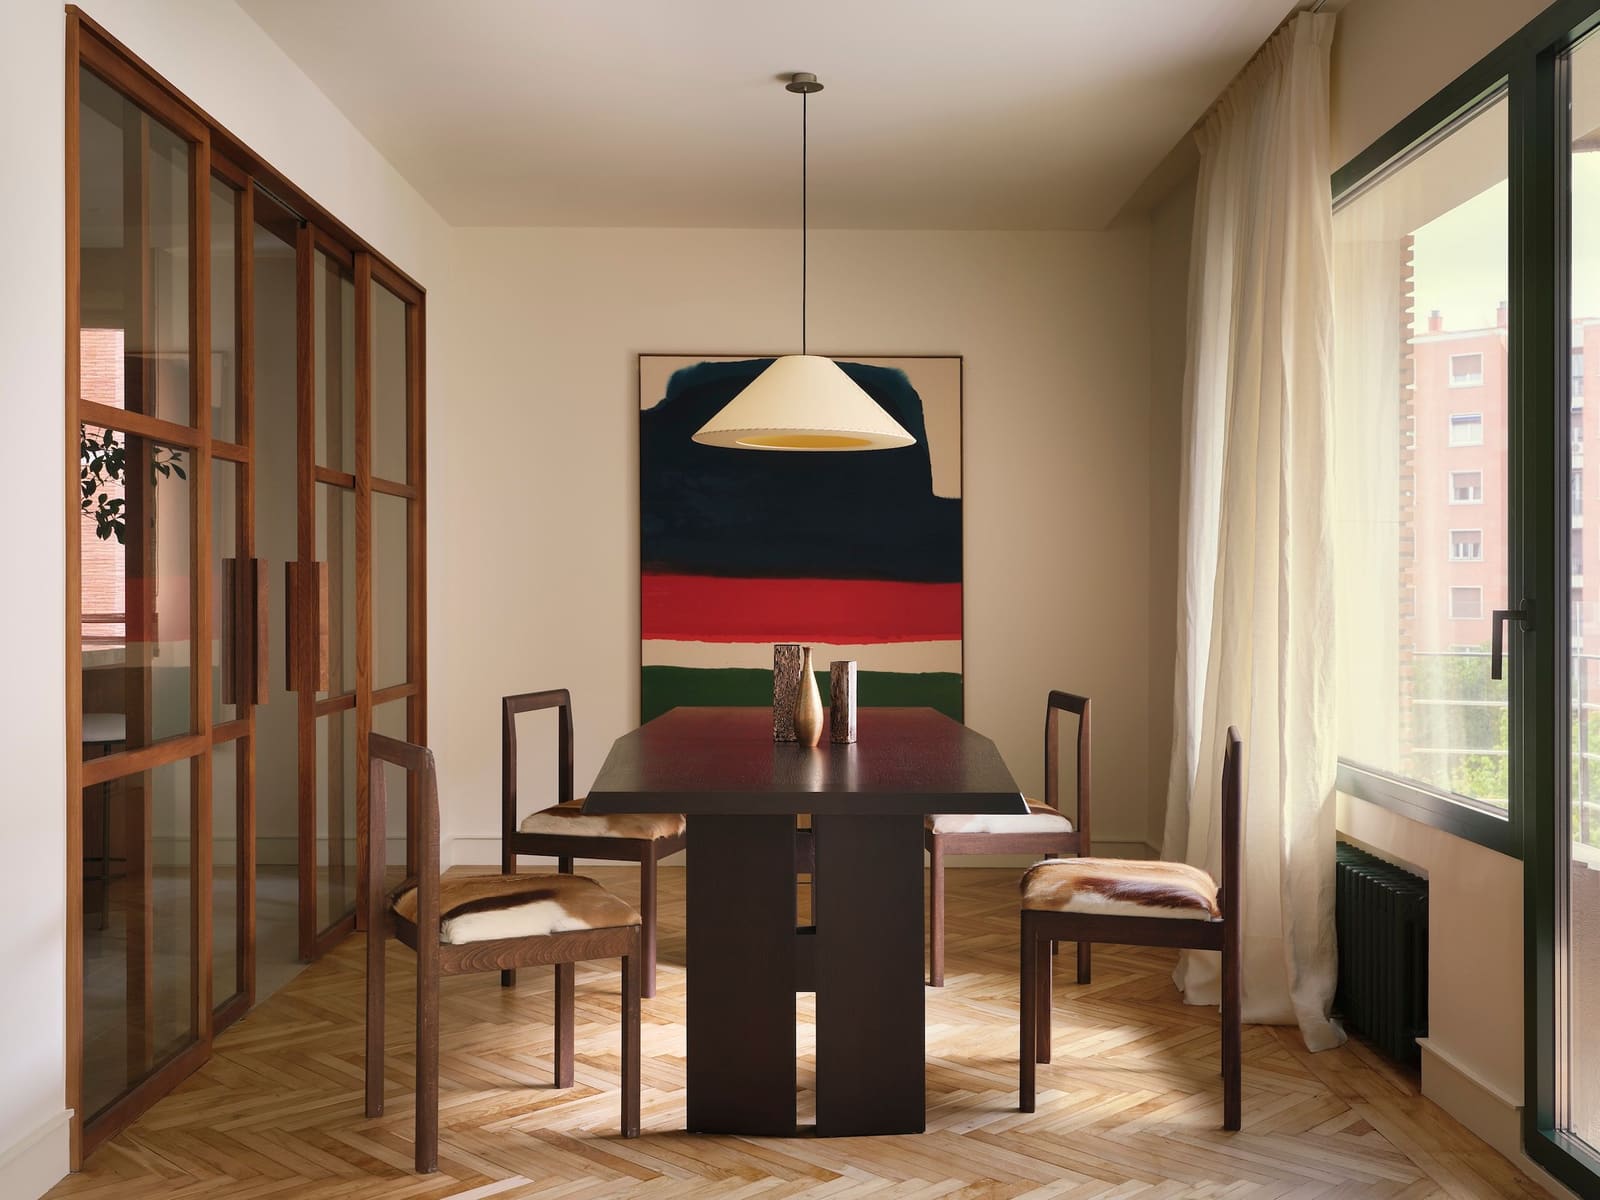
The furniture and decor selections reinforce the project's temporal layering. In the dining room, a custom stained-oak table designed by the architects sits beneath a Gabriel Ordeig lamp produced by Santa & Cole, a Barcelona-based manufacturer known for reissuing modernist designs. The dining chairs, upholstered in gazelle leather, are vintage beech pieces sourced from De la Villa Studio. On the table, a twentieth-century Japanese copper vase shares space with a pair of 1980s Murano glass vessels - objects separated by geography and generation but united by their sculptural presence.
This approach to curation resists the tyranny of the matching set. Rather than sourcing everything from a single era or style, Donezar and Lara assembled pieces that converse across time. A 1970s ceramic vase from Judith San Quintín, a Bilbao antique dealer, sits on the kitchen's natural quartzite countertop. In the study, a marble and chrome-plated steel lamp from Tristán Domecq Casa rests on a built-in desk, flanked by German ceramics from the 1970s. The living room features a Kazuhide Takahama armchair for Simeone Gavine alongside a custom linen sofa and side tables designed by the architects.
The effect is eclectic without being chaotic. Each object feels considered, chosen not for its pedigree but for how it contributes to the room's material and formal dialogue.
Geometry as Continuity
At World Archi Design, we've observed a tendency in renovation projects to treat geometry as purely aesthetic - a way to add visual interest without structural justification. Donezar and Lara's work in Bilbao demonstrates a more disciplined approach. The chamfered corners, octagonal nightstands, and hexagonal mirror derive from the apartment's existing spatial language rather than being imposed from outside. Midcentury Spanish apartments often featured these kinds of geometric details, remnants of a design culture that valued craftsmanship and subtle ornamentation over minimalist austerity.
By amplifying these existing elements rather than replacing them with contemporary equivalents, the architects created a renovation that feels continuous with the building's history. The intervention is legible - you can distinguish new from old - but it doesn't announce itself aggressively. Hardware pulls on sliding glass doors, designed by the studio, feature simple geometric profiles that complement the apartment's original door handles. The custom dining table's chamfered edges echo the beveled corners found throughout the interior.
This restraint distinguishes the project from renovations that treat historical architecture as a blank canvas. Donezar and Lara approached the apartment as an existing text, one that required editing and expansion rather than erasure and rewriting.
A Renovation That Doesn't Impose
The most successful aspect of this project may be its modesty. Donezar and Lara resisted the impulse to make the renovation a showcase for their own design signatures. Instead, they allowed the apartment's original architecture to guide their decisions, intervening only where necessary to accommodate contemporary needs. The herringbone floors remain the dominant material underfoot. The original woodwork defines the spatial hierarchy. The salvaged marble serves as both functional element and historical marker.
This kind of restraint requires confidence - the willingness to let a building speak for itself rather than shouting over it. It also requires a nuanced understanding of how architecture accrues meaning over time. A sixty-year-old apartment is neither pristine nor ruined; it exists in a state of accumulated adaptation, bearing the marks of everyone who has lived in it. Donezar and Lara's renovation adds another layer to that palimpsest without erasing what came before.
In a design culture often obsessed with the new, this Bilbao apartment offers a quieter argument: that preservation and adaptation are not opposing impulses but complementary ones, and that the most enduring interiors are those that honor their past while remaining open to the future.
Save this story. A free account keeps your reading list and the 07:00 email in one place.
CREATE FREE ACCOUNT →SIGN IN