

The Problem with Inherited Plans
Residential architecture from the 1990s often carries a particular burden: layouts optimized for a notion of privacy that subdivided every function into its own boxed room, regardless of how that fragmentation affected light or flow. The 041BÖT apartment in Berlin arrived with exactly this condition. Seventy-six square meters divided into a series of compartments, each walled off from the next, the attic space felt smaller than its footprint suggested. Christopher Sitzler's intervention began not with addition but with subtraction.
At World Archi Design, we've tracked a growing appetite among European practitioners for what might be called surgical demolition: the selective removal of walls to expose latent spatial potential. Sitzler's project exemplifies this approach. Rather than accept the apartment's existing organization as given, he treated the plan as a provisional draft, identifying which partitions served structure and which merely enforced an outdated domestic ideology.
Opening the Envelope
The core move was straightforward in concept, demanding in execution: eliminate non-structural walls to create a single, uninterrupted volume. In an attic typology, this decision carries specific risks. Roof planes and dormer windows impose their own geometries; removing interior partitions can leave a space feeling unmoored, lacking definition. Sitzler avoided this by anchoring the new plan around a few carefully placed service cores that consolidate plumbing, storage, and mechanical systems. These elements remain opaque, providing necessary enclosure while allowing the living zones to breathe.
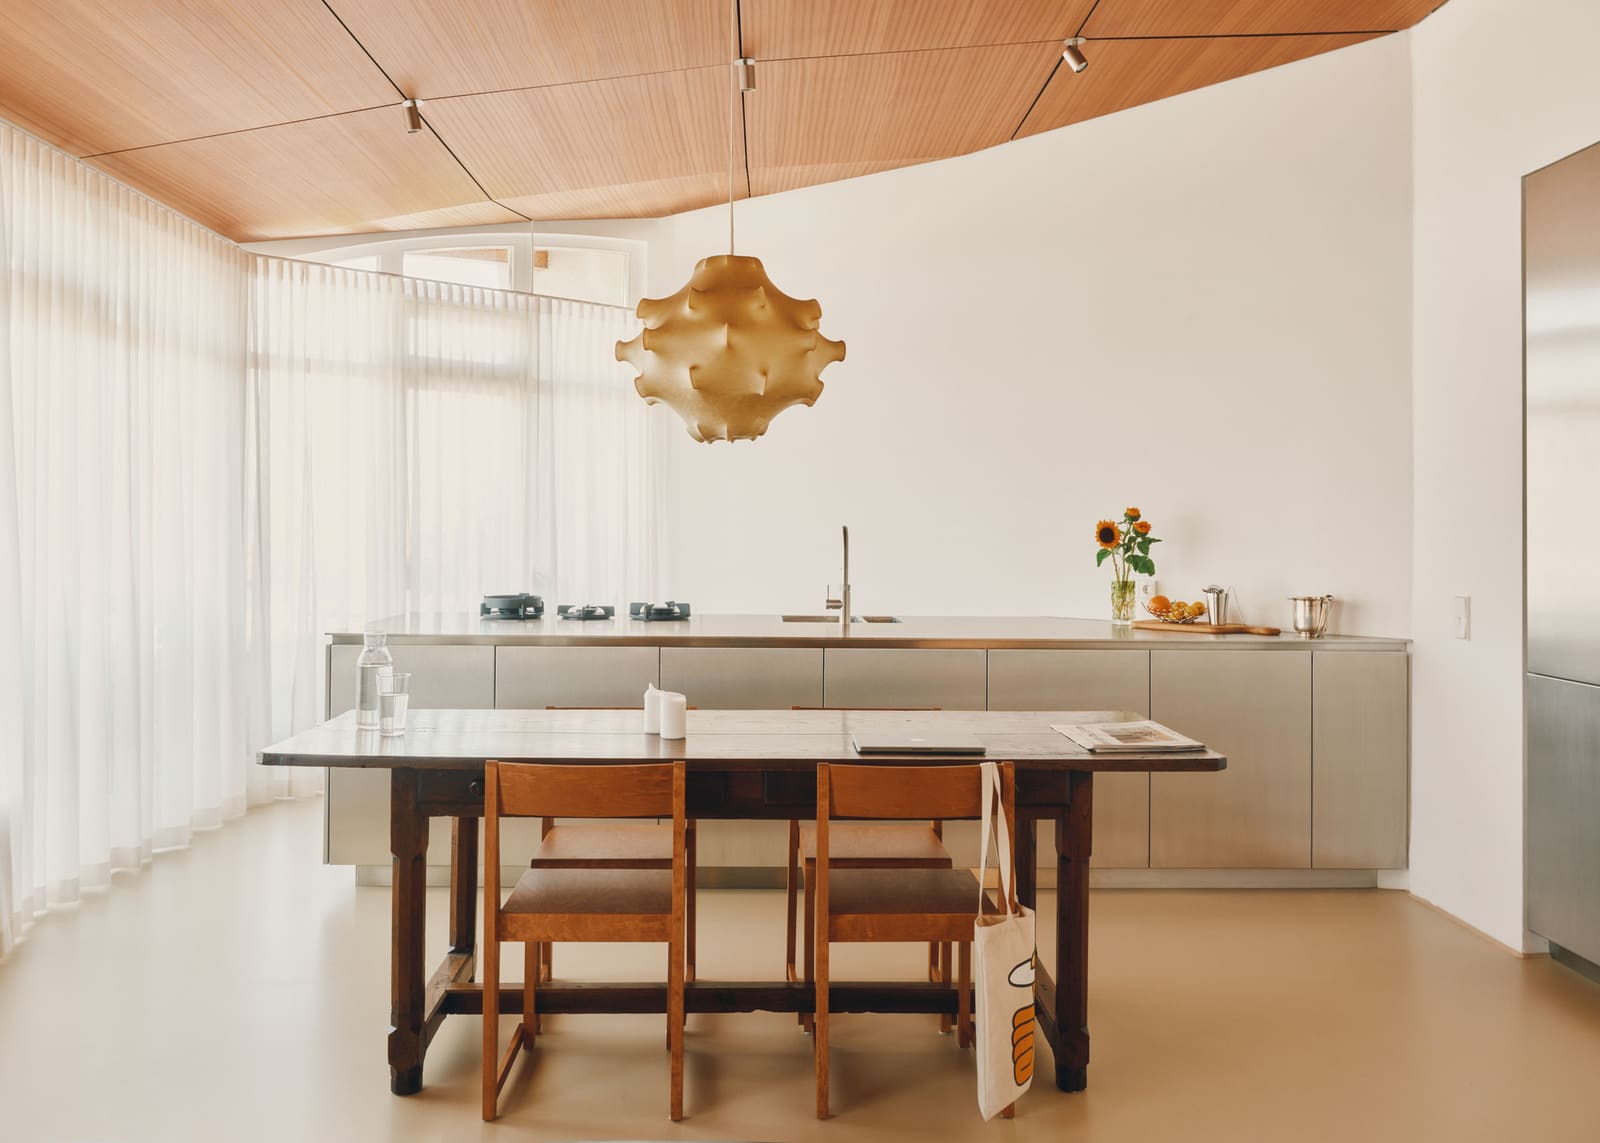
The result is a continuum rather than a sequence. Light enters from multiple orientations, facilitated by the attic's elevated position, and travels across the apartment without obstruction. This is not open-plan in the mid-century American sense, where a single rectangular volume dominates. Instead, the space reads as a series of overlapping zones, each legible but not isolated. The kitchen occupies one end, visible from the living area but separated by a shift in ceiling height rather than a wall. The sleeping zone tucks beneath a lower section of the roof, its intimacy derived from compression rather than partition.
Material Restraint and Tectonic Clarity
Sitzler's material palette reinforces the spatial strategy. Pale timber flooring runs throughout, a continuous plane that visually unifies the apartment while providing warmth underfoot. Walls are finished in white plaster, a decision that might read as generic minimalism but functions here as a deliberate amplifier of natural light. In an attic, where roof angles can create shadowed corners, reflective surfaces become a practical necessity.
The few moments of material contrast are deployed with precision. A section of exposed brick, likely original to the building, remains visible near the entry, grounding the intervention in its context. Built-in joinery, executed in pale oak, integrates storage without introducing freestanding furniture that would clutter sightlines. These elements recall the domestic work of John Pawson or the more restrained projects of Dinesen, where materiality is present but never loud.
One detail worth noting: the window frames, retained from the original construction, are painted a soft grey rather than replaced. This choice acknowledges the building's age without fetishizing it. The frames are functional, thermally adequate, and their retention reduces both cost and waste. In an era where renovation too often defaults to total replacement, this kind of calibration matters.
Circulation as Spatial Organizer
In a compact apartment, circulation is not a secondary concern; it structures how the space is inhabited. Sitzler avoids the corridor typology, where movement is confined to a linear path. Instead, circulation becomes ambient. You move through the apartment by traversing living zones, each transition marked by a change in ceiling height, floor material, or lighting condition.
This approach has precedent in Scandinavian residential work, particularly the Finnish tradition of interconnected rooms seen in Alvar Aalto's domestic projects. The difference here is scale. Where Aalto worked with larger suburban sites, Sitzler operates within the constraints of urban density. The apartment's 76 square meters must accommodate sleeping, cooking, working, and socializing without those functions bleeding into one another. The solution lies in subtle calibration: a dropped ceiling here, a shift in floor finish there, each gesture defining territory without erecting barriers.
Attic Typology and Urban Density
Berlin's housing stock includes a substantial proportion of attic conversions, many executed hastily in the 1990s to meet post-reunification demand. These spaces often suffer from poor insulation, awkward proportions, and insufficient daylight. Sitzler's project demonstrates that these liabilities can be mitigated through thoughtful reorganization. The apartment's elevated position, initially a constraint due to steeply pitched roofs, becomes an asset when partitions are removed. Views extend across neighboring rooftops, and the sense of enclosure that plagued the original layout dissolves.
This intervention also speaks to a broader urbanist question: how to densify existing building stock without new construction. Europe's housing shortage cannot be solved by greenfield development alone. Projects like 041BÖT suggest that substantial spatial improvement is possible within the existing envelope, provided architects are willing to interrogate inherited plans rather than accept them as fixed.
What the Project Leaves Unresolved
No residential intervention is without compromise. The elimination of partitions in 041BÖT prioritizes openness and light at the expense of acoustic separation. In a multi-person household, the lack of doors between living and sleeping zones could prove challenging. Sitzler's scheme assumes a particular mode of inhabitation: single occupant or a couple without children, users who value spatial continuity over privacy.
This is not a criticism so much as an acknowledgment of design specificity. The apartment is optimized for a certain kind of domestic life, one increasingly common in European cities but not universal. The question of adaptability remains open. Could the space accommodate a growing family, or would future occupants need to reintroduce partitions? The flexibility Sitzler achieves through openness might, paradoxically, limit the apartment's long-term versatility.
A Case for Thoughtful Subtraction
What 041BÖT offers, ultimately, is an argument for renovation as critical practice. The project does not impose a singular architectural vision so much as it reveals what the apartment wanted to be all along. The 1990s layout buried that potential beneath unnecessary subdivision; Sitzler's work is an act of excavation. The resulting space feels both generous and precise, a quality difficult to achieve in new construction, where every square meter is monetized and optimized.
In the landscape of Berlin's residential architecture, this kind of intervention remains underrepresented in design discourse, overshadowed by larger institutional projects or high-profile new builds. Yet it is precisely this scale of work that shapes daily experience for most urban residents. Sitzler's project suggests that small-scale renovation, when approached with rigor, can yield spatial transformations as significant as any ground-up construction. The challenge is not technical but conceptual: learning to see the plan as provisional, the wall as negotiable, and light as the material that matters most.
Save this story. A free account keeps your reading list and the 07:00 email in one place.
CREATE FREE ACCOUNT →SIGN IN


