When Old Walls Speak, Listen First
At World Archi Design, we have seen countless renovations that treat existing architecture as a blank canvas, eager to erase history in favor of a clean slate. The Bentinck Apartment in Rotterdam offers a quieter alternative. Completed in 2025 by agence ontwerp, the 90-square-meter residence occupies a floor of a building whose masonry and proportions carry the weight of early-twentieth-century Dutch urbanism. Rather than impose a singular contemporary aesthetic, the studio chose to work in conversation with what was already there, a decision that shapes every detail from floor plan to joinery.
Rotterdam's housing stock presents a unique challenge. Much of the city center was rebuilt after wartime destruction, but pockets of pre-war fabric survive, often in states of neglect or awkward adaptation. The Bentinck building is one such survivor. Its thick walls, high ceilings, and rhythmic fenestration speak to an era when apartments were designed for permanence, not turnover. agence ontwerp approached the interior not as a problem to solve but as a set of conditions to interpret.
Spatial Strategy and the Art of Restraint
The studio's intervention begins with a careful reading of the existing plan. Load-bearing walls dictated much of the layout, but within those constraints, agence ontwerp found room for reconfiguration. The main living area now flows from front to back, capturing light from both street-facing and courtyard windows. This axial clarity is a hallmark of Dutch rationalism, but here it is softened by material choices that resist the clinical.
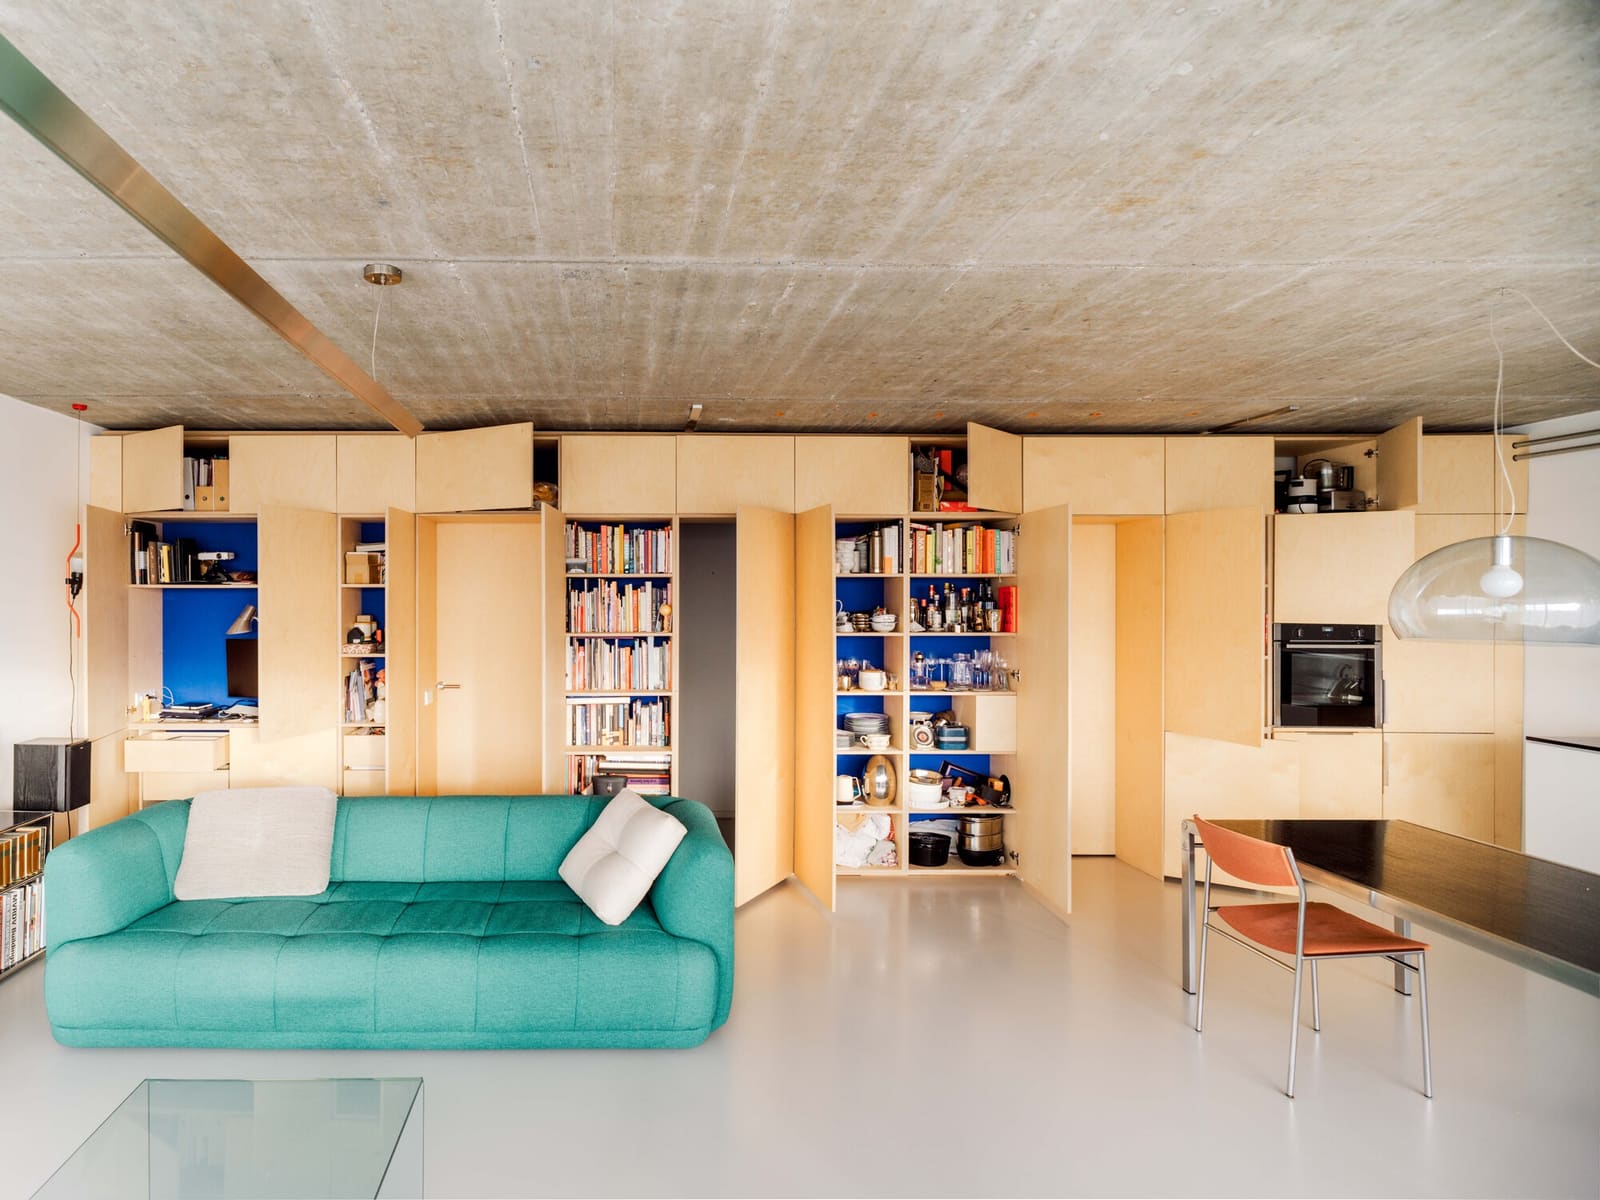
A custom-built storage wall divides public and private zones without closing them off entirely. This element, running nearly the full depth of the apartment, doubles as a spatial organizer and a display of craft. Its joinery is precise but not ostentatious, with flush panels and recessed handles that keep the eye moving rather than stopping. The wall's thickness accommodates not just storage but also mechanical services, a pragmatic move that frees the ceiling plane from clutter.
In the sleeping area, agence ontwerp introduced a mezzanine level, exploiting the generous ceiling height to create a lofted reading nook above the bed. This verticality adds spatial complexity to a modest footprint, a tactic we have observed in work by studios like i29 and Roel van Norel. The mezzanine is reached by a steel ladder, its industrial simplicity a counterpoint to the apartment's softer textures.
Material Honesty and Tactile Continuity
Material selection anchors the project in physical reality. Exposed brick appears in the bedroom, its surface left untreated to reveal decades of patina. This decision aligns with a broader European trend toward material authenticity, seen in recent projects by Studio Oink and Atelier Vens Vanbelle. The brick is not a feature wall in the Instagram sense; it is simply what was there, now given visibility.
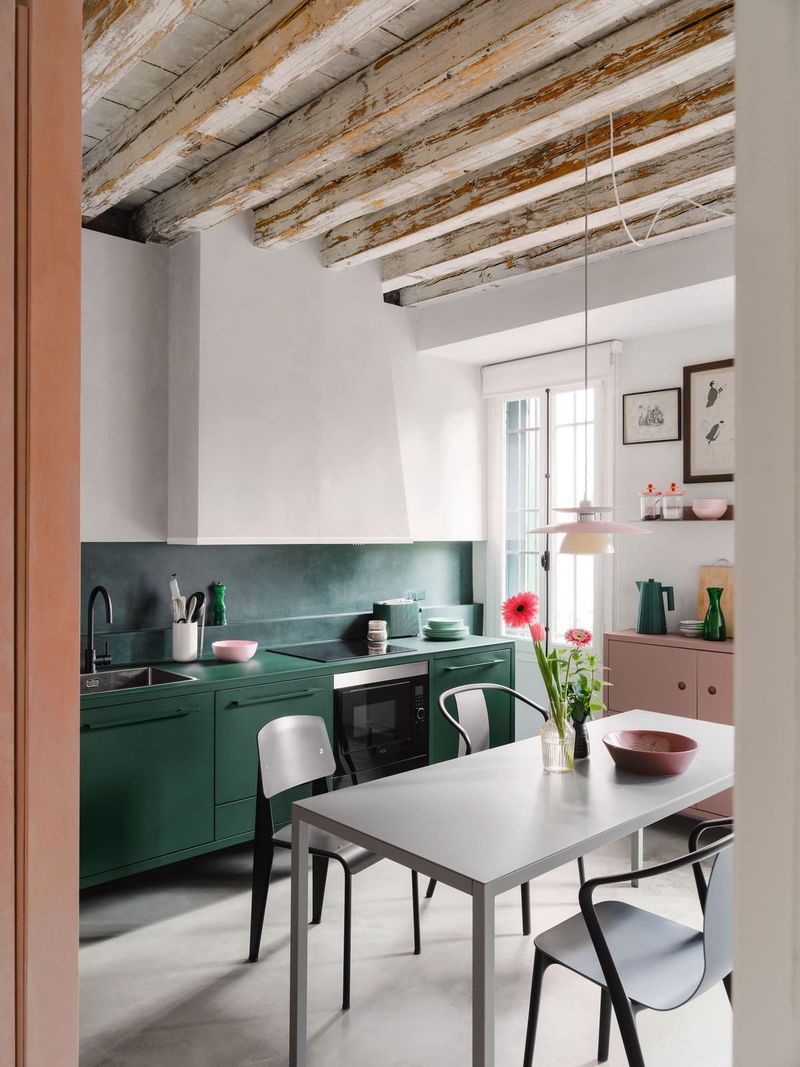
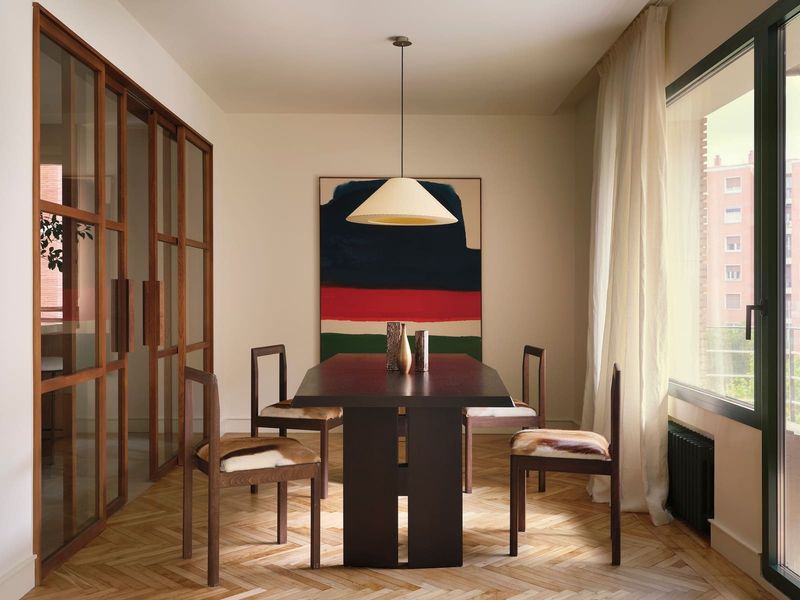
Elsewhere, agence ontwerp deployed pale oak flooring and whitewashed plaster, materials that recede rather than announce themselves. The oak planks are wide and long, minimizing visual interruption and reinforcing the apartment's linear geometry. In the kitchen, stainless steel countertops and open shelving nod to industrial precedent without tipping into pastiche. The result is a space that feels worked-in rather than styled, a quality that photographs struggle to convey but residents notice daily.
Lighting is handled with similar restraint. Track-mounted spots illuminate the storage wall, while pendant fixtures over the dining table provide ambient warmth. Natural light, however, remains the protagonist. The apartment's east-west orientation means that sunlight migrates through the space over the course of the day, animating surfaces and casting shadows that shift with the hours.
Context and the Rotterdam Condition
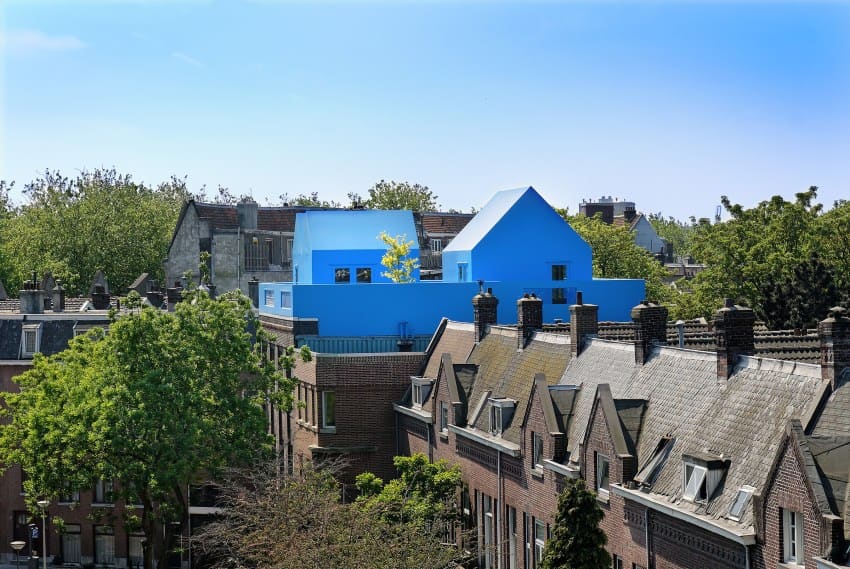
Rotterdam's architectural identity is contested. Known primarily for postwar modernism and recent starchitect commissions, the city often overlooks its quieter nineteenth and early-twentieth-century neighborhoods. The Bentinck building sits in one such area, where residential blocks form a continuous street wall and ground-floor shops activate the sidewalk. This urban fabric is more Amsterdam than Rotterdam in character, but it offers a model for density and walkability that the city's planners are beginning to rediscover.
agence ontwerp's intervention acknowledges this context. The apartment does not broadcast its presence; from the street, the building appears unchanged. Inside, the design resists the kind of dramatic transformation that might alienate the structure from its surroundings. This modesty is strategic. In a city where new construction often feels disconnected from its site, the Bentinck Apartment argues for continuity, for architecture that knows its place.
Precedent and Parallel Practices
The project invites comparison with other recent European apartment renovations that privilege existing fabric. In Antwerp, Sculp(IT) has pursued a similar ethos, stripping back layers of misguided updates to reveal original spatial logic. In Brussels, L'Escaut Architectures has shown how nineteenth-century townhouses can accommodate contemporary life without sacrificing character. These practices share a conviction that old buildings have lessons to teach, if architects are willing to listen.
agence ontwerp's approach also recalls the work of Sergison Bates, whose residential projects in London and Zurich demonstrate that restraint need not mean austerity. The Bentinck Apartment is comfortable, even generous, in its spatial arrangements. The difference lies in priorities: here, the focus is on durability, on creating an environment that will age well rather than date quickly.
Living with History
One question that renovations like this raise is whether they can be replicated at scale. The Bentinck Apartment is a single unit, designed for a specific client with presumably patient expectations. Can this level of attention to existing conditions be applied to multi-unit buildings or social housing? The answer is complicated. Material honesty and spatial clarity do not require luxury budgets, but they do demand time, time to assess what is worth keeping, time to detail connections between old and new.
At World Archi Design, we have tracked a slow shift in European residential practice, away from wholesale gut renovations and toward more surgical interventions. The Bentinck Apartment exemplifies this shift. It is not a manifesto project, but it is a competent one, and competence, in architecture as elsewhere, is often underrated. The apartment will not appear on year-end lists or win major awards, but it will likely serve its occupants well, which is a different kind of success.
What Persists
If there is a lesson in the Bentinck Apartment, it is that architecture's value is not always located in novelty. The project's most memorable moments, the exposed brick, the mezzanine, the long storage wall, are responses to existing conditions rather than inventions from scratch. This does not diminish their significance; it simply locates their origin in a different place.
Rotterdam continues to grapple with its identity, torn between its modernist legacy and a more textured urban future. Projects like this suggest that the city's older buildings, often dismissed as unremarkable, have spatial and material qualities worth preserving. Whether that preservation takes the form of meticulous renovation or adaptive reuse, the principle remains the same: pay attention to what is already there. agence ontwerp has done that here, and the apartment is the better for it.
Save this story. A free account keeps your reading list and the 07:00 email in one place.
CREATE FREE ACCOUNT →SIGN IN