A Neighborhood Built on Making Things
Sung-su doesn't pretend to be anything other than what it was. The Seoul district grew around factories and workshops, its streets still lined with metalworking shops and warehouses that haven't been scrubbed into boutique anonymity. Over the past decade, that manufacturing backbone has become the neighborhood's signature - a textured backdrop against which newer cultural ventures unfold. People come here precisely because the area resists the polished homogeneity that defines other trendy enclaves across the capital.
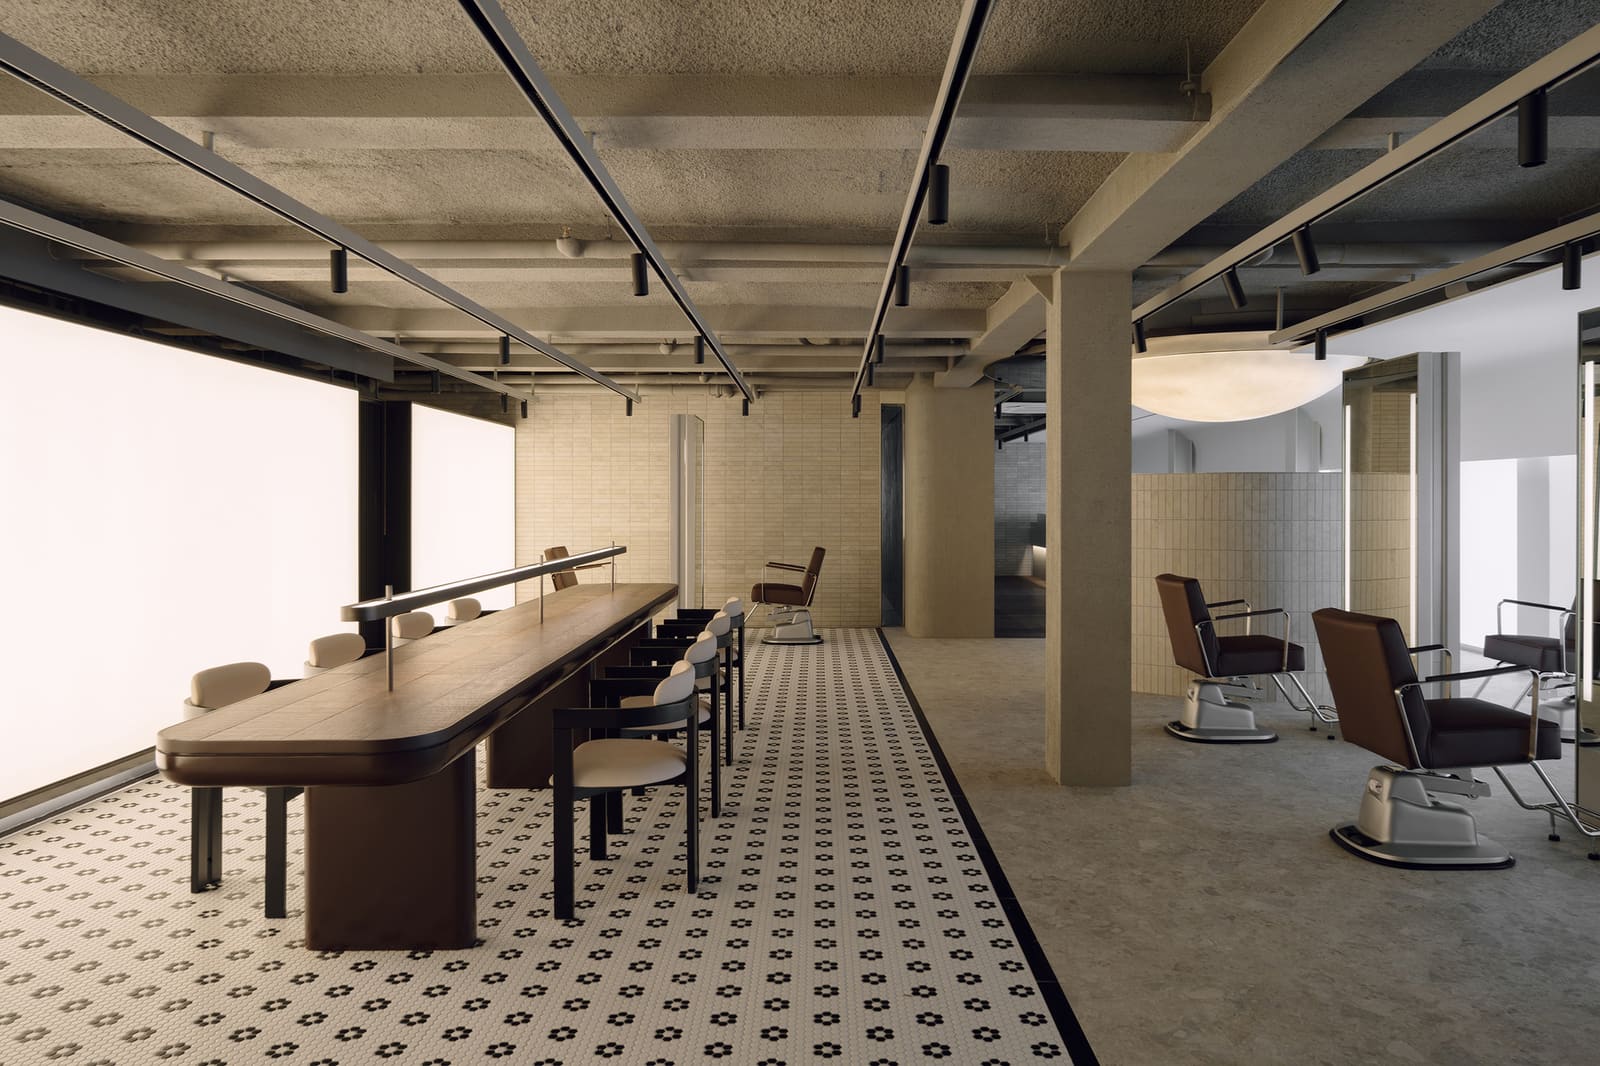
When TYPE S took on the design of Junohair's second location, the studio faced a question familiar to any architect working in post-industrial contexts: how do you introduce a service-oriented interior without erasing the grit that gives the place its character? The answer, as realized in this 304-square-meter salon, lies not in mimicry or nostalgia but in deliberate juxtaposition.
Spatial Duality as Design Parti
The project's conceptual framework revolves around contrast - not the kind that shouts, but the kind that reveals itself as you move through the space. Lead architect Hayan Shin structured the salon to oscillate between two distinct atmospheric conditions. Certain zones embrace the raw materiality one expects from Sung-su's industrial lineage: exposed concrete, metal detailing, unfinished surfaces that telegraph function over form. Other areas pivot toward refinement, employing softer palettes, carefully controlled lighting, and finishes that suggest intimacy rather than production.
This oscillation isn't arbitrary. At World Archi Design, we've tracked how adaptive reuse and contextual insertion projects often stumble when they choose a single register - either too reverential to the past or too eager to impose a new identity. TYPE S sidesteps that trap by letting both registers coexist, creating a spatial narrative that acknowledges the neighborhood's evolution without flattening it into a single story.
Materiality and Tectonic Honesty
The material strategy reinforces this duality. In the entry sequence and certain circulation zones, concrete remains largely untreated, its formwork marks and aggregate visible. Steel elements - frames, fixtures, partition supports - appear with minimal coating, their joinery legible. These choices aren't stylistic affectations; they're acknowledgments of the building's context and the neighborhood's manufacturing DNA.
Deeper into the salon, however, the material palette shifts. Softer textures emerge - plaster walls with a matte finish, timber accents that introduce warmth without veering into rustic cliché, and lighting fixtures that diffuse rather than spotlight. The transition isn't abrupt; it unfolds gradually, so that the experience of moving from one zone to another feels less like crossing a threshold and more like adjusting focus.
This kind of tectonic honesty - where materials are chosen not to mask but to reveal the building's logic - recalls the work of studios like Tato Architects in Japan or the early interiors of David Chipperfield, where restraint and clarity take precedence over decoration. TYPE S applies a similar sensibility here, letting the architecture speak through assembly and adjacency rather than ornament.
Fenestration and Light Modulation
One of the project's quieter successes is its handling of natural light. Sung-su's industrial buildings weren't designed with daylighting as a priority; their fenestration patterns typically serve ventilation and basic illumination rather than spatial drama. TYPE S works within these constraints, using the existing window placement as a given and then modulating light through interior devices - translucent partitions, reflective surfaces, and carefully positioned mirrors that redirect daylight deeper into the floor plan.
The result is a salon where light quality changes as you move through the space, reinforcing the atmospheric shifts the material palette establishes. In the front zones, light reads as direct and ambient, the kind of illumination suited to a workshop or studio. Toward the rear, it becomes more controlled, almost theatrical, framing individual styling stations as discrete moments within the larger volume.
This approach to fenestration and light control echoes strategies we've seen in other adaptive reuse projects - Apparata's work in industrial conversions, for instance, or the way Studio Zhu-Pei handles daylight in hutong renovations - where the existing envelope is treated as a constraint to be negotiated rather than a problem to be solved.
Precedent and Departure
It's worth situating this project within a broader lineage of salon and retail interiors that engage with industrial settings. Nendo's hair salons in Tokyo, for example, often foreground minimalism and repetition, creating environments that feel serene to the point of abstraction. Snøhetta's retail interventions, meanwhile, tend toward sculptural gestures that assert a strong formal presence.
TYPE S takes a different path. The design neither abstracts the industrial context nor imposes a singular formal idea. Instead, it operates through layering - allowing the neighborhood's material history to coexist with the salon's programmatic needs. The architecture doesn't try to resolve the tension between old and new; it inhabits that tension as its organizing principle.
Program and Circulation
The salon's program is straightforward: reception, waiting area, styling stations, washing stations, and back-of-house support. What makes the layout compelling is how circulation is choreographed to emphasize the spatial contrasts. Entry and waiting zones occupy the harder-edged, more industrial volumes. As clients move toward their appointments, they transition into softer, more intimate spaces. The progression isn't linear - there are moments of return, where harder materials reappear - but the overall arc moves from public to private, from raw to refined.
This kind of programmatic choreography requires a nuanced understanding of how people move through service spaces. It's not enough to simply zone the floor plan by function; the sequence matters. TYPE S demonstrates that understanding here, using circulation as a narrative device that reinforces the project's conceptual framework.
A Local Strategy with Broader Implications
Sung-su's transformation from manufacturing district to cultural destination isn't unique. Across Asia - and globally - similar neighborhoods are grappling with how to evolve without erasing their industrial pasts. The Junohair salon offers one model: embrace contrast, let different eras and material logics coexist, and resist the urge to homogenize.
For architects and designers working in post-industrial contexts, the lesson here is less about specific material choices and more about approach. TYPE S shows that contextual sensitivity doesn't mean mimicry. It means understanding what makes a place legible, then designing in conversation with that legibility rather than against it.
As Seoul continues to densify and neighborhoods like Sung-su attract more commercial investment, projects like this one will matter not just as individual successes but as precedents for how design can honor complexity rather than simplify it. The salon doesn't resolve the tension between Sung-su's past and its present. It lives within that tension, and in doing so, it becomes part of the neighborhood's ongoing story.
Save this story. A free account keeps your reading list and the 07:00 email in one place.
CREATE FREE ACCOUNT →SIGN IN