

The Limits of Conversion
Adaptive reuse projects carry an inherent tension: they must honor the industrial bones of a building while carving out spaces that feel genuinely habitable. At World Archi Design, we've observed that many adaptive reuse efforts stop short at the cosmetic level, preserving exposed brick and steel beams without interrogating how former industrial volumes can truly serve domestic life. The question is not whether to preserve, but how deeply to intervene when inherited structure resists contemporary use.
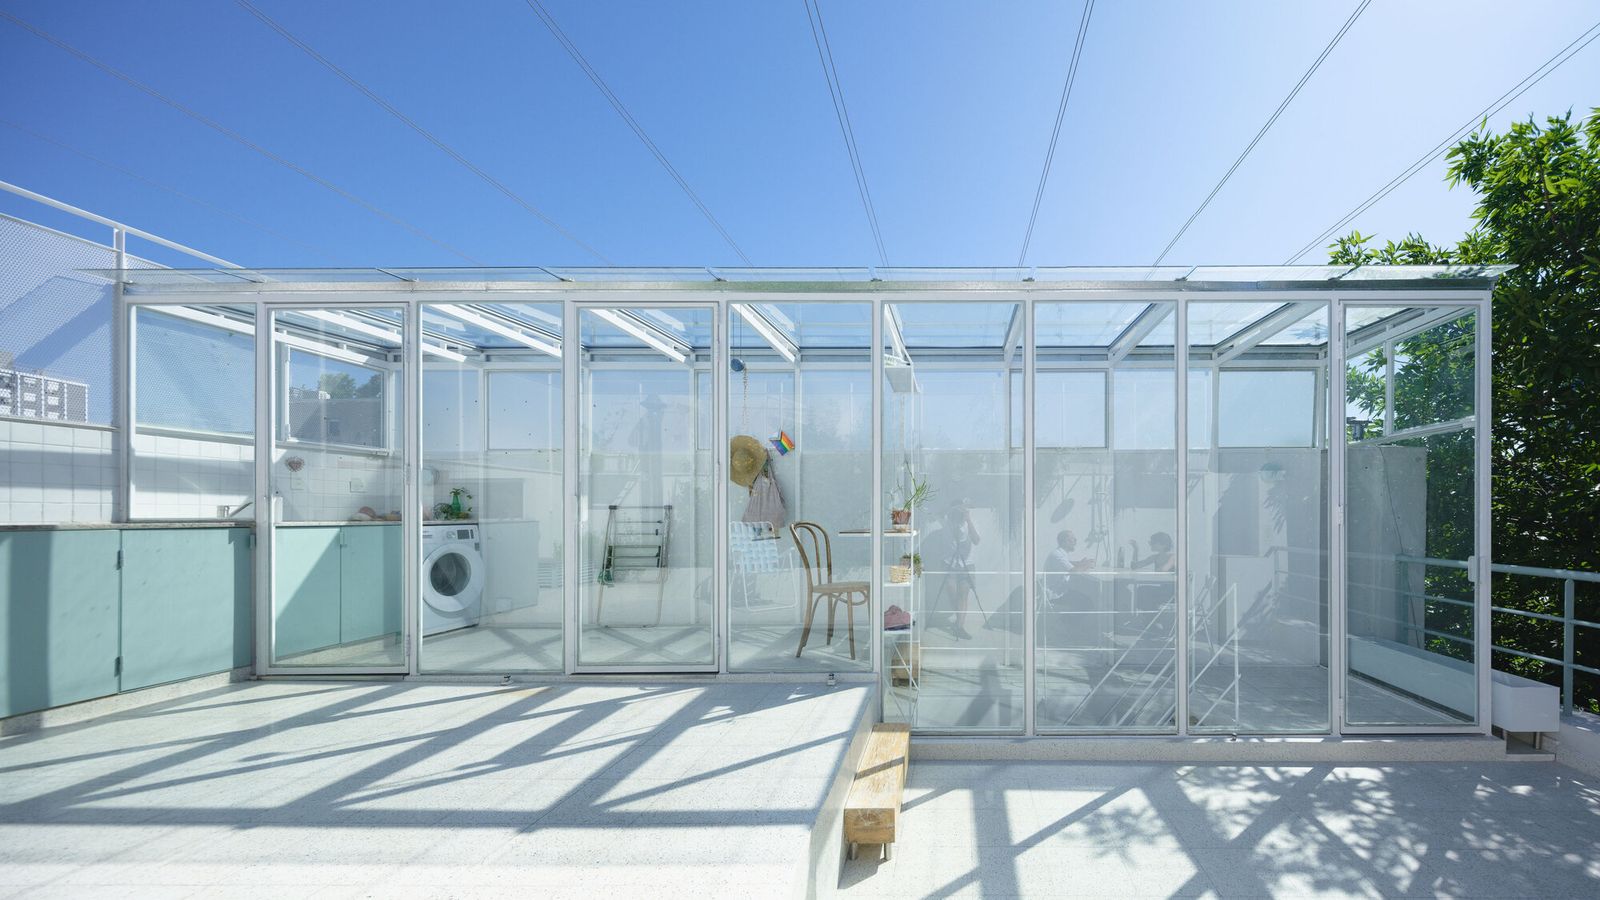
In the Colegiales neighborhood of Buenos Aires, a three-story factory building underwent conversion into mixed-use apartments and offices during the 1990s. One such unit, originally configured as office space across two undivided floors, sat largely underutilized until recently. Morsa Taller and Pablo Giterman undertook its transformation into a residential dwelling in 2025, confronting not only the open-plan legacy of the factory but also a disused rooftop terrace whose curved concrete slab had rendered the upper floor functionally inaccessible. Access existed only via a small hatch, a vestige of the building's prior incarnation.
The project occupies just 72 square meters, a modest footprint that demands precision in spatial planning. Unlike grand loft conversions that rely on sheer volume to mask programmatic awkwardness, this intervention required a reconsideration of every vertical and horizontal surface.
Inherited Constraints as Design Drivers
The curved concrete slab capping the unit presented the most immediate challenge. Its form, dictated by the factory's original structural logic, created a terrace that could not be occupied in any conventional sense. Rather than treat this as a liability, the design team reframed the slab as an opportunity to rethink vertical circulation and outdoor access. The existing hatch, previously a barrier, became a threshold to redefine.
This approach aligns with a broader shift we've tracked in adaptive reuse practice: the move away from treating industrial remnants as static artifacts and toward engaging them as active participants in spatial choreography. The precedent here is not far from what we saw in the Waterhouse at South Bund by Neri&Hu, where a 1930s Japanese Army headquarters in Shanghai was transformed into a boutique hotel. There, too, the architects allowed the building's scars and irregularities to inform new spatial relationships rather than smooth them over.
In Buenos Aires, the two-floor volume was subdivided to accommodate sleeping, living, and service areas without erasing the vertical continuity that gives factory conversions their character. The absence of divisions in the original office layout meant that any new partitions would need to negotiate sightlines, light penetration, and the sense of openness that makes such spaces desirable in the first place.
Material Continuity and Tectonic Honesty
The materiality of the intervention reflects a commitment to tectonic clarity. New insertions read as distinct from the existing concrete and steel frame, yet they avoid the trap of excessive contrast. We've seen too many adaptive reuse projects default to a stark juxtaposition of old and new, as if the mere presence of a glass-and-steel staircase against a brick wall constitutes thoughtful design. Here, the palette is more restrained, allowing the concrete slab and the original factory envelope to remain legible while introducing domestic warmth through timber elements and softer finishes.
This restraint extends to fenestration. The factory's existing openings were designed for ventilation and industrial workflow, not for the modulated light quality that residential life demands. Rather than punching new windows indiscriminately, the design works within the given apertures, supplementing them only where necessary to meet habitation standards. The result is a dwelling that retains the visual weight of its industrial past while achieving the thermal and acoustic performance required for comfort.
The terrace intervention is particularly instructive. By addressing the curved slab not as a surface to be flattened but as a form to be inhabited differently, the architects opened up a space that had been written off as unusable. This kind of lateral thinking is rare in residential adaptive reuse, where the tendency is to normalize every surface into orthogonal planes.
Spatial Compression and Vertical Layering
At 72 square meters, the unit is compact by contemporary standards, yet it avoids the claustrophobia that often afflicts small-footprint conversions. The key lies in vertical layering. By distributing program across two floors and the reclaimed terrace, the design achieves a sense of spatial generosity that would be impossible in a single-level plan of equivalent area.
This strategy echoes the mezzanine typology common in early twentieth-century industrial buildings, where vertical stacking allowed maximum use of limited floor area. The difference here is that the stacking serves domestic rituals rather than manufacturing workflows. Sleeping zones occupy upper levels, leveraging privacy and separation from the entry sequence, while communal spaces remain closer to grade, maintaining a connection to the street and the building's shared circulation.
The hatch, once a utilitarian aperture, now functions as a spatial hinge. Its transformation from obstacle to threshold underscores a broader principle in adaptive reuse: that the elements most resistant to change are often the ones that, once reimagined, become the project's most compelling features.
Buenos Aires and the Adaptive Reuse Landscape
Colegiales, like much of Buenos Aires, contains a dense fabric of early twentieth-century industrial buildings that have outlived their original purpose. The city's economic volatility has meant that many such structures sit underutilized, awaiting capital and vision for repurposing. This project contributes to a growing body of work in Buenos Aires that treats adaptive reuse not as a luxury amenity for the creative class but as a pragmatic response to urban density and housing scarcity.
Unlike the high-profile loft conversions of SoHo or Shoreditch, which often cater to a narrow demographic, this intervention operates at a more modest scale and budget. It suggests that adaptive reuse can be both economically viable and spatially inventive without requiring grand gestures or vast resources. The project's compactness is not a compromise but a statement about how much can be achieved within constrained parameters.
Rethinking Domestic Thresholds
One of the more subtle achievements of this project is its handling of thresholds. Industrial buildings tend to privilege large, undifferentiated volumes, which can make the articulation of domestic privacy difficult. The design introduces gradations of enclosure without resorting to corridor-based planning. Rooms are defined not by rigid walls but by shifts in ceiling height, materiality, and sightlines.
This approach reflects a contemporary understanding of domesticity that values fluidity and adaptability over compartmentalization. We've seen similar strategies in projects like the Loft for Architects in Berlin by AFF Architekten, where a former brewery was converted into a live-work space that resists conventional room typologies. In both cases, the architects recognize that industrial volumes offer an opportunity to rethink how domestic space is organized, rather than simply replicating the cellular layouts of traditional housing.
The terrace, once isolated by the curved slab, now functions as an extension of the living area, blurring the boundary between interior and exterior. This kind of programmatic overlap is essential in compact urban dwellings, where every square meter must perform multiple roles.
Reflection on Scale and Ambition
Adaptive reuse is often celebrated for its sustainability credentials, and rightly so. But the real value of projects like this one lies in their ability to demonstrate that transformation need not be totalizing. The intervention is surgical rather than comprehensive, targeting specific moments of dysfunction without erasing the building's history or character.
In an era when much architectural discourse centers on grand urban visions and technological innovation, there is something instructive about a project that operates quietly, addressing a single underutilized unit within a modest factory conversion. It reminds us that architecture's impact is not always measured in scale or spectacle, but in the careful calibration of constraint and opportunity.
Save this story. A free account keeps your reading list and the 07:00 email in one place.
CREATE FREE ACCOUNT →SIGN IN


