The Bones of Industry
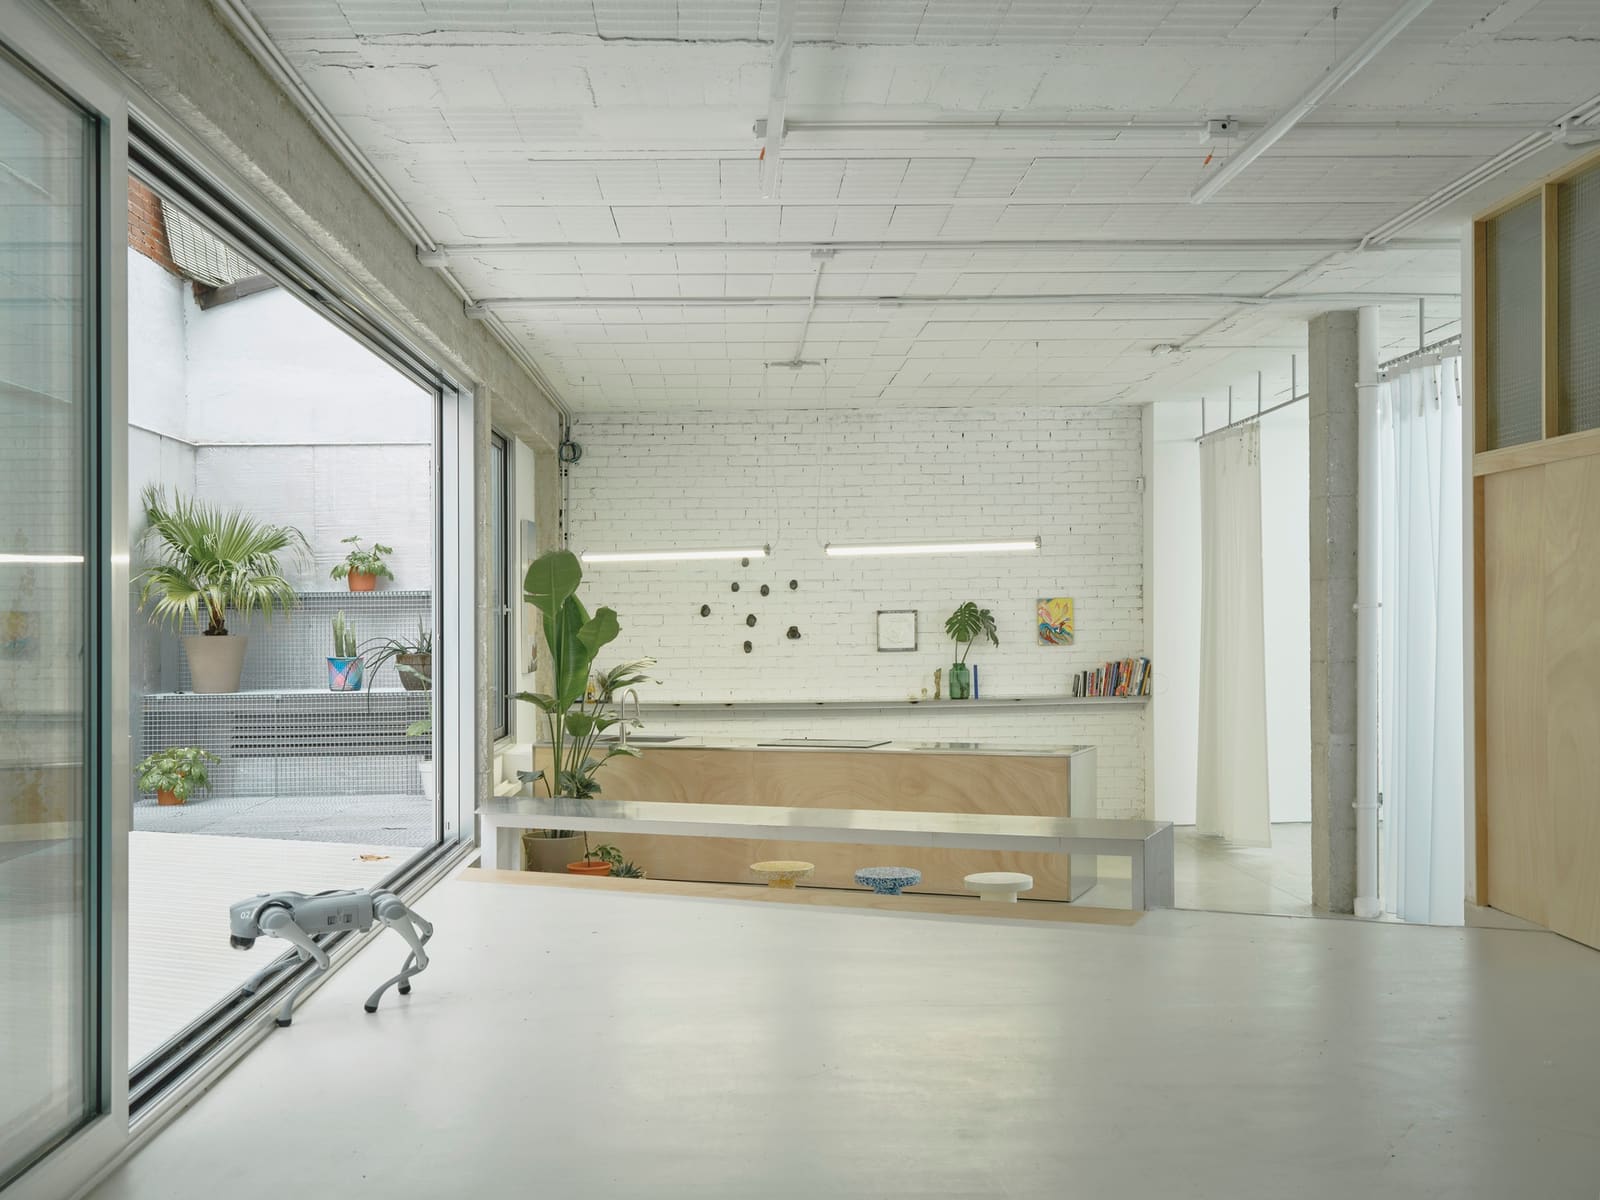
Adaptive reuse projects often reveal their most compelling narratives in the tension between what was and what could be. In Usera, a working-class district south of Madrid's historic center, a former refrigeration facility for a pastry operation has been transformed into a space that resists easy categorization. Doble Erre occupies 215 square meters that once hummed with the machinery of food preservation. Today, it houses exhibition areas, workshops, a kitchen, and an exterior courtyard configured to support cultural production at the intersection of multiple disciplines.
Morphism, the studio behind the intervention, approached the project with an understanding that hybrid spaces demand more than cosmetic renovation. The brief called for infrastructure capable of accommodating shifting uses: gallery exhibitions one week, design workshops the next, collaborative dinners or technology demonstrations in between. This programmatic fluidity shaped every decision about spatial organization and material selection.
Programmatic Layering
The 215-square-meter footprint is organized to allow zones to function independently or in concert. Exhibition areas occupy the most public-facing portions, while workshop spaces retain a degree of separation that permits simultaneous activities without conflict. A kitchen anchors the social dimension of the project, acknowledging that cultural production often unfolds around shared meals and informal conversation as much as in formal presentations.
The exterior courtyard extends the usable area and introduces natural light and ventilation into what was originally an enclosed, climate-controlled volume. This move acknowledges Madrid's climate and the Mediterranean tradition of outdoor gathering spaces, even in urban industrial contexts. The courtyard also provides a buffer between the interior and the street, allowing the space to open up without fully exposing ongoing work to passersby.
Aquiles Jarrin and Lautaro Bianchi, working with technical support from Paulina Flores, calibrated the intervention to preserve the legibility of the building's industrial past while inserting new elements that signal its current function. Exposed structural elements coexist with refined finishes; raw surfaces meet carefully detailed joinery. The result is a spatial palimpsest that honors both the utilitarian origins of the structure and its new role as a cultural incubator.
Material Honesty and Spatial Flexibility
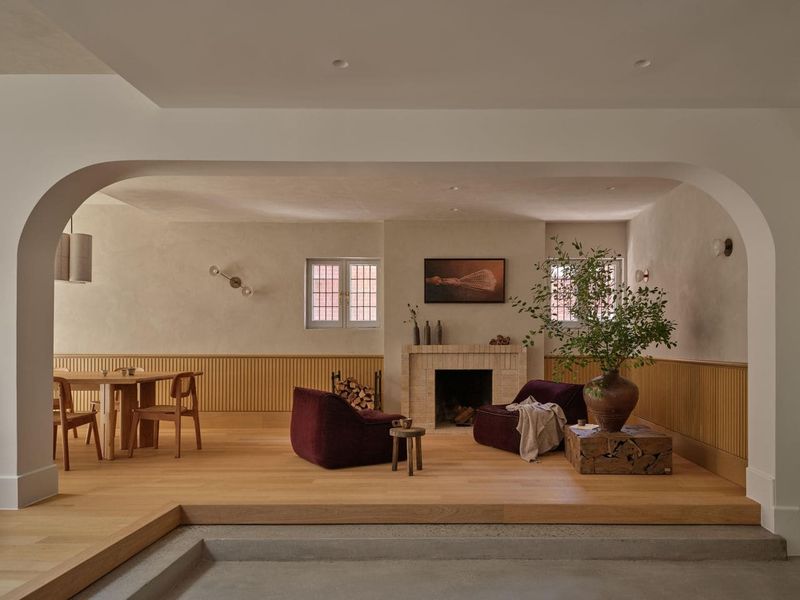
One of the defining characteristics of successful adaptive reuse is the ability to read the building's history through its materials. Here, the original envelope and structural systems remain largely intact, their industrial character providing a counterpoint to the lighter, more refined insertions required for exhibition and workshop functions. Floors, walls, and ceilings reveal the traces of their former use, with modifications made surgically rather than comprehensively.
Flexibility was built into the design through minimal fixed partitions and an emphasis on movable furnishings and modular systems. Lighting infrastructure allows for varied configurations, supporting both the neutral illumination required for exhibitions and the task-specific lighting needed for design work or culinary activities. Storage solutions are integrated into the architecture, reducing clutter and maintaining the openness necessary for the space to accommodate diverse programs.
The kitchen, while functional for food preparation, also serves as a testing ground for design ideas related to domesticity and social infrastructure. In recent years, we have seen a proliferation of cultural spaces that incorporate cooking and eating as central rather than ancillary activities. Doble Erre follows this trajectory, treating the kitchen not as a service area but as a programmatic anchor that encourages collaboration and experimentation.
Usera as Context
Usera is one of Madrid's most diverse neighborhoods, with a significant immigrant population and a mix of residential and light industrial uses. It lacks the concentration of galleries and cultural institutions found in districts like Lavapiés or Malasaña, making projects like Doble Erre particularly significant as catalysts for local cultural activity. The decision to locate a hybrid creative space in this context reflects a broader shift in European cities, where rising rents in established cultural quarters push artists and designers toward peripheral neighborhoods with more affordable real estate and available industrial structures.
The project does not attempt to impose a foreign aesthetic or program onto the neighborhood. Instead, it works with the existing urban fabric, occupying a building type common to the area and maintaining a relatively modest street presence. This approach avoids the pitfalls of cultural gentrification that often accompany high-profile arts interventions in working-class districts.
Precedents and Parallels
Doble Erre joins a lineage of adaptive reuse projects that convert utilitarian structures into cultural infrastructure. One thinks of Assemble's Turner Prize-winning work in Liverpool, which transformed derelict housing into community-driven spaces, or the more polished conversions of industrial buildings by practices like Flores & Prats in Barcelona. Each of these projects negotiates the balance between preservation and intervention, between honoring a building's past and equipping it for a new future.
What distinguishes this project is its scale and its explicit hybridity. At 215 square meters, Doble Erre is intimate enough to maintain a sense of cohesion while still accommodating multiple simultaneous uses. It avoids the institutional scale of larger cultural complexes, operating instead at a size that encourages informal exchange and spontaneous collaboration.
The Infrastructure Question
Calling Doble Erre an "infrastructure" rather than simply a gallery or workshop is deliberate. Infrastructure implies systems, networks, and support rather than finished products. It suggests that the space exists not as an end in itself but as a platform for activities that extend beyond its walls. This framing aligns with contemporary debates in architecture and urbanism about the role of cultural spaces in fostering communities of practice rather than simply displaying outcomes.
The term also acknowledges the project's technical dimension. Spaces for technology-driven practices require robust electrical systems, data infrastructure, and environmental controls that differ from traditional gallery or studio requirements. Morphism's design integrates these systems without allowing them to dominate the spatial experience, threading wiring and mechanical services through the existing structure in ways that maintain the legibility of the original building.
A Model for Small-Scale Intervention
At World Archi Design, we have been tracking the proliferation of small-scale cultural projects that prioritize program over monumentality. Doble Erre exemplifies this tendency. Its success will not be measured in architectural photography or design awards but in its capacity to support the work of artists, designers, and technologists over time. The project suggests that meaningful cultural infrastructure can emerge from modest interventions in overlooked buildings, provided those interventions are guided by a clear understanding of both spatial and programmatic needs.
The transformation of a cold storage facility into a space for warm, messy, collaborative cultural production is a narrative that resonates beyond Madrid. As cities grapple with obsolete industrial building stock and the need for affordable creative spaces, projects like Doble Erre offer a template. They demonstrate that adaptive reuse need not be grandiose or expensive to be effective, and that the most compelling cultural spaces often emerge from constraints rather than abundance.
Save this story. A free account keeps your reading list and the 07:00 email in one place.
CREATE FREE ACCOUNT →SIGN IN