A Concrete Expression of Incremental Building
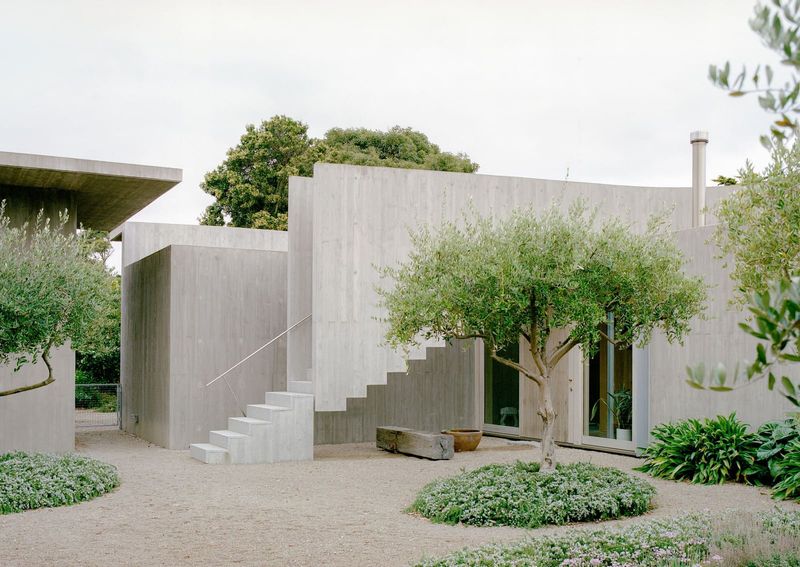
There is something quietly radical about a house that refuses to hide its construction. In Las Palmas de Gran Canaria, where colourful facades line narrow streets, Casa Iriarte presents itself in board-formed concrete, its texture unadorned, its structure legible from the pavement. The contrast is deliberate. SOCO Estudio, a local practice, has not designed a rupture so much as a translation, one that takes the island's long-standing culture of self-built, incrementally adapted housing and filters it through contemporary tectonic logic.
The reference here is the casa terrera, a typology rooted in Gran Canaria's urban fabric. These dwellings emerged from necessity, built on narrow plots by their occupants over time, expanded and adjusted as families grew or needs shifted. What SOCO Estudio has done is absorb that pragmatic ethos and render it architecturally coherent, producing a three-storey home that is as much about future adaptability as it is about present function.
Shifting the Patio, Reordering the Plan
Traditional Canarian homes organise themselves around a central courtyard, a spatial device that brings light and air into the depth of elongated plots. Casa Iriarte repositions that element. Rather than placing the patio at the heart of the plan, the studio shifts it towards the rear, freeing the central zone for a staircase that runs vertically through all three floors. This vertical spine becomes the organising principle, allowing each level to unfold as a sequence of loosely defined spaces.
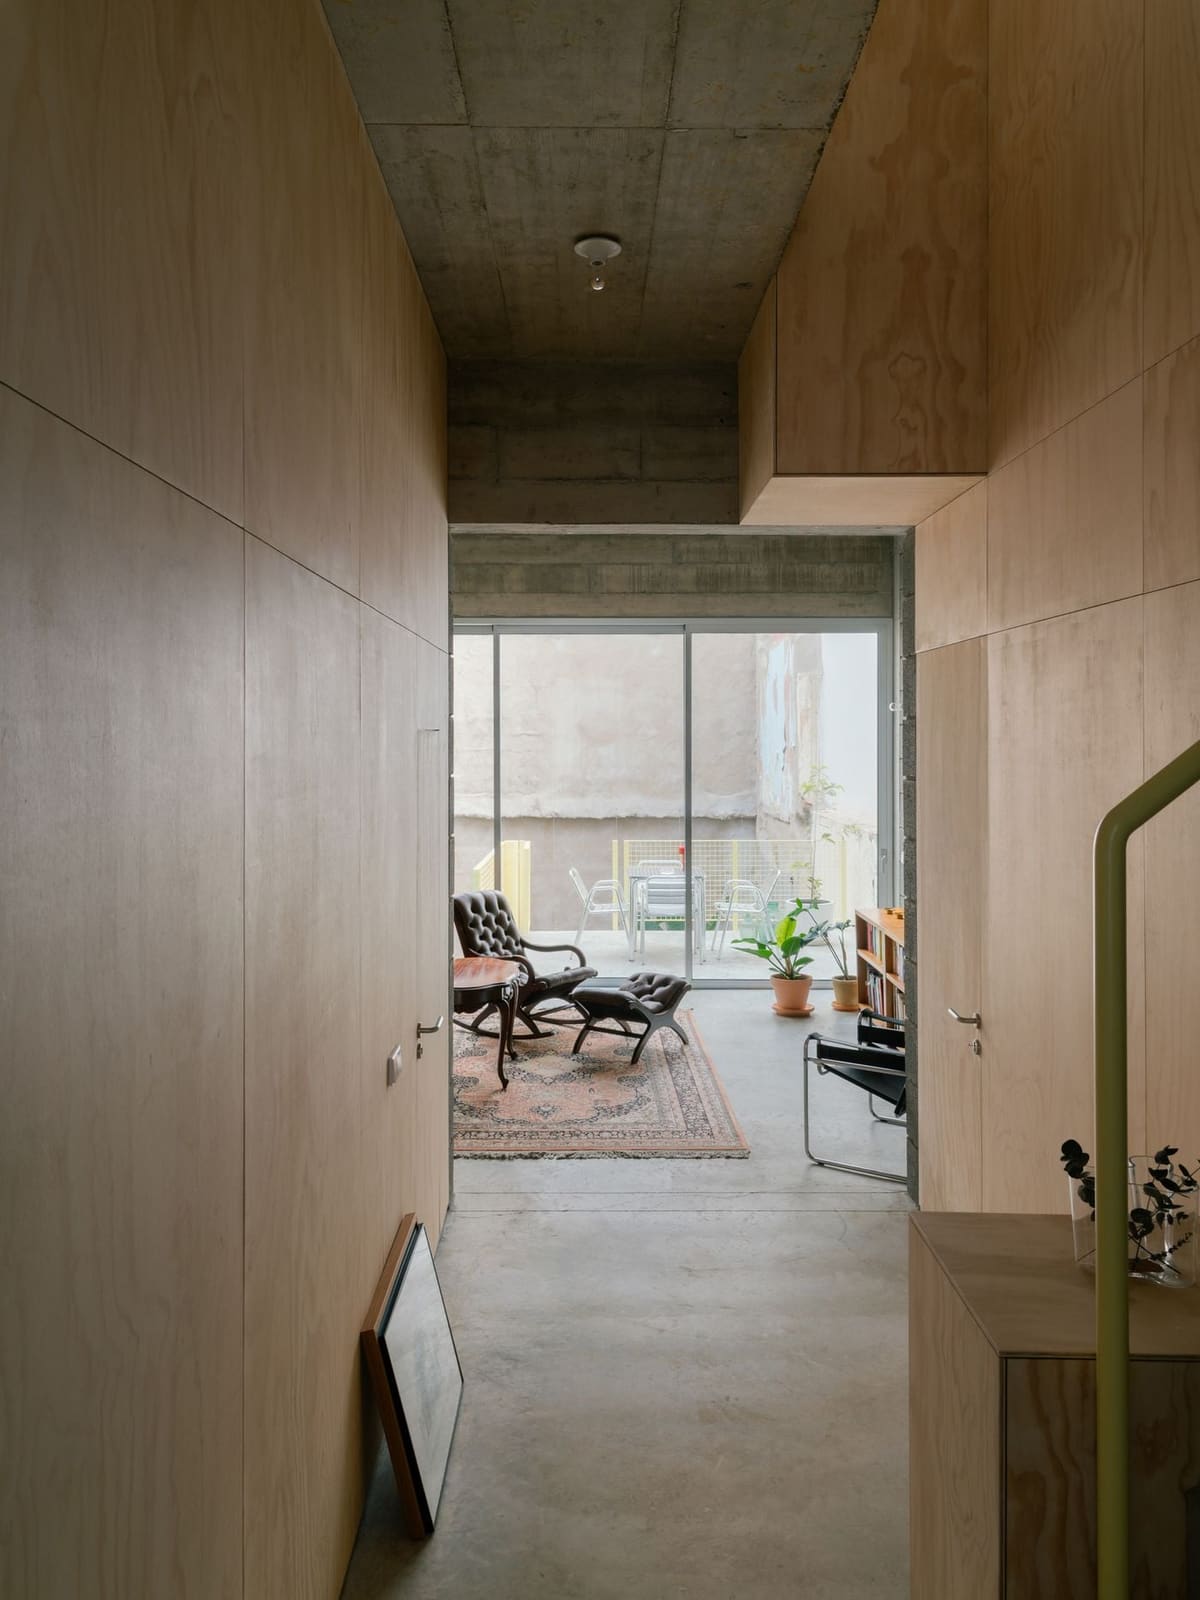
The ground floor accommodates an open studio, workspace and utility areas gathered without formal separation. Above, the first floor divides programmatically but not spatially: kitchen and dining face the street, while the living room opens onto the rear patio via a balcony, accessed by a spiral stair that descends to the courtyard below. The private quarters occupy the top floor, and above that, the azotea, a rooftop terrace that continues the Canarian tradition of using upper levels for work, drying, and social gathering.
What emerges is a domestic interior that resists rigid compartmentalisation. Doors are absent; rooms flow into one another. This openness is not merely aesthetic but functional, allowing the house to accommodate shifting uses without requiring walls to be moved. It is a spatial strategy aligned with the incremental logic of the casa terrera, where adaptability is built into the fabric rather than imposed through renovation.
Material Honesty as Environmental Logic
The material palette reinforces this pragmatism. Exposed concrete frames the structure, its board-formed surface texture left visible throughout. Cement floors continue the monolithic quality, while walls constructed from local volcanic block, known as picón, tie the building to the island's vernacular construction methods. These materials are not chosen for their visual drama but for their availability and longevity.
Over that structural armature, SOCO Estudio layers a system of components designed for replacement. Plywood surfaces provide warmth against the cool greys, their pale grain softening the industrial tone without compromising the overall restraint. Metallic elements punctuate the interior: stainless steel in the kitchen, modular shelving and garment rails in powder-coated steel, galvanised-steel grid balustrades, and diamond-plate treads on the staircase. Cable conduits run exposed along walls, a decision that reads as both honest and pragmatic.
The only colour comes from butter-yellow handrails and the matching spiral stair that connects the balcony to the patio. It is a small gesture, but one that animates the otherwise greyscale scheme without tipping into decoration.
Designing for Decades, Not Just Design Week
What distinguishes Casa Iriarte from much of the residential work we have covered this year is its explicit engagement with time. The house is organised according to the lifespan of its components. The concrete structure is intended to endure for a century or more, forming the permanent support. Timber partitions, carpentry, and demountable facade layers, by contrast, are treated as renewable elements, designed to be swapped out as they wear or as the inhabitants' needs evolve.
This approach is less about fashionable circularity and more about material realism. Gran Canaria is an island; most building materials arrive by sea. In that context, durability and replaceability are not abstract principles but economic necessities. SOCO Estudio has built a house that acknowledges this without making a spectacle of it. The result is architecture that wears its environmental logic lightly, embedded in decisions about structure, joinery, and assembly rather than announced through formal gesture.
Precedents in Pragmatism
The lineage here is not hard to trace. One thinks of Lacaton & Vassal's housing projects, where adaptability is structured into the plan through generous floor-to-ceiling heights and modular partitions, or of the Barcelona school's tradition of working with exposed concrete and industrial finishes to create spaces that are flexible without being generic. Casa Iriarte shares that sensibility, though it roots itself more explicitly in local building culture.
The casa terrera is not a picturesque typology but a practical one, shaped by constrained budgets and narrow urban plots. SOCO Estudio has not romanticised it but has instead extracted its underlying principles: incremental construction, spatial openness, material economy. The board-formed concrete and modular metalwork are contemporary expressions of the same logic that produced those earlier dwellings, a logic that prioritises use over representation.
A House Content to Be Enough
There is a tendency in contemporary residential design to overstate, to layer on complexity in the service of differentiation. Casa Iriarte moves in the opposite direction. It is a house content to be exactly as much as it needs to be: structurally legible, materially direct, spatially adaptable. The absence of doors, the exposed conduits, the unfinished concrete, these are not stylistic choices but design decisions aligned with a broader understanding of how buildings persist over time.
In Las Palmas, where the urban fabric is dense and the climate mild, a house that opens onto a rear patio, draws daylight through a central stair, and organises itself around renewable components makes a kind of quiet sense. SOCO Estudio has built a dwelling that is as much about the next fifty years as it is about the present, and in doing so, has demonstrated that restraint can be its own form of ambition.
Photo: Simone Marcolin
Save this story. A free account keeps your reading list and the 07:00 email in one place.
CREATE FREE ACCOUNT →SIGN IN