

When Concrete Becomes Context
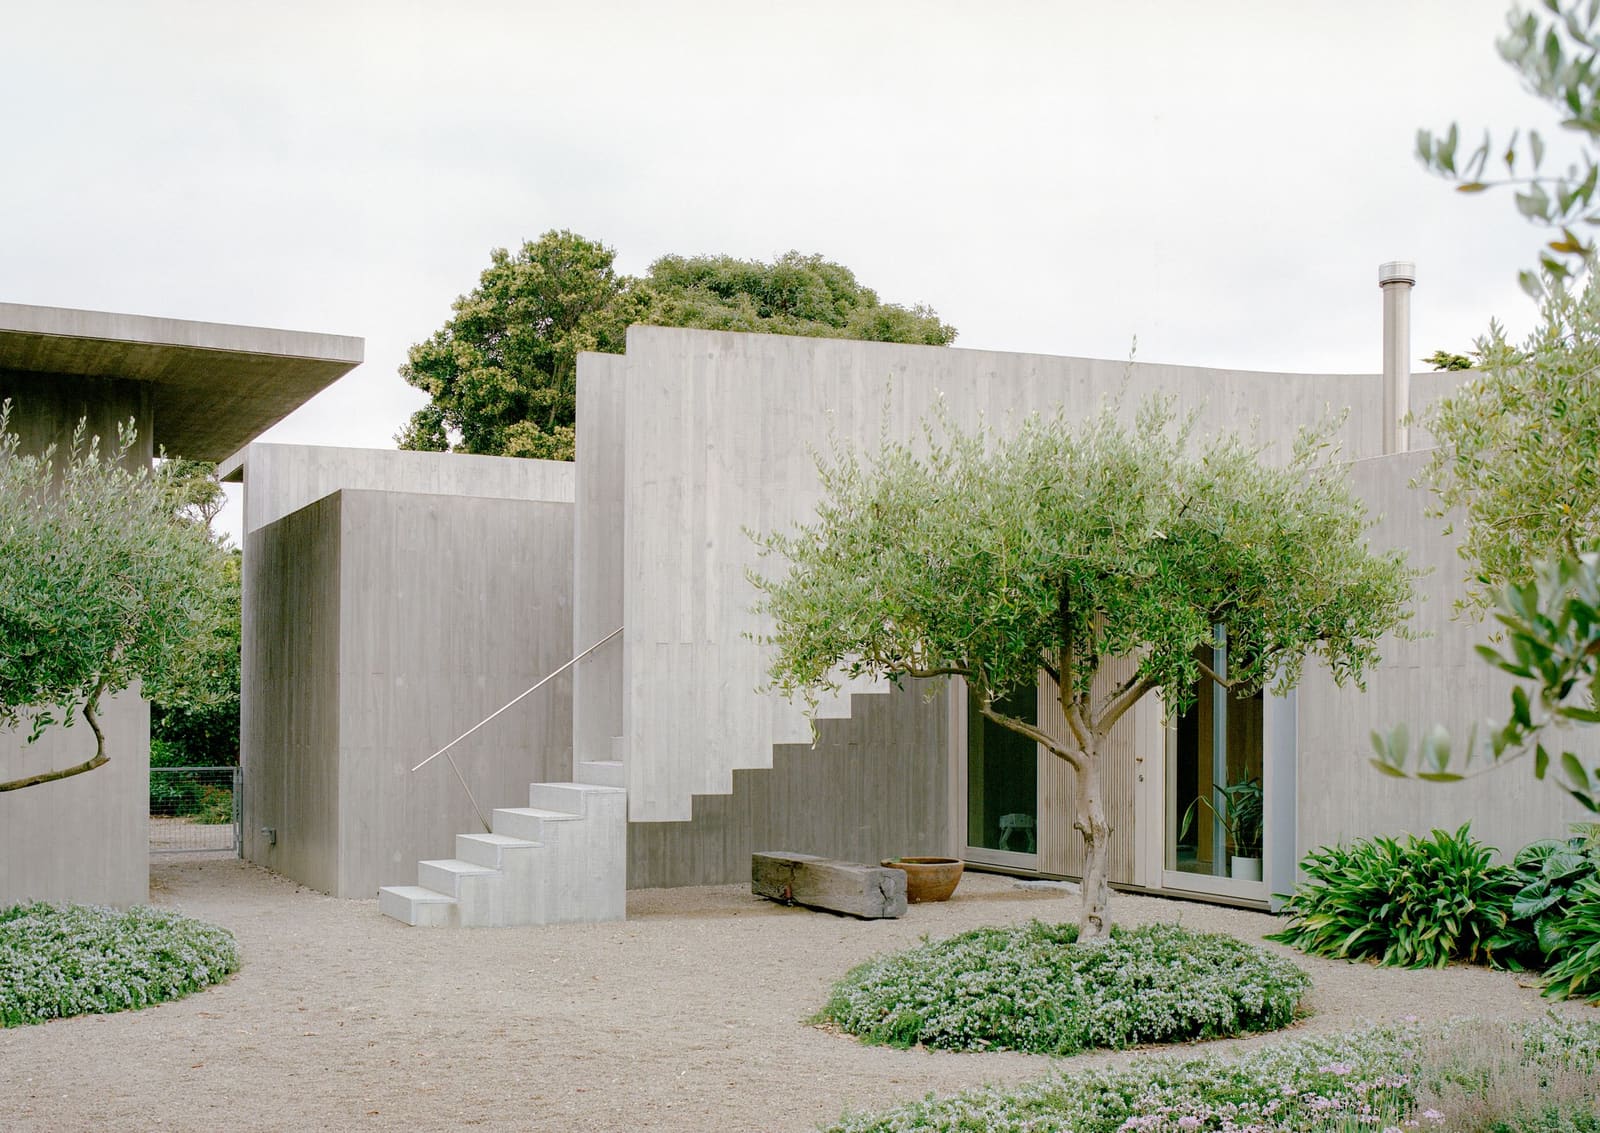
There is a particular kind of architecture that refuses to announce itself. It sits, waits, and only reveals its intentions after you've moved through it once or twice. The Mori House, completed in 2023 on a sloping site above Port Phillip Bay, belongs to that category. The dwelling does not present a facade so much as a series of volumes arranged in a loose cross, each one oriented to frame a distinct outdoor room. The name itself carries a double meaning: "forest" in Japanese, and the family name of one of its owners. That layering of intention extends through every spatial decision in the project.
At World Archi Design, we've been tracking the work of Aires Mateus, the Lisbon-based studio behind the design, for years. Their reputation rests on an ability to strip architecture down to its essential gestures, using mass, void, and light as primary instruments. This project, their first built work in Australia, was executed on the ground by Melbourne practice MA+Co for developer Jeff Provan and his wife, Mariko. The collaboration is unusual not just in its geography but in its synthesis: three cultural traditions brought into alignment through a shared commitment to material honesty and spatial clarity.
A Plan Without Hallways
The house is organised around a cruciform plan that divides the site into four distinct outdoor zones: a swimming pool to one side, a lawn for gathering, an olive grove that nods to Mediterranean domesticity, and a vegetable garden that anchors the everyday. Inside, there are no corridors. Each room opens directly into the next, a decision that collapses the hierarchy between circulation and inhabitation. The effect is less like moving through a house and more like shifting between a series of interconnected courtyards, each with its own character and orientation.
This approach to spatial sequencing draws heavily from Japanese residential traditions, where thresholds are treated as moments of pause rather than barriers. A tatami room sits near the centre of the plan, its proportions and material palette distinct from the surrounding spaces. The lack of painted surfaces or plasterboard means that the concrete walls remain exposed throughout, their texture shifting subtly as natural light moves across them. Slender, cross-shaped skylights puncture the ceiling plane, casting blades of light that rotate through the day. The geometry is precise, but the atmosphere is anything but rigid.
Material Restraint as a Long Game
Off-form concrete poured in situ forms the primary building fabric. There are no downlights, no applied finishes, no gestures toward concealment. Natural timber appears sparingly, used where warmth is needed but never as decoration. The restraint is not aesthetic posturing; it is a calculated bet on how buildings age. Concrete weathers well in coastal environments if detailed correctly, developing a patina that deepens rather than degrades over time. The tea-tree scrub and salt air of the Mornington Peninsula will write themselves into the surface of the house, slowly and without drama.
This approach recalls the work of Tadao Ando, whose early houses in Osaka and Kobe used similar material palettes to anchor domestic life in a tactile, almost monastic calm. But where Ando often enclosed his volumes, creating inward-focused sanctuaries, the Mori House maintains a looser, more permeable relationship with its surroundings. The Portuguese influence is evident here: Aires Mateus has long favoured geometries that carve outdoor rooms as carefully as indoor ones, treating landscape and architecture as co-equals in the spatial composition.
Multigenerational Flexibility Without Compromise
The brief called for a "forever house," a term that carries specific implications. It suggests a building designed not for resale but for occupation across generations, adaptable enough to accommodate shifting family structures without requiring renovation. The cruciform plan delivers on that promise. The arrangement allows a couple to occupy the house comfortably, closing off wings as needed, while still providing enough separation for extended family gatherings. Privacy and togetherness coexist without friction.
A sculptural concrete stair climbs to a rooftop belvedere, a deliberate vertical gesture in an otherwise horizontal composition. From this vantage point, the bay stretches out to the south, and the surrounding landscape, dense with native scrub, becomes legible as a textured field rather than a backdrop. The belvedere functions as both lookout and threshold, a space that mediates between the intimacy of the house and the expansiveness of the site.
Collaboration as Authorship
What distinguishes this project from other high-profile residential commissions is the clarity of its collaborative structure. Aires Mateus provided the conceptual framework and spatial logic; MA+Co handled the technical execution and site-specific adaptation; Neometro brought a developer's eye for buildability and long-term performance. Each party contributed expertise without diluting the others. The result is a building that reads as coherent rather than compromised, a rare outcome in projects involving multiple authorial voices.
Manuel Aires Mateus has described architecture as an incomplete art, one that only achieves its final form when inhabited. The Mori House tests that thesis directly. Its spaces are generous but not prescriptive, offering structure without dictating use. The tatami room can serve as a meditation space, a guest bedroom, or a place for children to sprawl with books. The outdoor rooms shift function with the seasons. The house does not impose a lifestyle; it accommodates one.
Recognition and Resonance
The project received a Residential Architecture commendation from the Australian Institute of Architects, an acknowledgment of its technical resolution and conceptual ambition. But the real test will unfold over decades, as the building settles into its site and its owners settle into the rhythms it proposes. Concrete improves with time if the detailing is sound; the same is true of spatial ideas. The Mori House is not designed to photograph well in its first year. It is designed to become more legible, more necessary, as it weathers.
At World Archi Design, we've watched the discourse around residential architecture shift toward sustainability, prefabrication, and technological integration. Those concerns are valid, but they sometimes obscure a simpler question: what does it mean to build a house that will still feel right in fifty years? The Mori House offers one answer. It is monumental in its material choices and intimate in its spatial logic, a beach house rendered in concrete that refuses to choose between permanence and informality. That tension, held in balance, is what gives the project its quiet authority.
Save this story. A free account keeps your reading list and the 07:00 email in one place.
CREATE FREE ACCOUNT →SIGN IN


