The Paradox of Presence
There exists a tension in contemporary architecture between visibility and restraint. We want our buildings to announce themselves, to stake claims on skylines and streetscapes. Yet the most difficult challenge, particularly in ecologically sensitive contexts, lies in designing structures that perform commercially while refusing to dominate their surroundings. Studio 10's recent pavilion along Shenzhen Bay Park navigates this paradox with uncommon grace.
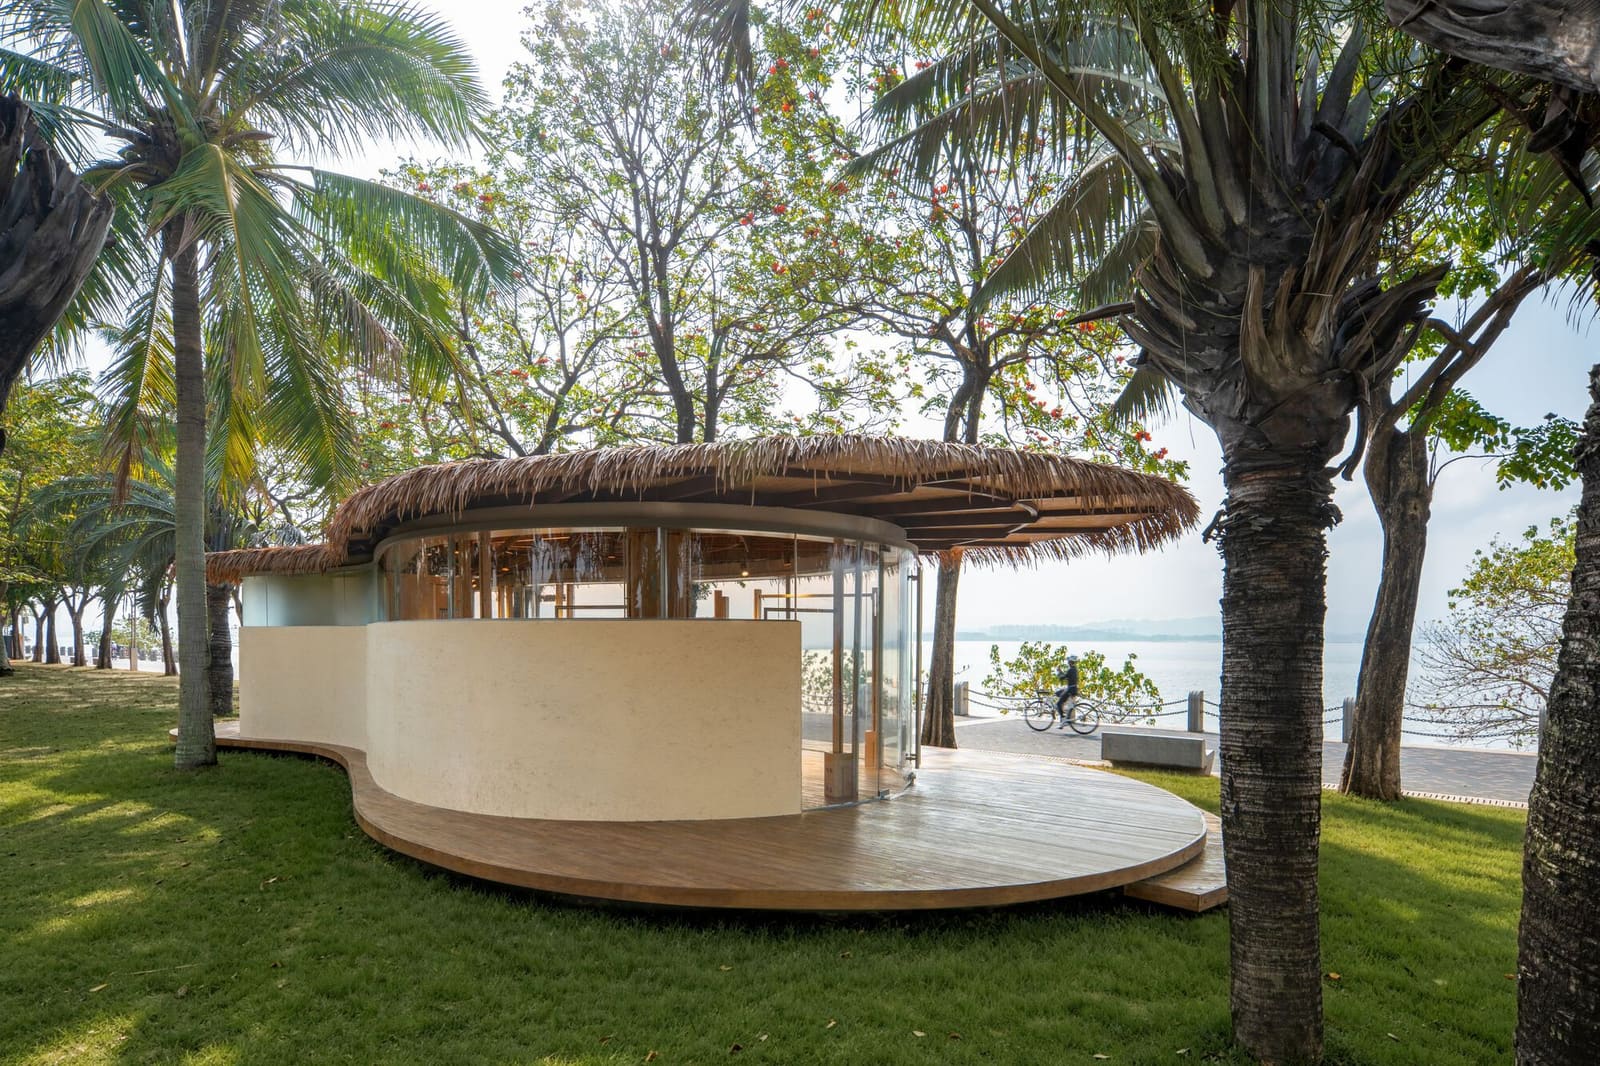
The 48-square-meter structure occupies a tree-lined slope within one of Shenzhen's most frequented public landscapes. This is not neutral ground. The site functions as seasonal habitat for Siberian birds migrating southward, a corridor of rest within the larger flyway. Any insertion here carries ecological weight. The design team, led by Shi Zhou, responded with what they term "light intervention," a philosophy that extends beyond mere structural minimalism into a broader ethic of spatial coexistence.
What emerges is a retail typology that borrows more from landscape architecture than from conventional storefront design. The pavilion does not occupy the slope so much as float within it, allowing the existing vegetation and topography to remain legible. In this sense, the project aligns with precedents like Junya Ishigami's Kanagawa Institute of Technology workshop or Peter Zumthor's Serpentine Pavilion, structures that prioritize permeability and atmospheric integration over architectural assertion.
Canopy as Tectonic Idea
The defining gesture is the roof: a series of leaf-like planes that shelter the interior while establishing visual continuity with the tree canopy overhead. This is not biomimicry in the literal sense. The forms do not mimic botanical geometry but instead evoke the dappled light conditions and horizontal layering found beneath mature foliage. The canopy reads as an extension of the park's existing spatial logic rather than an imposition upon it.
Structurally, the system relies on slender steel columns and a curtain wall assembly engineered by Shenzhen Sigma Curtain Wall Design Consulting. The transparency afforded by glass allows sightlines to pass through the pavilion, maintaining visual connections across the slope. This permeability is critical: it prevents the structure from becoming a visual barrier and allows the migratory bird population to navigate the site without encountering an opaque obstacle.
Material choices reinforce the strategy of lightness. Steel members remain exposed, their profiles deliberately thin to minimize visual mass. The glazing system avoids heavy mullions, opting instead for frameless transitions where possible. Even the interior finishes, managed by Beneunder, prioritize neutral tones and reflective surfaces that bounce natural light deeper into the space. The result is a structure that feels provisional, almost temporary, despite its permanence.
Retail in the Round
Programmatically, the pavilion functions as a retail kiosk, serving park visitors with goods and refreshments. This is a challenging brief: commercial activity demands visibility and accessibility, yet those same qualities can compromise the ecological sensitivity the site requires. Studio 10 resolves this by treating the building as a threshold rather than a destination. The structure does not pull visitors out of the park experience but instead embeds commerce within it.
The interior layout is minimal, with display and service areas compressed into a compact footprint that maximizes exterior engagement. Visitors approach from multiple angles, the open plan allowing circulation to flow around and through the space. This differs markedly from conventional retail pavilions, which often present a single façade and a defined entry sequence. Here, the architecture refuses hierarchy, offering instead a 360-degree engagement that mirrors the informal movement patterns of park-goers.
This approach recalls the pavilion typology pioneered by SANAA and others, where program is distributed rather than concentrated, and where the boundary between inside and outside becomes intentionally ambiguous. The pavilion does not interrupt the park; it becomes a moment of pause within it, a node where commerce and recreation overlap without conflict.
Ecology as Client
The most instructive aspect of the project may be its acknowledgment of non-human stakeholders. Designing for migratory bird populations requires a different set of priorities than designing for human comfort alone. The transparency of the envelope, the minimal massing, the preservation of existing vegetation - these are not aesthetic choices but ecological necessities. The birds passing through this landscape do not recognize property lines or programmatic boundaries. The architecture must accommodate their patterns as seriously as it accommodates foot traffic or retail display.
This represents a shift in how we understand site analysis. Traditional methods foreground human use, movement, and perception. Ecological design demands that we expand the frame to include other species, seasonal cycles, and environmental systems that operate on timescales longer than construction schedules. Studio 10's pavilion offers a model for this expanded practice, one where architecture becomes a participant in ecological networks rather than a disruption of them.
The collaboration with Tao Qu on structural engineering and the oversight by Shenzhen Park Management Center suggest a project culture that valued interdisciplinary input. Designing within a protected park landscape requires negotiation with regulatory bodies, environmental consultants, and public stakeholders. The final form reflects those negotiations, embodying compromises that strengthen rather than dilute the architectural concept.
The Future of Lightness
At World Archi Design, we have been tracking a growing interest in what might be called "architecture of subtraction." These are projects that ask not what can be added to a site but what can be removed, not how a building can announce itself but how it can recede. Studio 10's pavilion belongs to this lineage. It demonstrates that commercial architecture need not default to spectacle, that retail can occur within frameworks of ecological care, and that the smallest interventions can generate the most resonant spatial experiences.
The 48-square-meter footprint is not a limitation but a discipline. It forces clarity of purpose and economy of means. In a profession often seduced by scale and complexity, this project offers a counterargument: that precision, restraint, and environmental attentiveness can produce work as compelling as any grand gesture. The leaf canopy by the sea does not shout. It whispers. And in that whisper, we hear the outline of a more thoughtful practice.
Save this story. A free account keeps your reading list and the 07:00 email in one place.
CREATE FREE ACCOUNT →SIGN IN