The Inverse Brief
Most housing developments start with a question of quantity: how many units can fit, what footprint will they claim, where will infrastructure thread through. Apaulinha, a residential intervention sprawling across twelve hectares near Melides in the Grândola municipality, begins with an opposite premise. What if the primary design decision is not what to build, but what to leave alone?
This is not preservation by omission. It is a deliberate architectural strategy that treats void, distance, and existing landscape as active materials with structural weight. In an era when density is often synonymous with compression, Apaulinha proposes that density can also mean calibrated dispersal, a domestic archipelago where the space between dwellings carries as much intentionality as the dwellings themselves.
Landscape as Load-Bearing Element
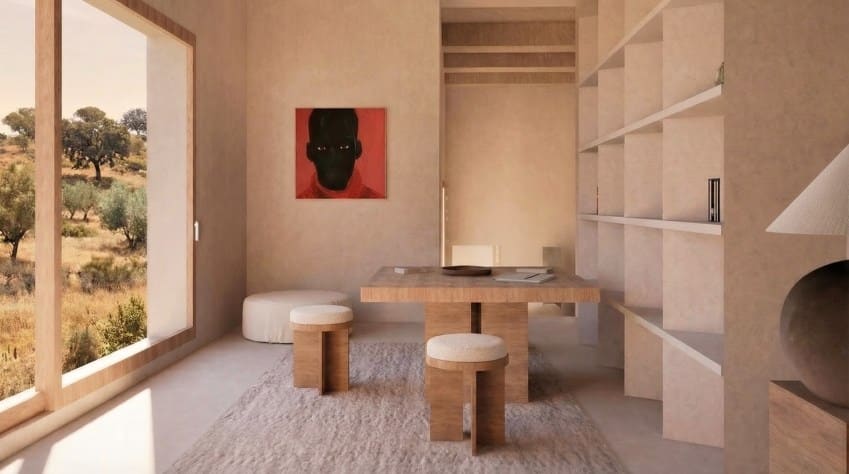
The site lies in a landscape already shaped by centuries of agricultural and pastoral use. Native vegetation, cork oak groves, and Mediterranean scrubland form a matrix that predates any architectural ambition. Rather than clearing and replanting as ornament, the project embeds built form within this existing ecology, allowing topography and plant communities to dictate where construction can occur and where it cannot.
This is not biophilic decoration. It is tectonic deference. The vegetation is not scenery framing views from interior spaces; it is a load-bearing element that determines massing, circulation, and the scalar relationship between individual units and the larger site. Distance becomes a unit of measure as precise as floor area ratio. The intervals between structures are not residual space but calibrated thresholds that modulate privacy, sightlines, and microclimate.
Precedents in Dispersed Density
The concept of spacing as a design variable has roots in vernacular settlement patterns across the Mediterranean and beyond. The quintas of rural Portugal, the scattered masías of Catalonia, and even the clustered hilltop villages of southern Italy all demonstrate that density is not a function of proximity alone. These precedents suggest that legibility, community, and infrastructural efficiency can coexist with generous intervals, provided those intervals are structured rather than arbitrary.
Apaulinha draws from this lineage but applies it to a contemporary brief. Where historical dispersed settlements evolved incrementally over generations, this project compresses that logic into a single design gesture. The challenge is to avoid the pitfalls of suburban sprawl, which disperses without structure, and gated resort development, which stages emptiness as luxury amenity rather than ecological necessity.
Material and Constructional Implications
Designing with distance imposes constraints that cascade through every technical decision. Infrastructure networks must span greater lengths. Shared amenities, if any, require careful siting to remain accessible without defaulting to a central-node diagram. Stormwater management, fire access, and utility corridors must negotiate a terrain that refuses to be flattened into a grid.
These constraints force a reconsideration of material palette and construction typology. Lightweight, prefabricated, or modular systems become more viable when transportation and site disturbance must be minimized. Foundations adapt to micro-topographies rather than imposing a uniform datum. Rooflines and fenestration patterns respond to solar orientation and prevailing winds with greater variation than a master-planned subdivision would typically allow.
The result is a built environment where repetition occurs at the level of principle rather than form. Each unit may share a tectonic logic or material vocabulary, but no two occupy the landscape in identical ways.
The Social Geometry of Separation
Distance shapes community as much as it shapes ecology. At Apaulinha, the intervals between dwellings are neither so close as to erode privacy nor so remote as to atomize residents into isolated parcels. This calibration is a spatial negotiation, a form of social choreography performed through site planning.
The project suggests that domesticity does not require the tight-knit adjacency of urban fabric to generate a sense of place. Instead, it proposes that shared landscape, shared constraints, and shared stewardship of the unbuilt can constitute a different kind of commons. The vegetation, the paths, the sightlines across open ground become the social infrastructure, the connective tissue that binds individual dwellings into a coherent whole.
This is not nostalgia for rural isolation. It is an argument that contemporary residential design can accommodate both autonomy and belonging without defaulting to either the density of the apartment block or the sprawl of the exurban subdivision.
A Model or an Exception?
The question remains whether Apaulinha represents a replicable model or a site-specific exception. Its viability depends on access to large, relatively undeveloped parcels, a regulatory environment that permits low-density clustering, and a market willing to absorb the premium that comes with dispersed infrastructure and landscape stewardship.
These conditions are not universal. In contexts where land is scarce or expensive, where municipal codes mandate minimum densities, or where environmental constraints prohibit expansion into greenfield sites, the Apaulinha approach may be inapplicable. Yet its underlying principle, that emptiness can be designed as rigorously as enclosure, holds relevance beyond its immediate geography.
At World Archi Design, we have tracked a growing interest in projects that challenge the equation of density with proximity. From the scattered pavilions of rural retreats in Scandinavia to the courtyard-and-gap typologies emerging in Southeast Asian suburbs, architects are exploring how space between buildings can be activated as a design variable rather than treated as leftover. Apaulinha contributes to this discourse by demonstrating that such activation need not be formal gymnastics. Sometimes, the most radical gesture is restraint.
Conclusion: The Architecture of What Is Not There
Apaulinha's significance lies not in what it builds but in how it frames what it does not. By treating distance, existing vegetation, and topographic variation as primary materials, the project expands the vocabulary available to residential design. It suggests that density is not a fixed quantum but a relational field, one that can be tuned to ecological, social, and experiential ends.
Whether this approach scales, whether it can inform denser urban typologies, whether it remains accessible beyond a narrow band of privilege, these are open questions. But the project stakes a clear position: that architecture's task is not always to fill space, but to organize it, and that sometimes the most consequential design decisions are those that preserve the possibility of emptiness.
Photo: Apaulinha
Save this story. A free account keeps your reading list and the 07:00 email in one place.
CREATE FREE ACCOUNT →SIGN IN