The Discipline of the Small Floor Plan
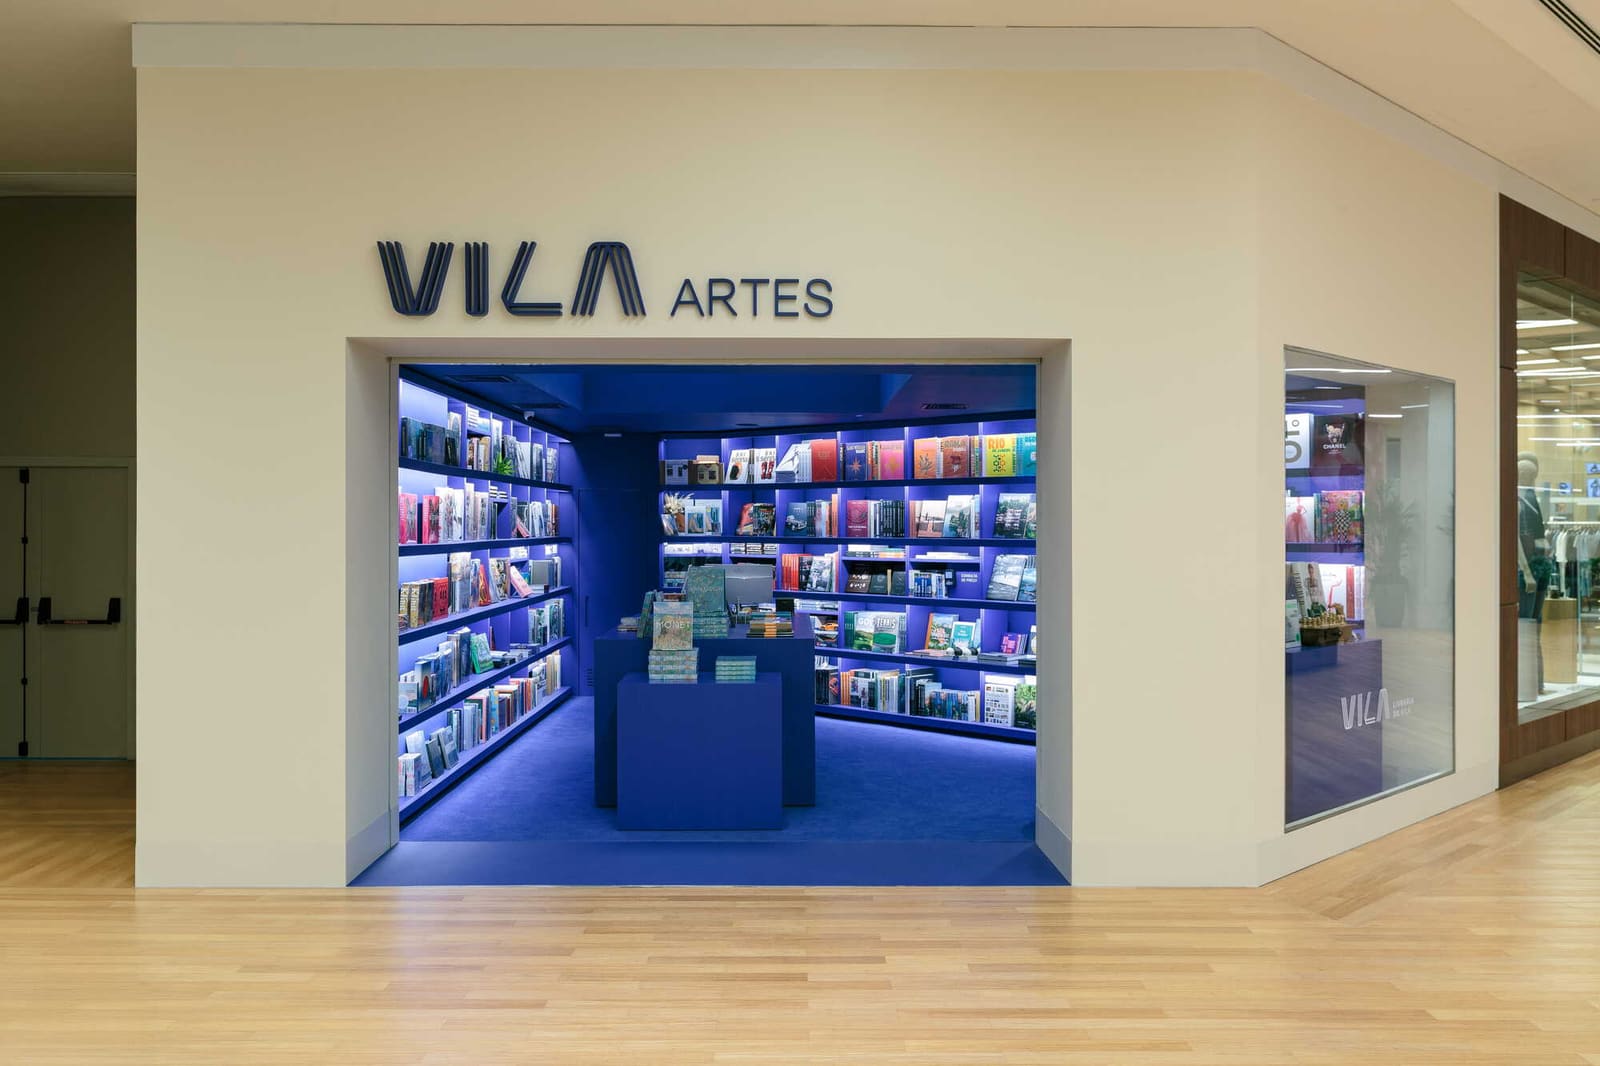
We tend to speak of retail space in terms of expansion: more frontage, deeper floor plates, greater visibility. Yet some of the most compelling commercial interiors emerge not from abundance but from precision within constraint. Livraria da Vila Artes, a recent bookshop intervention by ARCHITECTS OFFICE in São Paulo, occupies just forty square meters - a footprint that most commercial developers would dismiss as marginal. Lead architect Greg Bousquet and his studio have treated that limitation not as a compromise but as the project's organizing intelligence.
The bookshop sits within a shopping mall, an environment engineered for velocity and distraction. Circulation paths are calibrated to maximize exposure; dwell time is a metric to be optimized, not savored. Against this backdrop, the studio has conceived the interior as what they describe as "a pause" - a spatial condition that privileges the time of experience over the time of transit. The design does not attempt to compete with the mall's kinetic energy. Instead, it withdraws from it, establishing a threshold between two temporal regimes.
Compression as Editorial Strategy
In plan, the project reads as an exercise in editorial reduction. Every element must justify its presence; there is no margin for decorative gesture or redundant material. The architecture becomes a frame that intensifies the presence of the book itself, positioning the printed object as the primary spatial actor. This is not minimalism for its own sake but a calibrated response to program and context: in a culture increasingly mediated by screens, the tactile, bound volume becomes an artifact worth amplifying.
The strategy recalls earlier experiments in compact retail typology - Álvaro Siza's spare pharmacy interiors in Porto, or the compressed vitrine logic of Milanese fashion boutiques in the 1980s. In each case, constraint generates focus. The visitor's attention is not dispersed across competing stimuli but concentrated on a singular encounter. Here, that encounter is between reader and text, mediated by an architectural envelope that recedes into service.
Materiality and the Logic of Deceleration
ARCHITECTS OFFICE has employed a restrained material palette: timber shelving, neutral surfaces, and controlled lighting that privileges the book spines as chromatic events. The joinery is precise but not precious; there is an understated craftsmanship that speaks to the studio's broader interest in tectonic honesty. Shelves run floor to ceiling, maximizing vertical storage within the tight plan while reinforcing the sensation of enclosure - a library typology compressed into a storefront condition.
Lighting plays a dual role. It must meet the functional demands of retail legibility while also modulating atmosphere. The studio has avoided the high-lumen uniformity typical of mall interiors, opting instead for a more varied luminous environment. The result is a space that feels less like a transaction zone and more like a reading room - a subtle but consequential shift in experiential character.
Precedent and Context in Brazilian Retail Design
The project extends a lineage of Brazilian bookshop design that includes Isay Weinfeld's earlier Livraria da Vila locations, spaces that have consistently used architecture to elevate the act of browsing into something more reflective. Weinfeld's 2006 intervention in the Lorena district, with its pivoting bookcase and concealed reading alcove, demonstrated how narrative and sequence could be embedded in compact retail plans. ARCHITECTS OFFICE operates within a similar tradition but strips away the theatrical gesture in favor of spatial clarity.
São Paulo's dense urban fabric has long produced inventive responses to limited square footage. From the modernist infill projects of the mid-century to the recent wave of micro-apartments and co-working insertions, the city's designers have developed a fluency in compression. Livraria da Vila Artes participates in this lineage, demonstrating that even within the homogenizing pressures of mall development, there remains room for spatial intelligence and editorial intent.
The Counter-Logic of the Pause
What makes the project legible as architecture - rather than merely competent interior fit-out - is its willingness to operate as a critique of its own context. The mall is a machine for continuous movement; the bookshop is a device for stopping. This opposition is not rhetorical but spatial: thresholds are clearly marked, sightlines are contained, and the interior volume is calibrated to slow the visitor's pace. The design does not announce itself through formal extravagance but through the careful orchestration of duration and attention.
In an era when much retail architecture chases spectacle, Livraria da Vila Artes proposes a different value system - one in which spatial economy and experiential depth are mutually reinforcing. The project's success lies not in what it adds but in what it edits away, leaving only the essential relationship between reader, book, and the architecture that frames their encounter.
Replicability and the Question of Scale
One of the more interesting implications of the project is its potential as a prototype. Forty square meters is not an anomaly; it is a common condition in urban retail. If the design can be understood as a set of principles - compression as clarity, constraint as editorial tool, deceleration as spatial program - then it offers a model that might be adapted across contexts. The specificity of the São Paulo site does not preclude broader applicability; rather, it grounds the design in a legible reality that can inform subsequent iterations.
At World Archi Design, we have been tracking a growing interest in what might be called "micro-typologies" - projects that resist the scale inflation typical of contemporary development in favor of smaller, more precise interventions. Livraria da Vila Artes belongs to this category. It is a reminder that architectural intelligence does not require monumental budgets or expansive sites. Sometimes, the most rigorous thinking happens within the tightest constraints.
Save this story. A free account keeps your reading list and the 07:00 email in one place.
CREATE FREE ACCOUNT →SIGN IN