A Structure That Breathes
The relationship between building envelope and landscape has long preoccupied architects working in dense urban contexts. How much greenery can a façade sustain before it becomes structurally compromised? Where does the building end and the garden begin? In São Paulo, Isay Weinfeld and landscape architect Rodrigo Oliveira have proposed an answer that rejects the traditional separation of architecture and horticulture. Their collaborative work on 111 House integrates planting directly into the façade's tectonic system, creating a structure whose appearance will shift continually over years and seasons.
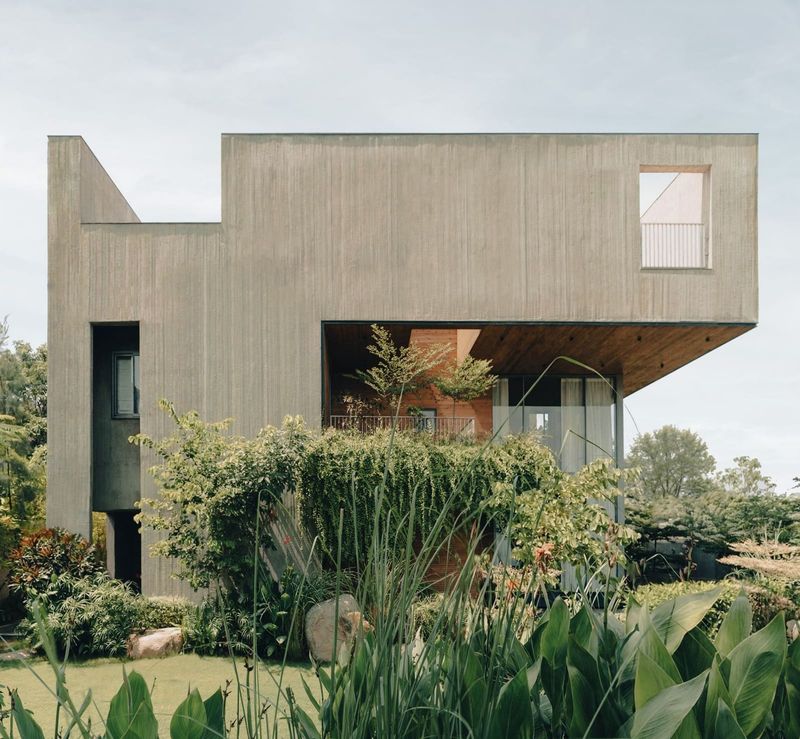
The residence serves as a family home for contemporary art collectors with two children. Spanning 517 square metres of built area across four levels, the project sits on an urban plot that reserves 280 square metres for garden space. This allocation reflects a deliberate hierarchy: rather than maximising interior volume, the design compresses the building's footprint to allow the surrounding landscape to flourish. The result is a vertical composition where raw concrete frames, timber surfaces and cascading vegetation exist in constant negotiation.
Embedding the Planters
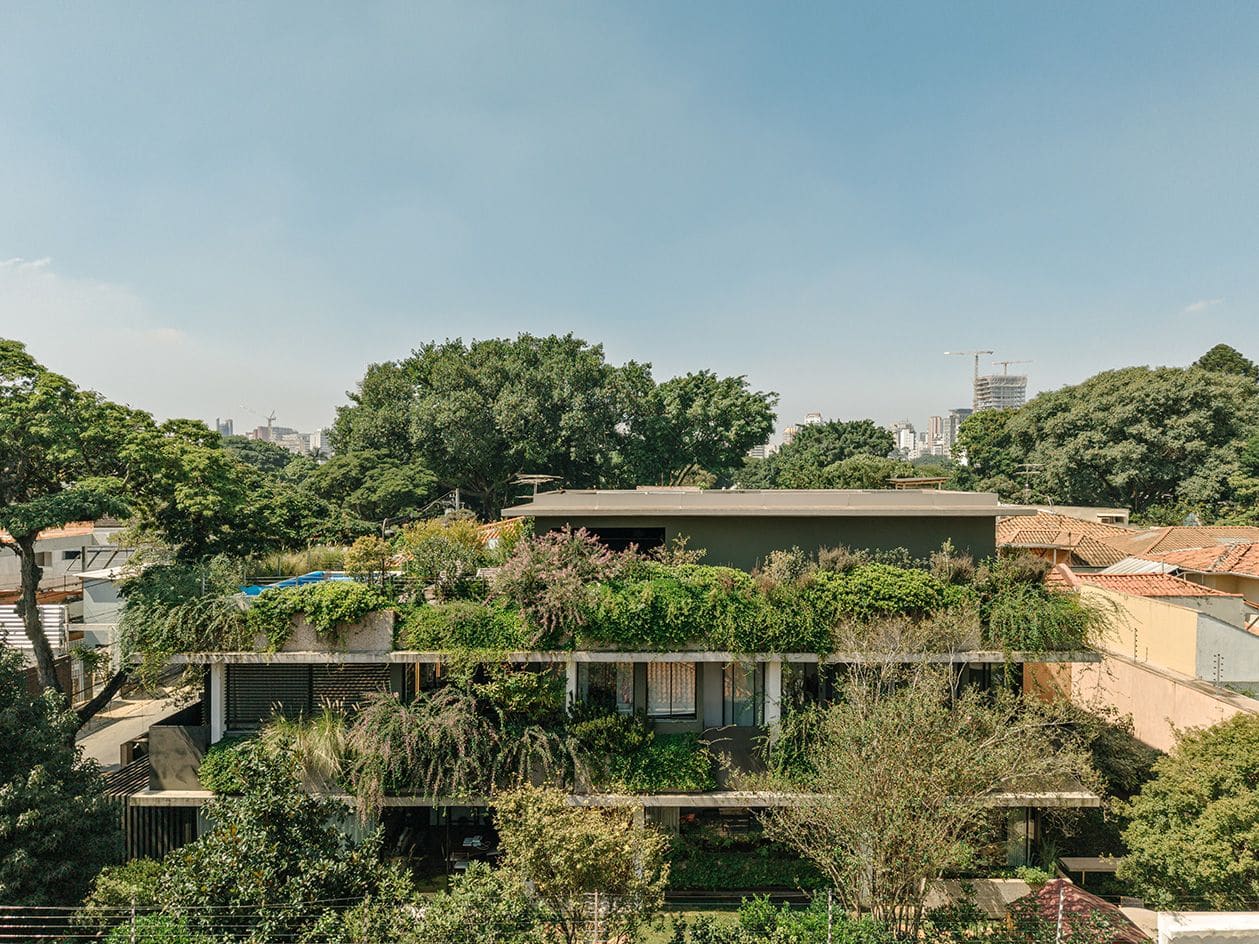
Weinfeld's approach to the building envelope borrows from Brazilian modernism's vocabulary of clean lines, structural honesty and material restraint. Concrete piers and slabs form the primary structural grid, whilst timber screens modulate light and privacy. Yet the innovation lies in how planters have been incorporated not as afterthoughts or decorative additions, but as integral components of the façade assembly. These planting beds are embedded within the building's skin at multiple levels, enabling greenery to climb vertically across all elevations rather than being confined to ground-level perimeters or isolated terraces.
This strategy transforms the façade into a living system. Vines extend upwards through the structural bays; flowering species spill over edges; foliage softens the transitions between horizontal planes. The building's massing remains legible, but its boundaries become indeterminate. From a distance, the structure reads as a densely planted hillside rather than a discrete architectural object.
A Naturalistic Palette
Oliveira's contribution extends beyond species selection to encompass a broader philosophy of landscape design rooted in Japanese garden principles and an acceptance of asymmetry as a reflection of natural processes. His methodology prioritises plants that appear spontaneous, that integrate seamlessly with their surroundings, and that require minimal intervention to thrive. For 111 House, this meant rejecting the broad-leaved, dense tropical species often associated with Brazilian gardens in favour of a more diverse botanical composition.
The planting palette includes cold-climate species, varieties with smaller foliage, and flowering plants chosen for their resilience to wind and their capacity to age gracefully. Oliveira's studio notes that these selections respond to the territory's current and anticipated climatic conditions, acknowledging that urban microclimates and weather patterns will continue to shift. The garden is designed to adapt, to tolerate stress, and to evolve without constant horticultural management.
This approach represents a departure from the lush, high-maintenance tropical landscapes that have become synonymous with high-end residential projects in São Paulo. Instead, Oliveira constructs a delicate but persistent garden, one that maintains presence without overwhelming the architectural form. The diversity of species ensures visual interest across seasons, whilst the emphasis on hardiness reduces the need for irrigation, fertilisation and pruning.
Precedent and Continuity
Weinfeld belongs to a generation of Brazilian architects who inherited the modernist project initiated by figures such as Oscar Niemeyer and Lúcio Costa, and who have worked to translate that legacy into contemporary practice. His earlier residential work, including Geneses House, demonstrated a commitment to spatial clarity, material authenticity and the integration of interior and exterior realms. 111 House continues this trajectory whilst foregrounding the landscape as an active participant in the building's formal expression.
The collaboration with Oliveira recalls earlier partnerships between architects and landscape designers in mid-century Brazil, most notably Roberto Burle Marx's work with Niemeyer and others. Yet where Burle Marx often employed bold, sculptural plant compositions that asserted their own aesthetic agenda, Oliveira's naturalistic approach allows the architecture to remain the primary organising framework. The landscape enhances rather than competes; it softens rather than dominates.
Brise-Soleil as Living System
The vertical planting also serves a functional role as a passive climate-control strategy. Combined with overhangs, pergolas and timber screens, the vegetation acts as a brise-soleil, filtering direct sunlight and reducing heat gain throughout the year. São Paulo's subtropical climate, characterised by warm, humid summers and mild winters, demands careful solar shading to maintain interior comfort without excessive reliance on mechanical cooling.
By distributing the planting across multiple levels, the design ensures that each floor benefits from the shading effect. The foliage creates a buffer zone between the building envelope and the external environment, moderating temperature fluctuations and improving thermal performance. As the plants mature, their canopy will expand, increasing the shading area and further enhancing the building's environmental responsiveness.
This strategy also addresses the urban heat island effect, a persistent challenge in São Paulo's densely built neighbourhoods. The integration of significant green surface area within a compact footprint contributes to local cooling and supports biodiversity in an otherwise hard-surfaced context.
A Home That Changes
Residential architecture typically seeks permanence, a fixed image that endures across decades. 111 House proposes an alternative: a dwelling whose appearance will transform continually as the garden matures, as seasonal cycles bring different species into bloom, and as climatic shifts influence growth patterns. The concrete frame provides structural constancy, but the façade's character remains in flux.
This temporal dimension introduces an element of unpredictability into the design. The architects and landscape architect have established the initial conditions, but the building's future appearance cannot be fully controlled or predetermined. Vines will extend in unexpected directions; certain species will thrive whilst others may struggle; the balance between architecture and landscape will shift.
For the residents, this means inhabiting a space that responds to time in a way that conventional buildings do not. The house becomes a record of seasonal rhythms, a document of growth and decay, a structure that participates in natural processes rather than resisting them. It is an approach that acknowledges architecture's vulnerability to entropy whilst embracing the aesthetic potential of change.
Implications for Urban Density
The project raises questions about the feasibility of integrating substantial landscape area within dense urban plots. São Paulo, like many global cities, faces pressure to maximise built area and accommodate growing populations. The allocation of 35 per cent of the site to garden space represents a luxury that few projects can afford.
Yet 111 House also demonstrates the spatial and environmental benefits of prioritising landscape over building volume. The vertical distribution of the residence across four levels compensates for the reduced footprint, whilst the garden's presence enhances thermal performance, air quality and the residents' quality of life. The design suggests that even in constrained urban contexts, meaningful landscape integration remains possible if architects are willing to reconsider conventional relationships between built and planted area.
At World Archi Design, we have observed increasing interest in façade-integrated planting systems across residential and institutional projects globally. 111 House offers a compelling model, one that moves beyond superficial greenwashing to propose a genuine synthesis of architecture and horticulture. The success of such projects depends on early collaboration between architects and landscape specialists, careful species selection, and a willingness to accept that buildings need not remain static objects. When vegetation is allowed to shape the envelope, architecture becomes part of a larger ecological system, responsive to place and time in ways that inert materials alone cannot achieve.
Save this story. A free account keeps your reading list and the 07:00 email in one place.
CREATE FREE ACCOUNT →SIGN IN