The Tectonic as Threshold
There's a peculiar poetry in letting structure dictate experience rather than simply enable it. At World Archi Design, we've observed a renewed fascination with what might be called "honest architecture," projects where the bones of the building refuse to hide beneath plaster and paint. VVS House, completed in 2022 by MCL Studio in Argentina, takes this honesty a step further: here, the framework doesn't just show itself but actively shapes how residents move, pause, and perceive the landscape beyond.
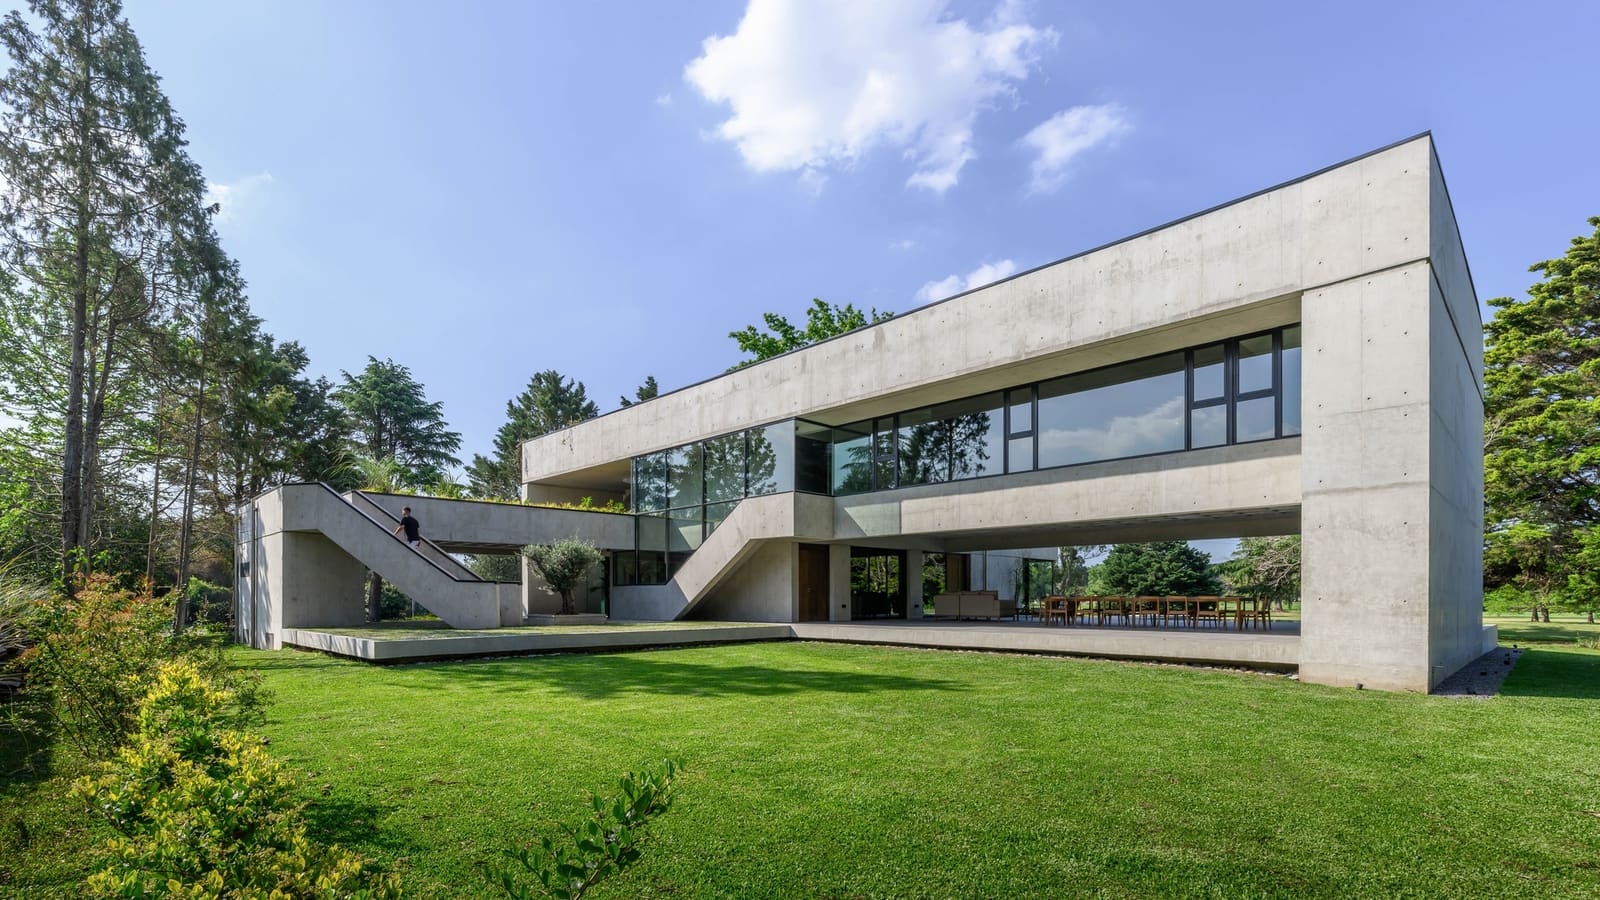
Positioned at the edge of a golf course, the 1,000-square-meter residence engages its low-density surroundings through a deliberate strategy of structural exhibition. Lead architect Juan Micieli and his team drew from two seemingly disparate references: the traditional portico, that ancient device for mediating between inside and out, and the muscular logic of Brazilian Brutalism, particularly the São Paulo school's ethos of exposed concrete and programmatic clarity. The synthesis produces something neither nostalgic nor doctrinaire, a house that feels both rooted and experimental.
Massing as Narrative
The parti here is unusually literal: the building is conceived as "the machine of its own construction," a phrase borrowed from Brutalist discourse but applied with fresh rigor. Every structural member, every beam and column, is positioned not merely to carry load but to define space. This approach recalls the work of Paulo Mendes da Rocha, whose Millan House similarly deployed a single spanning slab to organize domestic life beneath it, but VVS House distributes this gesture across multiple thresholds rather than a singular heroic span.
The massing unfolds as a series of porticoes, each framing a specific relationship to the landscape. Unlike the monolithic slabs of classic Brutalism, MCL Studio employs a rhythmic sequence of structural bays that create gradations of enclosure. Some zones are fully sheltered, others half-open, still others entirely exposed. The result is a house that breathes, where the boundary between interior and exterior is negotiated continuously rather than fixed.
Material and Atmosphere
Concrete dominates, as expected, but it's deployed with restraint. The studio specifies board-formed surfaces that retain the grain of their formwork, lending texture and warmth to what might otherwise read as severe. This attention to surface quality reflects a broader shift we've tracked in contemporary concrete work: a move away from the unforgiving smoothness of mid-century examples toward something more tactile, more human.
Fenestration is minimal and strategic. Large expanses of glazing appear only where the structural frame permits, reinforcing the sense that openings are carved from solid mass rather than inserted into a neutral envelope. This discipline echoes the work of Lina Bo Bardi, whose Casa de Vidro similarly used structure to choreograph views, but VVS House inverts the hierarchy: where Bo Bardi floated a glass box above the landscape, Micieli roots his porticoes into it, creating a datum line that grounds rather than hovers.
Inhabiting the Frame
What distinguishes this project is its insistence that structure be inhabited, not merely observed. Circulation paths weave through the columnar grid, forcing residents to navigate around supports that might, in a more conventional house, be hidden within walls. Kitchen counters terminate at exposed beams; seating alcoves nestle into structural bays. The effect is not obstruction but choreography, a subtle prompting of movement and pause.
This strategy recalls the spatial games of Carlo Scarpa, who famously treated joints and thresholds as opportunities for ritual, but applied at the scale of domestic infrastructure. Where Scarpa worked in millimeters, MCL Studio works in meters, yet both share a belief that architecture's deepest impact lies in how it guides the body through space.
Landscape Integration
The golf course beyond functions less as view than as extended ground plane. The house's porticoes blur the distinction between built and planted, with the structural grid echoing the rhythmic fairways beyond. This isn't mimicry but resonance, a way of embedding the domestic program into a larger territorial logic.
The technical team, including Ernesto Villanueva, Josefina Abate, and others, detailed this relationship carefully. Paving materials transition seamlessly from interior to exterior, and the datum line established by the overhead beams extends outward into pergolas and canopies, reinforcing the sense that the house is merely one episode in a continuous spatial sequence.
Precedent and Departure
Brazilian Brutalism's influence is unmistakable, but VVS House departs from its models in key ways. Where the Paulista school often privileged monumentality, a single grand gesture visible from the street, Micieli's design operates through accumulation. The house reveals itself gradually, each portico a discrete spatial event that contributes to a larger whole without dominating it.
This approach aligns more closely with recent work by younger Latin American practices, studios like Estudio Atemporal or Obra Arquitetos, who have absorbed Brutalism's structural clarity while shedding its occasional bombast. The result is a more domestic scale of engagement, where the ambition lies not in spectacle but in sustained spatial intelligence.
Emotional Terrain
The architects describe their goal as generating "atmospheres that evoke different emotions," a phrase that risks vagueness but finds concrete expression in the project's sectional variety. Ceiling heights shift from compressed to expansive, natural light enters at varying angles and intensities, and the relationship to the ground alternates between grounded and elevated. These modulations create a surprisingly rich emotional palette for a house whose material vocabulary is so restrained.
We've noted similar ambitions in recent residential work by Carla Juaçaba and Angelo Bucci, architects who likewise use minimal means to produce maximal atmospheric range. What unites these projects is a rejection of the open-plan neutrality that dominates much contemporary housing in favor of spaces that assert character, that shape experience rather than defer to it.
The Long View
VVS House arrives at a moment when structural expressionism is enjoying renewed attention, visible in projects from Junya Ishigami's delicate column forests to Xu Tiantian's robust village interventions. Yet where those examples often explore structure's formal possibilities, Micieli's project remains stubbornly functional, insisting that tectonic expression serve domestic life rather than abstract ambition.
This pragmatism, combined with a deep literacy in Modernist precedent, suggests a productive path forward for residential architecture: neither historicist pastiche nor blank minimalism, but a patient reworking of inherited ideas through the lens of contemporary need and place. The portico, that most ancient of architectural devices, becomes newly relevant when reimagined not as ornament but as organizational principle, a way of structuring both building and experience.
In this sense, VVS House offers less a manifesto than a method, a demonstration that architecture's most enduring questions, how we dwell, how we relate to landscape, how structure shapes life, remain urgent and unresolved, waiting to be asked again in each new context.
Photo: Gonzalo Viramonte
Save this story. A free account keeps your reading list and the 07:00 email in one place.
CREATE FREE ACCOUNT →SIGN IN