The Mock-Up That Refused to Die
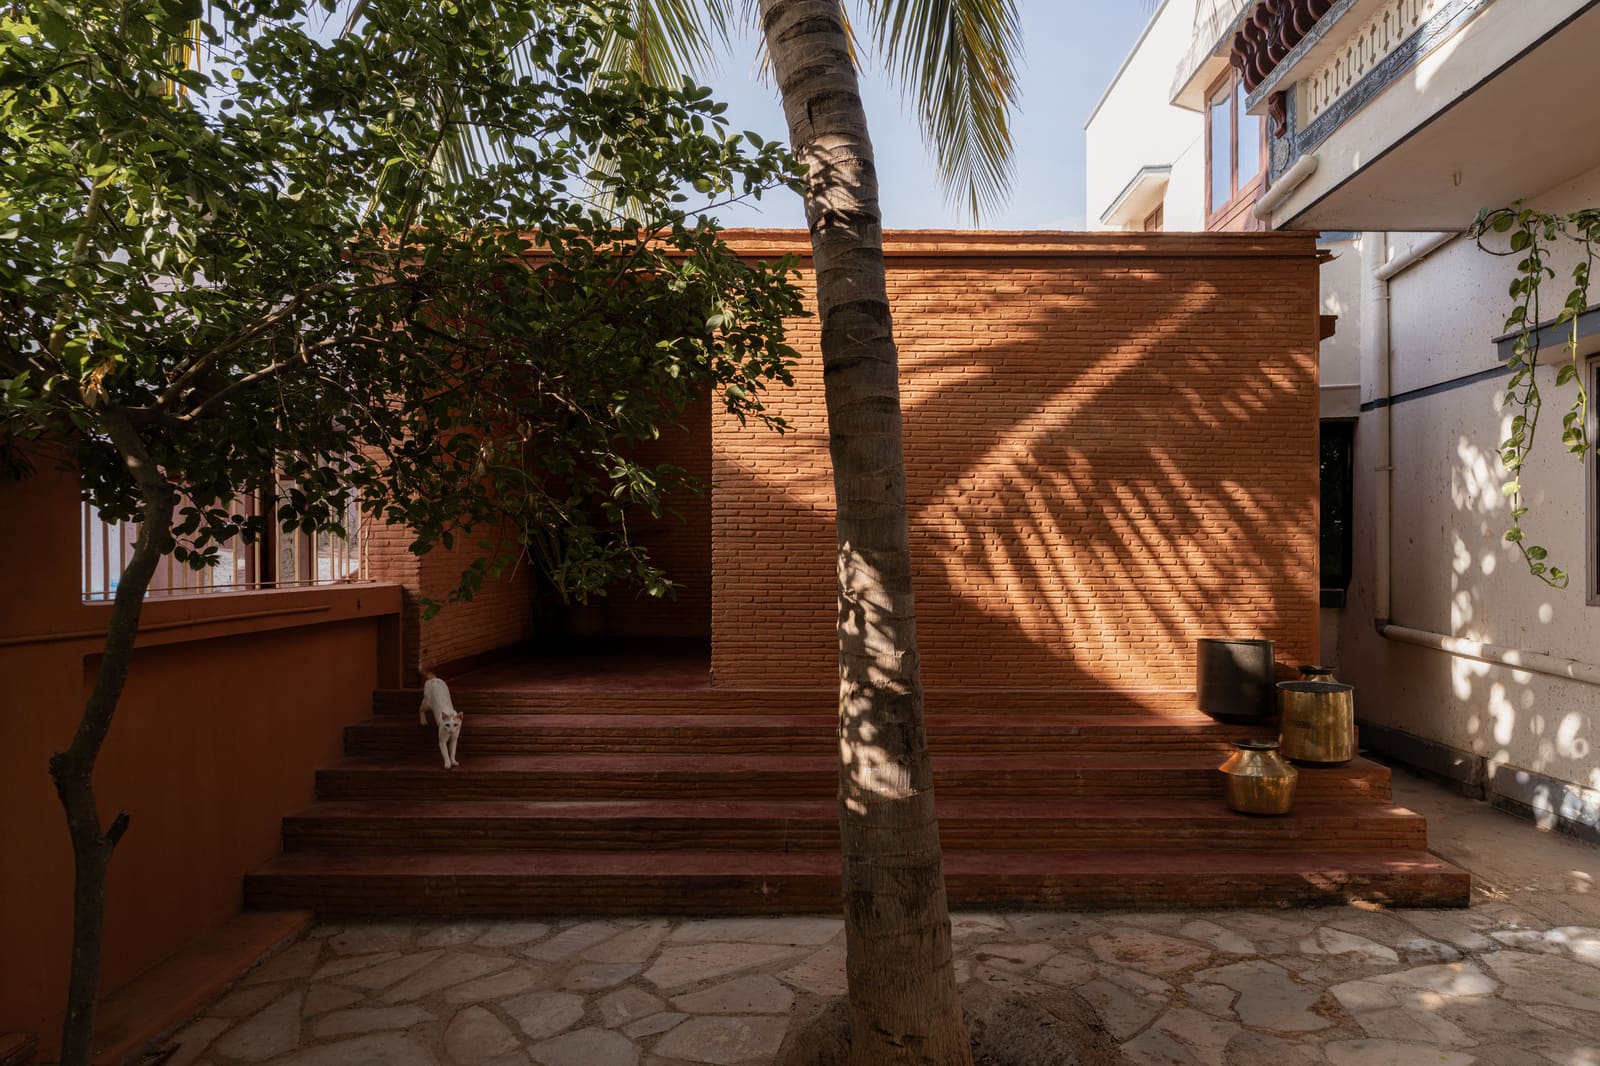
Most architects understand the mock-up as a disposable artifact. You build it, learn from it, document the findings, and dismantle it. The knowledge transfers to the next project; the structure itself does not. Earthscape Studio's Tale of Bricks House in Sivakasi, Tamil Nadu, completed in 2026, turns that sequence on its head. What started as a full-scale material study became a 380-square-foot residence, preserving the trial-and-error process as habitable architecture rather than erasing it.
The decision to retain the mock-up as a finished building reflects a shift in how practices approach material research. In an era when sustainable construction demands that every kilogram of embodied carbon be justified, throwing away a structurally sound test assembly begins to look wasteful. Earthscape Studio, led by Petchimuthu Kennedy, embraced the imperfections, the visible adjustments, and the evidence of learning as integral to the final form.
Brick as Both Subject and Object
The project takes its name seriously. Brick is not merely a finish or infill here; it is the organizing principle. The design team, including Sowmiya Arul, Kaviselvam, Alagumeenal Subbu, Shridhar Selvaraj, and Shivani Saran S K, used the structure to explore loadbearing masonry techniques that respond to local climate and craft traditions in southern India. The region's vernacular architecture has long relied on thick masonry walls for thermal mass, but contemporary practice often reduces brick to cladding over concrete frames.
Earthscape Studio's approach inverts that logic. By treating the mock-up as a laboratory for bonding patterns, mortar mixes, and fenestration strategies, the team tested how far traditional masonry could be pushed without industrial reinforcement. The result is a compact volume in which every course of brick contributes to structural integrity and passive cooling. The walls are thick enough to dampen daytime heat, and openings are positioned to encourage cross-ventilation without compromising privacy.
The Economics of Permanence
At 380 square feet, the house operates at a scale that makes every square meter count. The compact footprint reflects both the experimental nature of the project and the realities of construction in a smaller city like Sivakasi, where labour costs and material availability differ from metropolitan centers. General contractor Muthukumar and his team worked closely with the architects to refine laying techniques on site, a collaboration that blurred the line between design intent and craft intuition.
This iterative process, visible in the finished building, challenges the polished aesthetic that dominates architectural photography. Joints are not always uniform. Courses occasionally shift to accommodate openings or structural transitions. These inconsistencies are not flaws; they are evidence of decision-making in real time, a record of how the building came to be. In that sense, the Tale of Bricks House functions as both dwelling and archive.
Precedents in Process-Driven Design
The idea of the mock-up as final product has precedents. Peter Zumthor's Serpentine Pavilion in 2011, while temporary by design, was celebrated for its direct expression of timber joinery and assembly logic. Closer to the Indian context, Studio Mumbai's work often foregrounds the handmade and the provisional, treating construction as a form of authorship. Earthscape Studio's project shares that ethos but pushes it further by making permanence the outcome rather than an afterthought.
What distinguishes the Tale of Bricks House is its unapologetic modesty. It does not aspire to monument status. It does not rely on high-tech fabrication or imported materials. Instead, it asks whether the knowledge embedded in a test structure can be valuable enough to justify its continued existence. The answer, in this case, is yes, because the building teaches as much through its presence as it did through its construction.
Implications for Practice
For smaller studios and architects working in resource-constrained contexts, the project offers a model worth considering. Mock-ups are expensive, and their disposal represents a loss of investment. If the experiment can be designed from the outset to serve a dual purpose, testing ideas while generating usable space, the economics shift. The building becomes its own proof of concept, and the research phase contributes directly to the built environment rather than producing waste.
This approach also democratizes architectural experimentation. Not every practice has access to university fabrication labs or corporate R&D budgets. By embedding research into commissioned work, even at a small scale, architects can advance material knowledge without relying on external funding. The Tale of Bricks House demonstrates that rigour and resourcefulness are not mutually exclusive.
A House That Documents Itself
Walking through the completed building, you read its history in the masonry. The transitions between different bonding patterns mark moments when the team tested alternative strategies. The thickness of joints reveals adjustments made as the mortar mix was refined. The placement of openings shows how daylighting and ventilation priorities evolved during construction. In other words, the house documents its own making.
This self-referential quality gives the project an unusual transparency. Most buildings conceal their construction process behind finishes and facades. Here, the construction process is the architecture. That legibility is both pedagogical and poetic, a reminder that buildings are made by people, through trial and iteration, not conjured whole from digital renderings.
Earthscape Studio's Tale of Bricks House in Sivakasi will not appear in glossy magazines as a paradigm of formal innovation. Its contribution lies elsewhere: in the quiet assertion that research and habitation can coexist, that the temporary can become permanent, and that the act of building can be as valuable as the building itself. For a profession often criticized for wastefulness, that is a lesson worth learning.
Save this story. A free account keeps your reading list and the 07:00 email in one place.
CREATE FREE ACCOUNT →SIGN IN