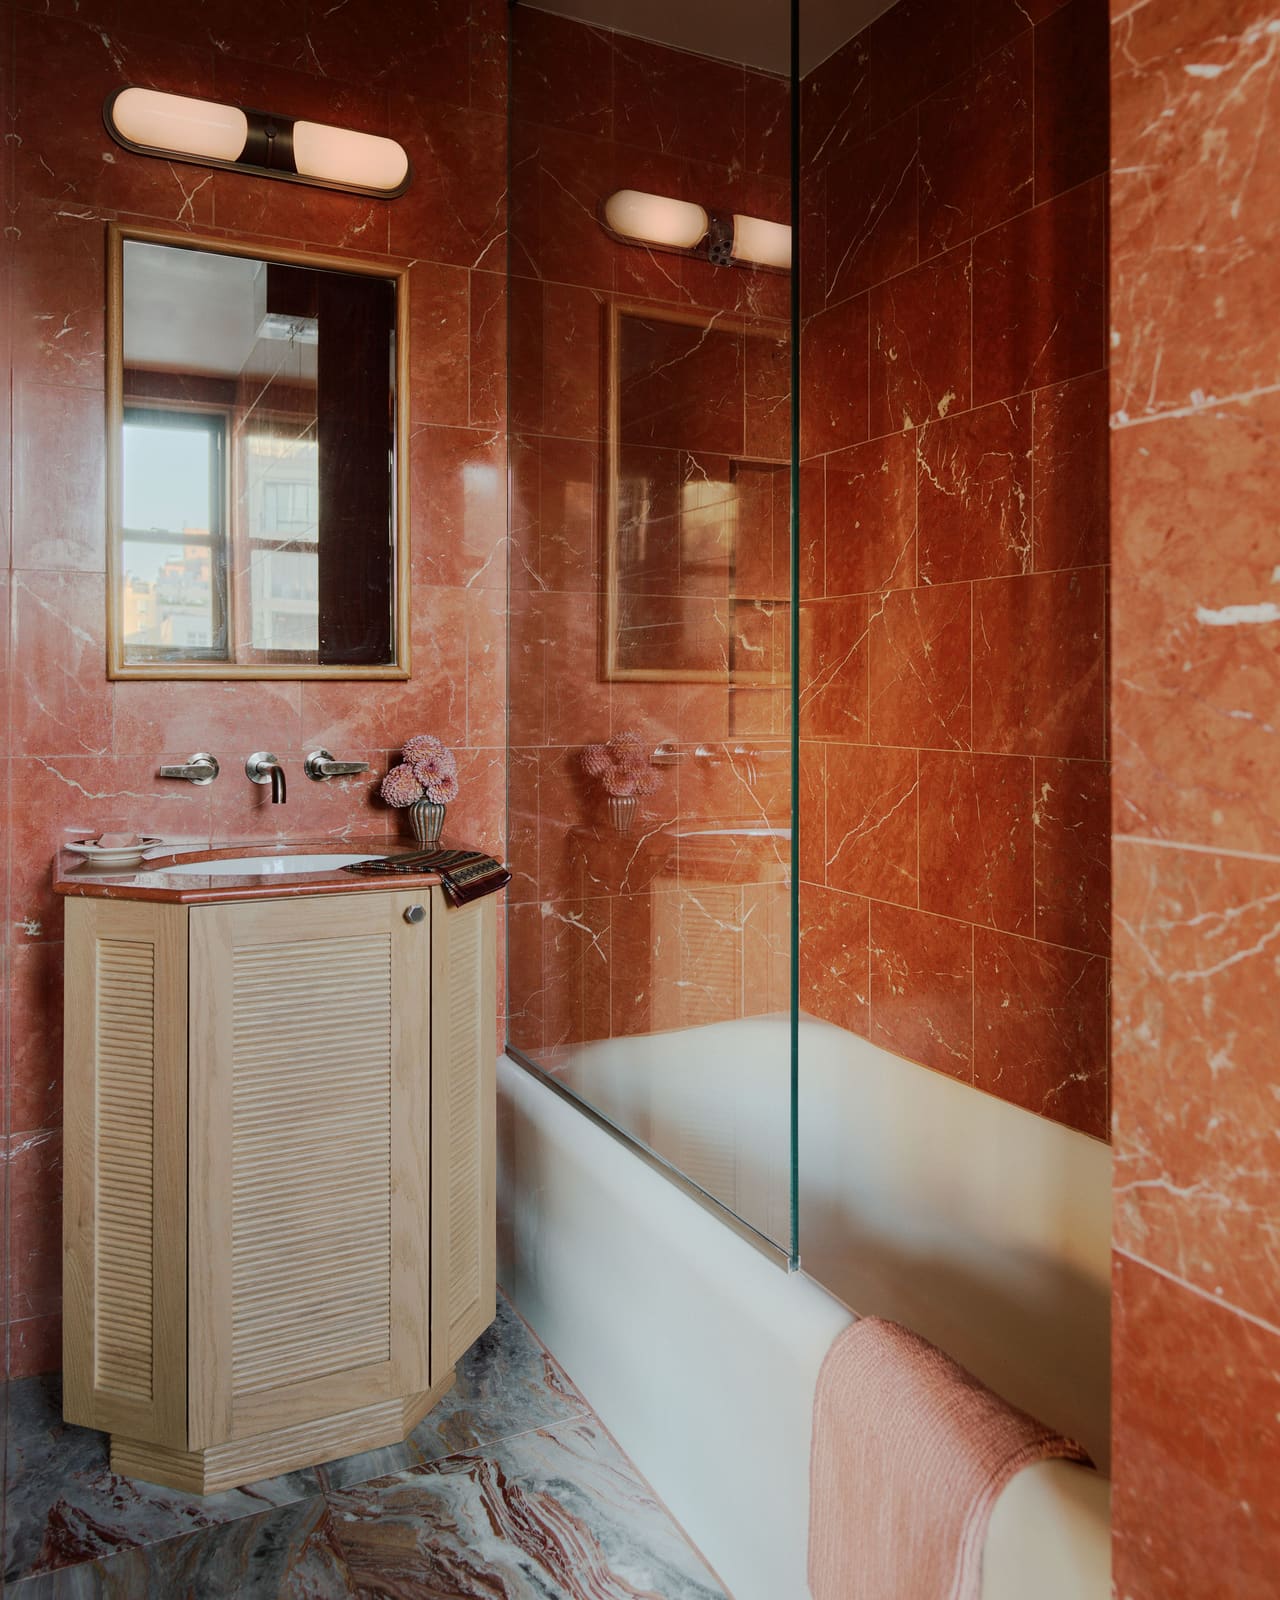
The Spatial Dilemma of the Contemporary Washroom
There is a particular moment in residential design when square footage becomes precious currency. In apartments across global cities, the washroom is often the first casualty of spatial compromise. Yet recent developments in fixture design reveal an intriguing counter-narrative: that constraint, rather than limitation, can become the catalyst for more considered material and formal choices.
At World Archi Design, we have been tracking how designers approach the powder room not as an afterthought but as an opportunity for architectural clarity. The vanity, once relegated to purely utilitarian status, now occupies a curious position between furniture and infrastructure. When floor area is measured in inches rather than feet, every element must justify its presence through both function and aesthetic contribution.
Material Honesty and Surface Expression
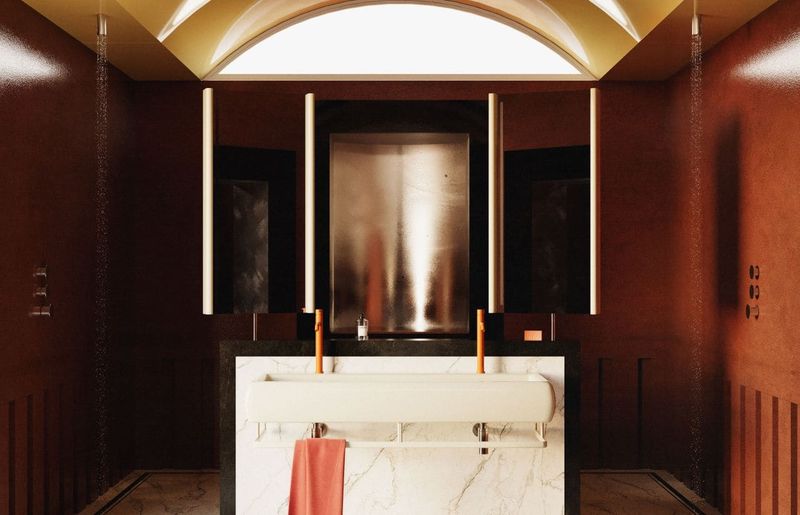
The shift toward compact vanities has coincided with a renewed interest in material authenticity. Marble countertops, oak veneer cabinetry, and travertine slabs are no longer reserved for expansive primary bathrooms. Instead, designers are deploying these materials in tighter contexts where their inherent character can be appreciated at close range.
Consider the use of ash burl veneer in residential fixtures. The swirling grain pattern, once primarily seen in mid-century credenzas and executive desks, now appears on vanity fronts that measure just over two feet wide. This crossover between furniture typologies and bathroom cabinetry speaks to a broader trend: the dissolution of rigid boundaries between room-specific aesthetics. The powder room is increasingly treated as an interior volume deserving the same material consideration as a living area or study.
Travertine, with its characteristic pitting and linear veining, offers another example. When applied to vanity tops in modest dimensions, the stone's tectonic qualities become more legible. The material does not simply clad a surface; it defines the object's visual weight and presence within the room. Designers working with these compact typologies understand that scale reduction does not necessitate material compromise.
Volumetric Strategies: Floating, Freestanding, and Hybrid Forms
The spatial logic of small washrooms demands careful consideration of how objects occupy and define volume. Floating vanities, mounted directly to the wall with concealed brackets, preserve uninterrupted floor planes and create the optical illusion of expanded area. This approach has become particularly prevalent in urban apartments where every visual cue contributes to perceived spaciousness.
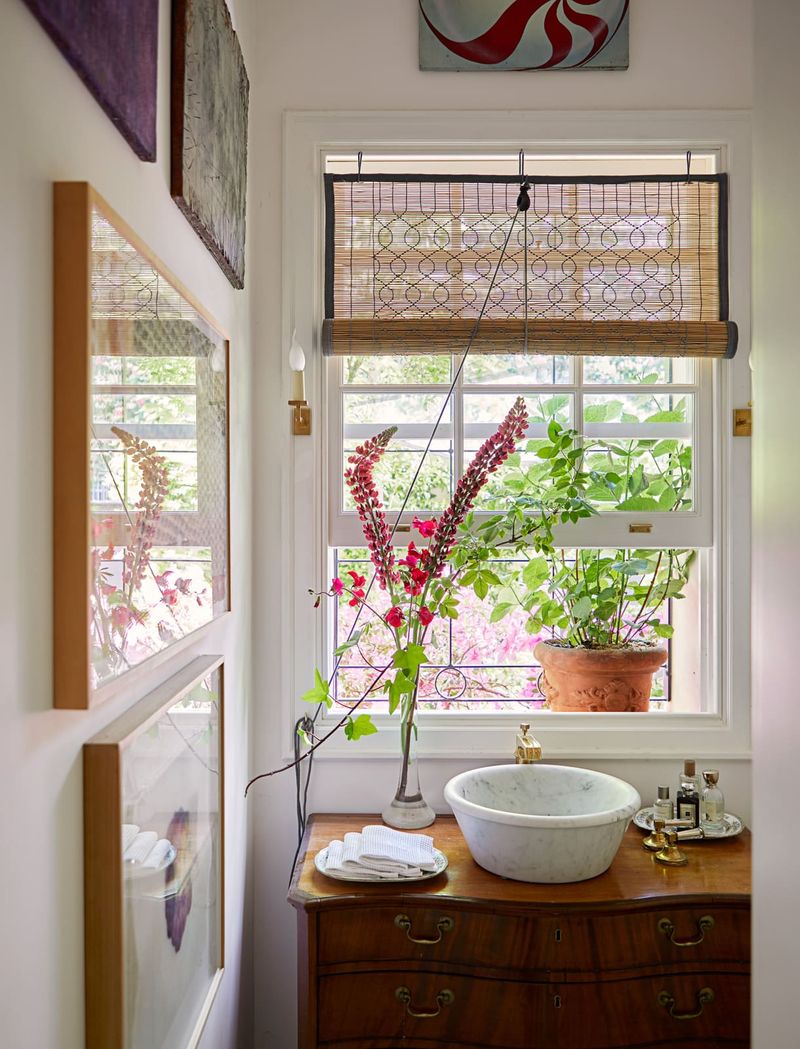
Freestanding vanities, by contrast, operate as discrete furniture pieces. Their exposed legs and bases establish a clear relationship with the floor, lending the fixture a sense of portability and autonomy. This typology draws from precedents in traditional furniture design, particularly Shaker cabinetry with its emphasis on proportion, joinery, and restrained ornamentation. The integration of soft-close drawers, concealed hinges, and recessed pulls reflects contemporary expectations for tactile refinement, even within historically inspired forms.
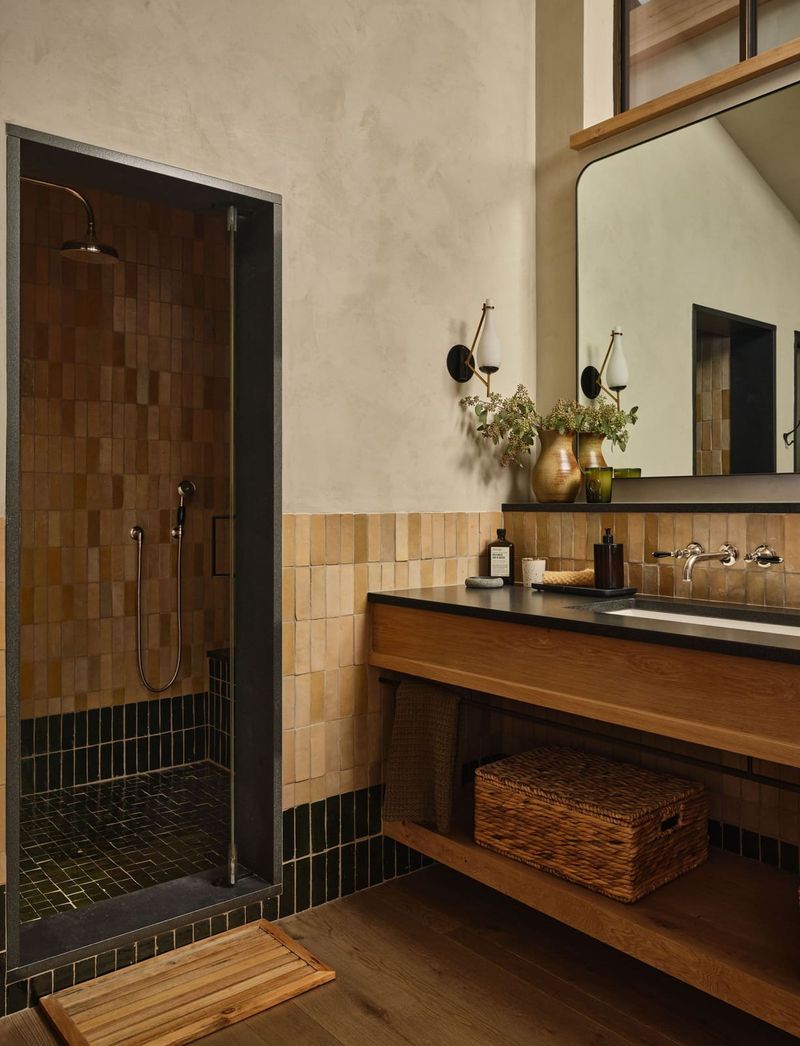
A third category emerges in hybrid designs that combine wall-mounted frames with vessel sinks. These configurations prioritize vertical storage while maintaining minimal floor contact. The structural logic is straightforward: by elevating the sink basin and supporting it with a slender steel or brass framework, designers create opportunities for open shelving beneath. This approach works particularly well in powder rooms where display and accessibility matter as much as concealment.
The Return of Color and Pattern
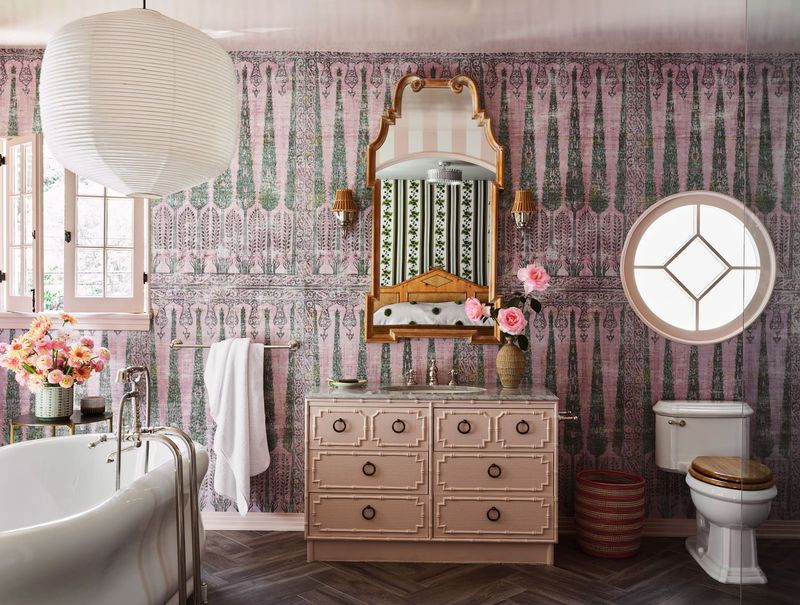
For much of the past decade, bathroom palettes remained firmly anchored in neutrals: white subway tile, gray veining, matte black fixtures. The compact vanity market now reflects a subtle but unmistakable shift toward chromatic expression. Powder-coated steel frames appear in antique brass and matte black finishes, while ceramic vessel sinks are available in terra cotta, sage green, and pale lavender.
This expansion of the color spectrum aligns with broader movements in residential interiors, where designers increasingly reject the notion that bathrooms must remain visually subdued. A vanity finished in deep blue oak or fitted with a green marble top becomes a deliberate accent within the spatial composition, much like a statement chair or textile might function in a living area.
The reintroduction of pattern through wood grain also merits attention. Fluted cabinet fronts, reeded drawer faces, and carved door panels add textural depth without requiring additional floor area. These surface treatments reference historical furniture traditions while remaining legible within contemporary design vocabularies. The result is a layered aesthetic that rewards close observation, an essential quality in spaces measured by the square foot rather than the square meter.
Storage Architecture in Constrained Contexts
Effective compact vanity design hinges on the intelligent distribution of storage volume. Soft-close drawers with adjustable dividers allow users to customize internal layouts according to specific needs. Open cubbies provide immediate access to frequently used items while maintaining visual order. Concealed cabinetry behind framed doors keeps less photogenic necessities out of sight.
The challenge lies in balancing accessibility with discretion. In a full bathroom, sprawl can be contained through sheer area; in a powder room, every tube, bottle, and accessory must have a designated place. Designers address this through vertical stratification: shallow upper drawers for daily essentials, deeper lower compartments for bulk storage, and open shelving for decorative elements or frequently rotated items.
Wall-mounted configurations offer particular advantages in this regard. By lifting the vanity off the floor, designers create opportunities for tucking storage baskets or hampers beneath. The visual continuity of an uninterrupted floor plane contributes to a sense of openness that would be compromised by a floor-mounted cabinet.
Precedents and Lineages
The contemporary compact vanity draws from multiple design lineages. The farmhouse aesthetic, with its ceramic drawer pulls and cottage-inspired finishes, references rural American typologies where utility and craft coexisted. Scandinavian modernism contributes principles of material economy and functional clarity. Shaker furniture offers lessons in proportion and restraint, while mid-century design provides formal vocabularies around organic curves and sculptural legs.
These references are not deployed wholesale but rather synthesized into hybrid forms that respond to current residential realities. A vanity might feature Shaker-inspired framing, mid-century tapered legs, and a contemporary quartz top with subtle veining. The result is an object that resists easy stylistic categorization while remaining coherent in its material and formal logic.
The Fixture as Focal Point
Perhaps the most significant shift in compact vanity design is the recognition that these objects need not recede into the background. In powder rooms where square footage is limited, the vanity often becomes the dominant architectural element. Its material choices, proportions, and detailing establish the spatial character of the entire room.
This elevation of status demands a corresponding level of design attention. Cabinet hardware transitions from generic pulls to sculptural elements. Countertop edges receive bullnose or beveled treatments. Leg profiles become opportunities for expression, whether through spiral turnings, chamfered corners, or cantilevered steel plates.
The vanity, in this context, functions similarly to a statement piece of furniture in a living area. It anchors the room visually while providing the functional infrastructure necessary for daily use. Designers working within tight spatial constraints understand that every element must earn its place through both performance and presence.
Forward Implications
As residential construction continues to favor density over sprawl, particularly in urban centers, the compact vanity will likely remain a critical typology. Future developments may include more integrated lighting solutions, built-in electrical outlets for grooming tools, and modular systems that allow users to reconfigure storage as needs evolve.
The boundary between furniture and fixture will continue to blur. We may see more collaborations between furniture designers and plumbing manufacturers, resulting in objects that challenge conventional categorizations. The powder room, once an overlooked utility space, is being reconceived as a laboratory for material experimentation and spatial innovation at the smallest scale.
What remains consistent is the recognition that constraint, properly engaged, can yield design solutions of remarkable clarity and refinement. The compact vanity, in all its material and formal variety, stands as evidence that thoughtful design need not correlate with expansive square footage.
Save this story. A free account keeps your reading list and the 07:00 email in one place.
CREATE FREE ACCOUNT →SIGN IN