Project Info
Project Name: Cloudhaus Hotel
Location: Nanchuan, Chongqing, China
Architect: RooMoo Design Studio
Perched high on the northern slope of Jinfo Mountain, the Cloudhaus Hotel offers a refined interpretation of mountain hospitality where architecture, landscape, and local craft converge into a serene retreat above the clouds. Designed by RooMoo Design Studio, the 24-room boutique property transforms a former resort sales office into a contemplative destination rooted in sustainability and regional identity.
A Retreat Shaped by the Mountain
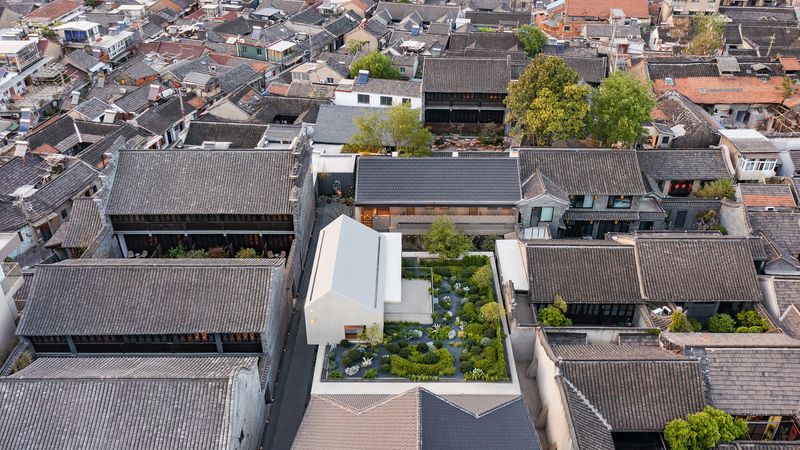
Located roughly 1,200 meters above sea level, the hotel sits within a landscape of karst peaks, bamboo forests, and dramatic gorges - an environment that profoundly shaped the design approach. Instead of imposing a new architectural language, the design team began with extensive field research, exploring nearby villages, documenting vernacular construction methods, and studying locally available materials.
This research-led process guided every decision, from façade articulation to interior detailing. The result is a project that feels deeply embedded in its context, echoing the textures and rhythms of the mountain landscape while embracing contemporary spatial clarity. Sustainability was not treated as a secondary layer but as a core principle, with reclaimed and locally sourced materials forming the backbone of the design narrative.

Architecture that Frames the Landscape
The five-storey structure was reorganized to create a stronger dialogue with the terrain. A base clad in dark local stone grounds the building visually against the steep slope, while a lighter white structural frame rises above, forming a rhythmic façade that mirrors the mountain’s verticality. Extensive glazing captures expansive valley views, ensuring the surrounding landscape remains the hotel’s most powerful design element.

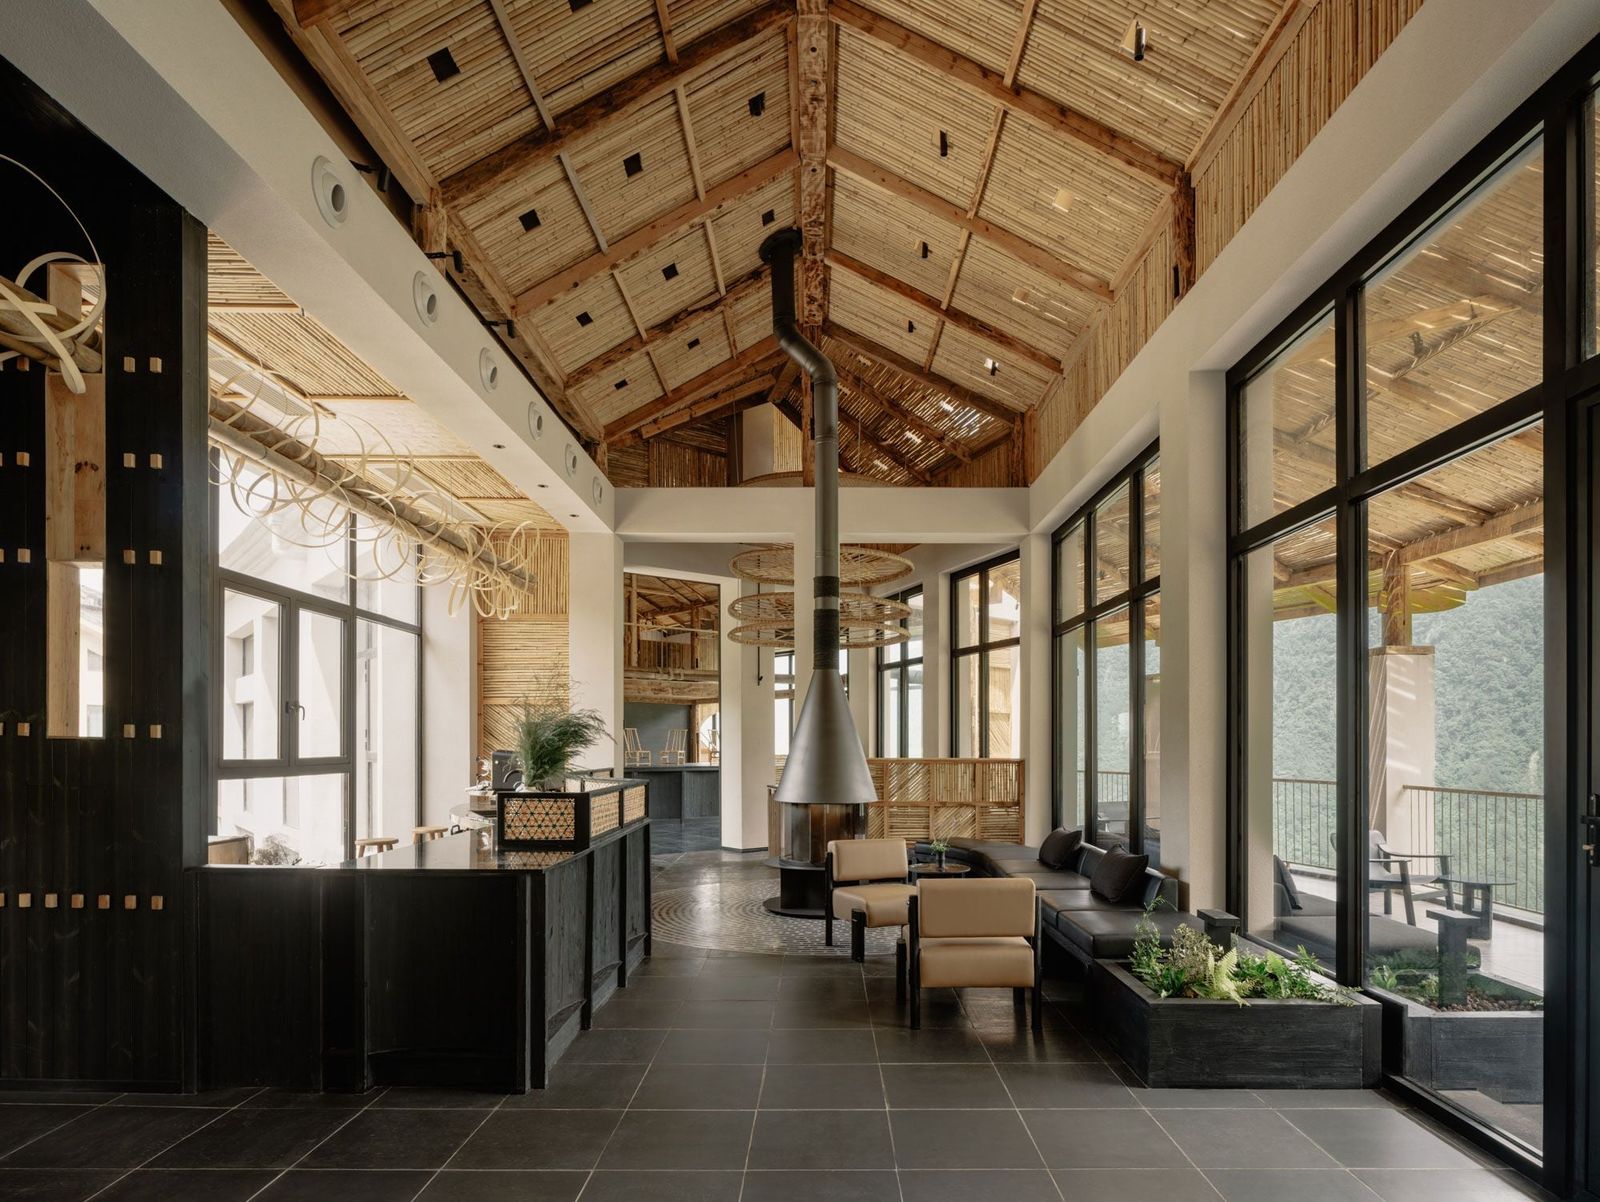
Bamboo panels soften the architecture’s clean geometry, adding warmth and tactility. Private courtyards screened with woven bamboo create intimate outdoor pockets for ground-floor rooms, while the building culminates in a gabled roof and terrace shaded by a timber-and-bamboo canopy - an interpretation of traditional regional forms through a contemporary lens.
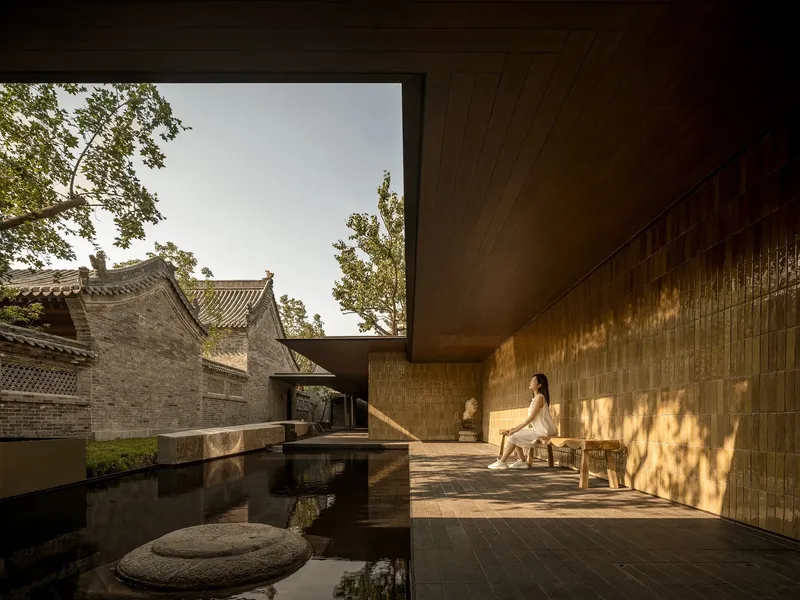
Arrival itself is conceived as a spatial journey. Guests move through a bamboo-lined courtyard and across a bridge leading to the top-floor reception, an unusual sequence shaped by the steep mountain topography. This choreographed procession heightens the sense of retreat, gradually revealing the surrounding forest and distant peaks.
Interiors Rooted in Craft and Material Memory
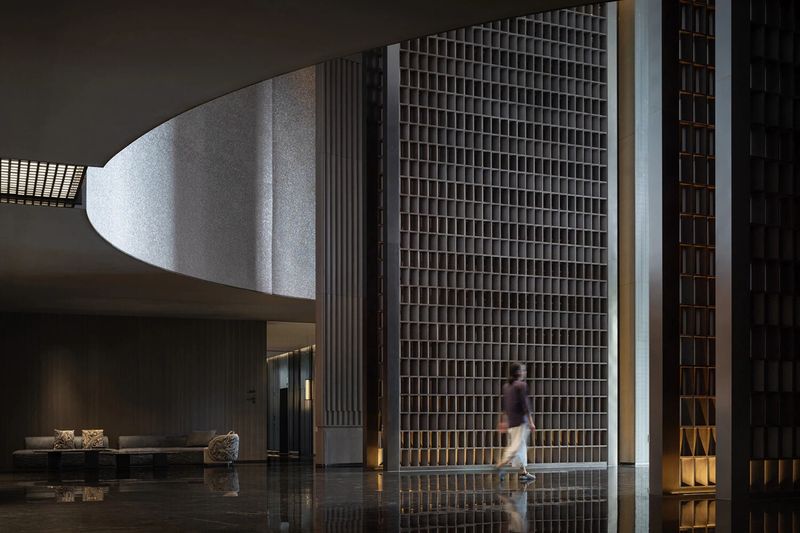
Inside, the design language becomes tactile and quietly expressive. Split bamboo panels line walls and pitched ceilings, creating subtle patterns of vertical, horizontal, and diagonal textures that animate the lobby. Dark timber surfaces, black stone, and handcrafted bamboo installations introduce depth while maintaining a restrained aesthetic.

Rather than decorative excess, the interiors rely on the inherent beauty of materials. Woven bamboo sculptures crafted with local artisans hover above the bar and lounge areas, while a hut-like timber structure built from salvaged wood forms a small performance stage - an architectural gesture inspired by traditional mountain dwellings.


The restaurant extends the same philosophy of reuse and material storytelling. Red bricks removed during renovation were repurposed for textured walls, bamboo scaffolding elements reappear as ceiling details, and stones collected from the site are embedded in terrazzo flooring. These fragments of the mountain become part of the dining experience, reinforcing the project’s grounded identity.


Rooms Designed for Stillness
Across the hotel’s guestrooms, the palette shifts toward calm neutrality. Earth-toned textiles, woven panels, and locally produced wooden furniture create spaces that feel both minimal and deeply tactile. Large windows frame uninterrupted views of the surrounding forest, ensuring nature remains the central visual focus.
Room typologies range from compact twin rooms to spacious suites with dedicated living areas, yet each follows the same guiding principle: simplicity, comfort, and a seamless connection to the landscape. Instead of competing with the dramatic scenery outside, the interiors act as quiet frames for the shifting light, mist, and seasonal transformations of the mountain.


Hospitality as a Form of Contemplation
In a region long associated with pilgrimage and spiritual retreat, Cloudhaus translates the spirit of contemplation into contemporary hospitality. The project demonstrates how adaptive reuse, local craftsmanship, and landscape-sensitive architecture can merge into a holistic guest experience where design encourages slowing down rather than spectacle.
At Cloudhaus, the most memorable moments often occur in stillness: watching mist roll through the valley from a terrace, feeling filtered sunlight through bamboo screens, or listening to the quiet rhythm of the forest. It is hospitality shaped not by excess, but by the profound beauty of its surroundings.
Save this story. A free account keeps your reading list and the 07:00 email in one place.
CREATE FREE ACCOUNT →SIGN IN