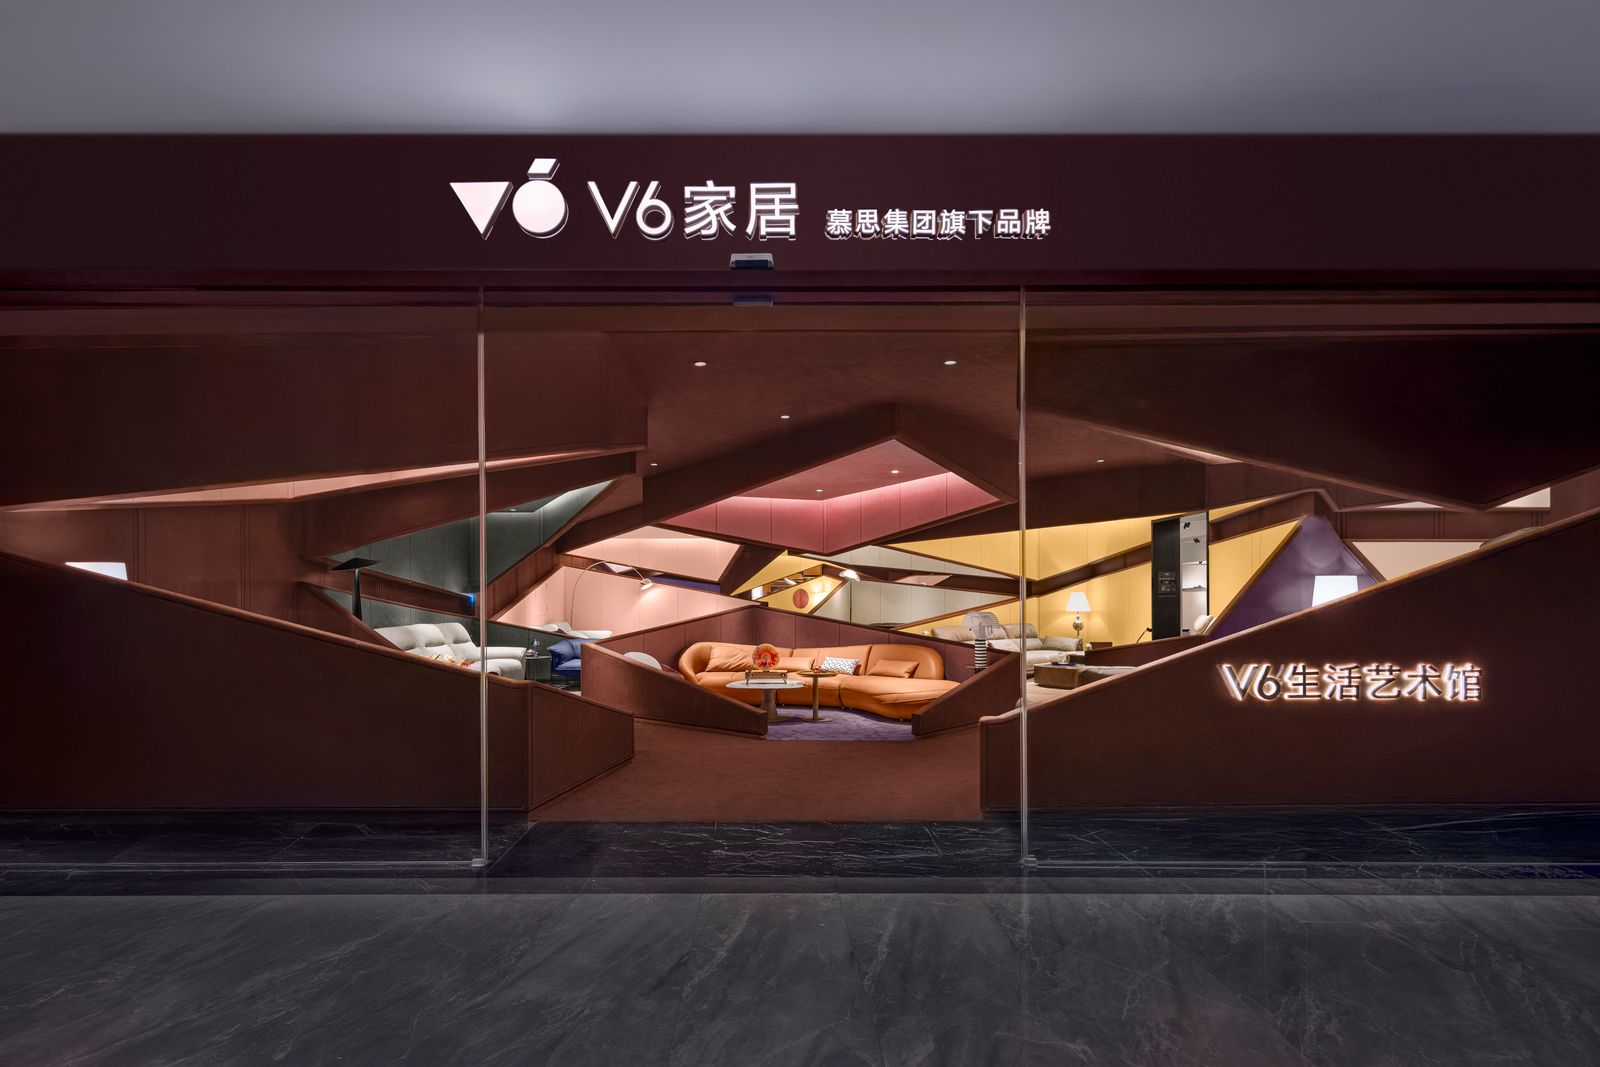
Project Info
Company: X+Living Architecture
Project Name: V6 Lifestyle Art Emporium
Location: Dongguan, Guangdong, China
Designer/ Architect: X+Living Architecture
Stakeholder / Owner: V6 Home (DeRUCCI Group)
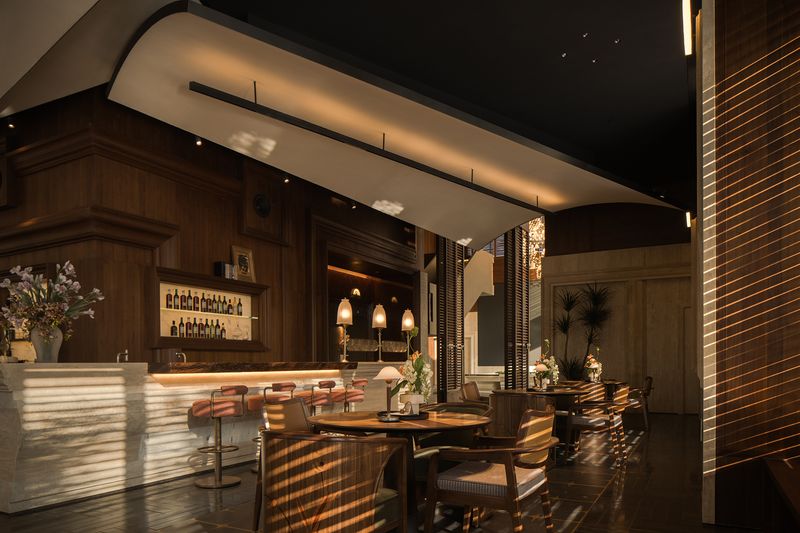
In Dongguan, Guangdong, where the rhythms of commerce often overshadow the subtleties of design, a new architectural statement quietly redefines the role of a showroom. The V6 Lifestyle Art Emporium, completed in February 2025 by X+Living Architecture, is not simply a retail venue - it is a spatial manifesto. At 1,300 square meters, the project transforms the conventional act of browsing into an immersive art form, blending cultural references, poetic movement, and brand identity into one cohesive narrative.
A mesmerizing room where gravity is challenged and reflections turn design into illusion — every angle feels like a riddle to the eye
A Retail Revolution Rooted in Storytelling
Showrooms are often judged by efficiency - how effectively they display, categorize, and sell. But here, efficiency bows to storytelling. The architects drew inspiration from the garden-tour narrative of classical Chinese landscapes, where a walk unfolds like a sequence of cinematic frames. Instead of endless rows of furniture or sterile product zones, the visitor is guided through spatial chapters. Each “scene” is designed as an episode of discovery: an unexpected turn, a framed view, a shift in atmosphere. This deliberate choreography is more than aesthetic play. It repositions retail as cultural performance, where architecture itself becomes the storyteller and the visitor the protagonist.
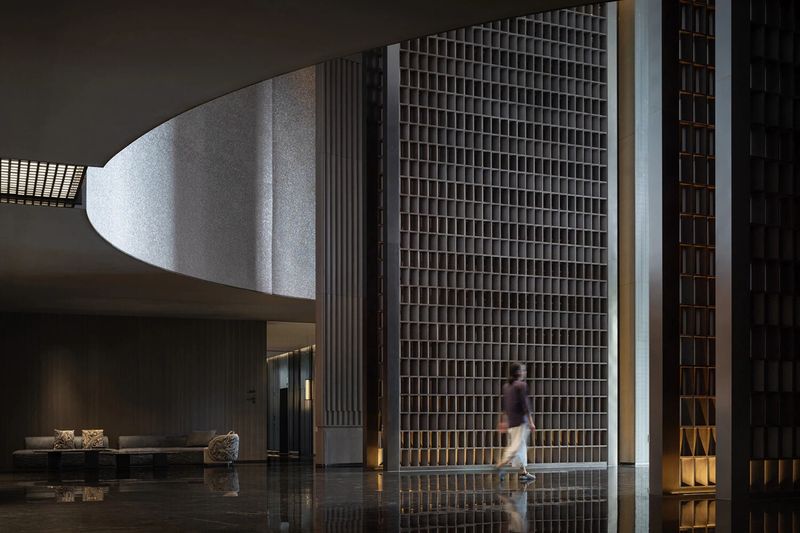
Curved forms lead the gaze through a flowing library, where architecture and storytelling intertwine in quiet sophistication
Dialogue Through Form and Flow
The Emporium refuses superficial decoration. Ornamentation is not pasted onto the structure but embedded in its very bones. Geometry and rhythm define the journey, with walls, partitions, and ceilings used as sculptural tools that frame, guide, and reveal.
Color and texture shift with purpose: earthy palettes anchor the sofa display area, while geometric frames create intimate pods for seating arrangements. Elsewhere, a labyrinth of cabinets - evocative of Taihu stones from Chinese gardens - offers layers of visual depth, balancing utility with a subtle nod to tradition. The progression is carefully modular, allowing spaces to be reconfigured without breaking the narrative flow.
Modular Rituals of Discovery
The Emporium divides into three key spatial typologies - functional zones, communal hubs, and transitional “gray” areas. Each one has a distinct role in sustaining the story.
- The Sofa Display Zone invites intimacy, with semi-enclosed pods acting as personal galleries where furniture becomes more than product - it becomes part of a lifestyle tableau
- The Cabinet Clusters, sculptural and porous, simulate natural formations. Visitors weave between them, experiencing moments of concealment and revelation, just as one might in a traditional garden.
- The Sample Area concludes the journey with light, air, and openness. Here, tones shift to neutral earth and sky hues, encouraging personalization and reflection. It is less about being sold a product than about envisioning a life within it.
Bold shadows and sculptural angles transform corridors into theatrical spaces, blurring the line between passage and performance
Intimate seating alcoves embrace layers of color and texture, offering comfort while maintaining an air of refined elegance
A Living Garden for Modern Identity
The genius of the V6 Lifestyle Art Emporium lies in its balance of modern branding and timeless spatial philosophy. By drawing on the cultural DNA of Chinese garden design and reinterpreting it for a contemporary showroom, X+Living elevates retail into a dialogue between past and future. Visitors leave not with the impression of a product catalog, but with the memory of a curated journey. The showroom becomes a living garden, where art, lifestyle, and commerce converge seamlessly.
A solitary drafting desk set within fluid curves — a reminder that even the grandest designs begin with a single line on paper
A carefully framed threshold, inviting visitors to step into a new dimension where architecture reveals fresh stories at every turn
Save this story. A free account keeps your reading list and the 07:00 email in one place.
CREATE FREE ACCOUNT →SIGN IN