When the Backyard Becomes a Building
The suburban backyard has long been architecture's overlooked frontier. While residential practice often fixates on the main house, the rear lot sits quietly, waiting for a design problem compelling enough to justify construction. In Sydney's Inner West, Carter Williamson Architects found exactly that problem: a young family needing workspace, guest accommodation, and room to grow without leaving their neighborhood or sacrificing garden space.
Denj Lane, completed in 2026, occupies 223 square meters and functions as both studio and garage. The program is straightforward: bedroom, bathroom, kitchen, living area. What distinguishes the project is not novelty but constraint. The footprint is deliberately compact, forcing every square meter to earn its place. This is not architecture as spectacle but as calibrated response to site, budget, and the messy realities of how families actually live.
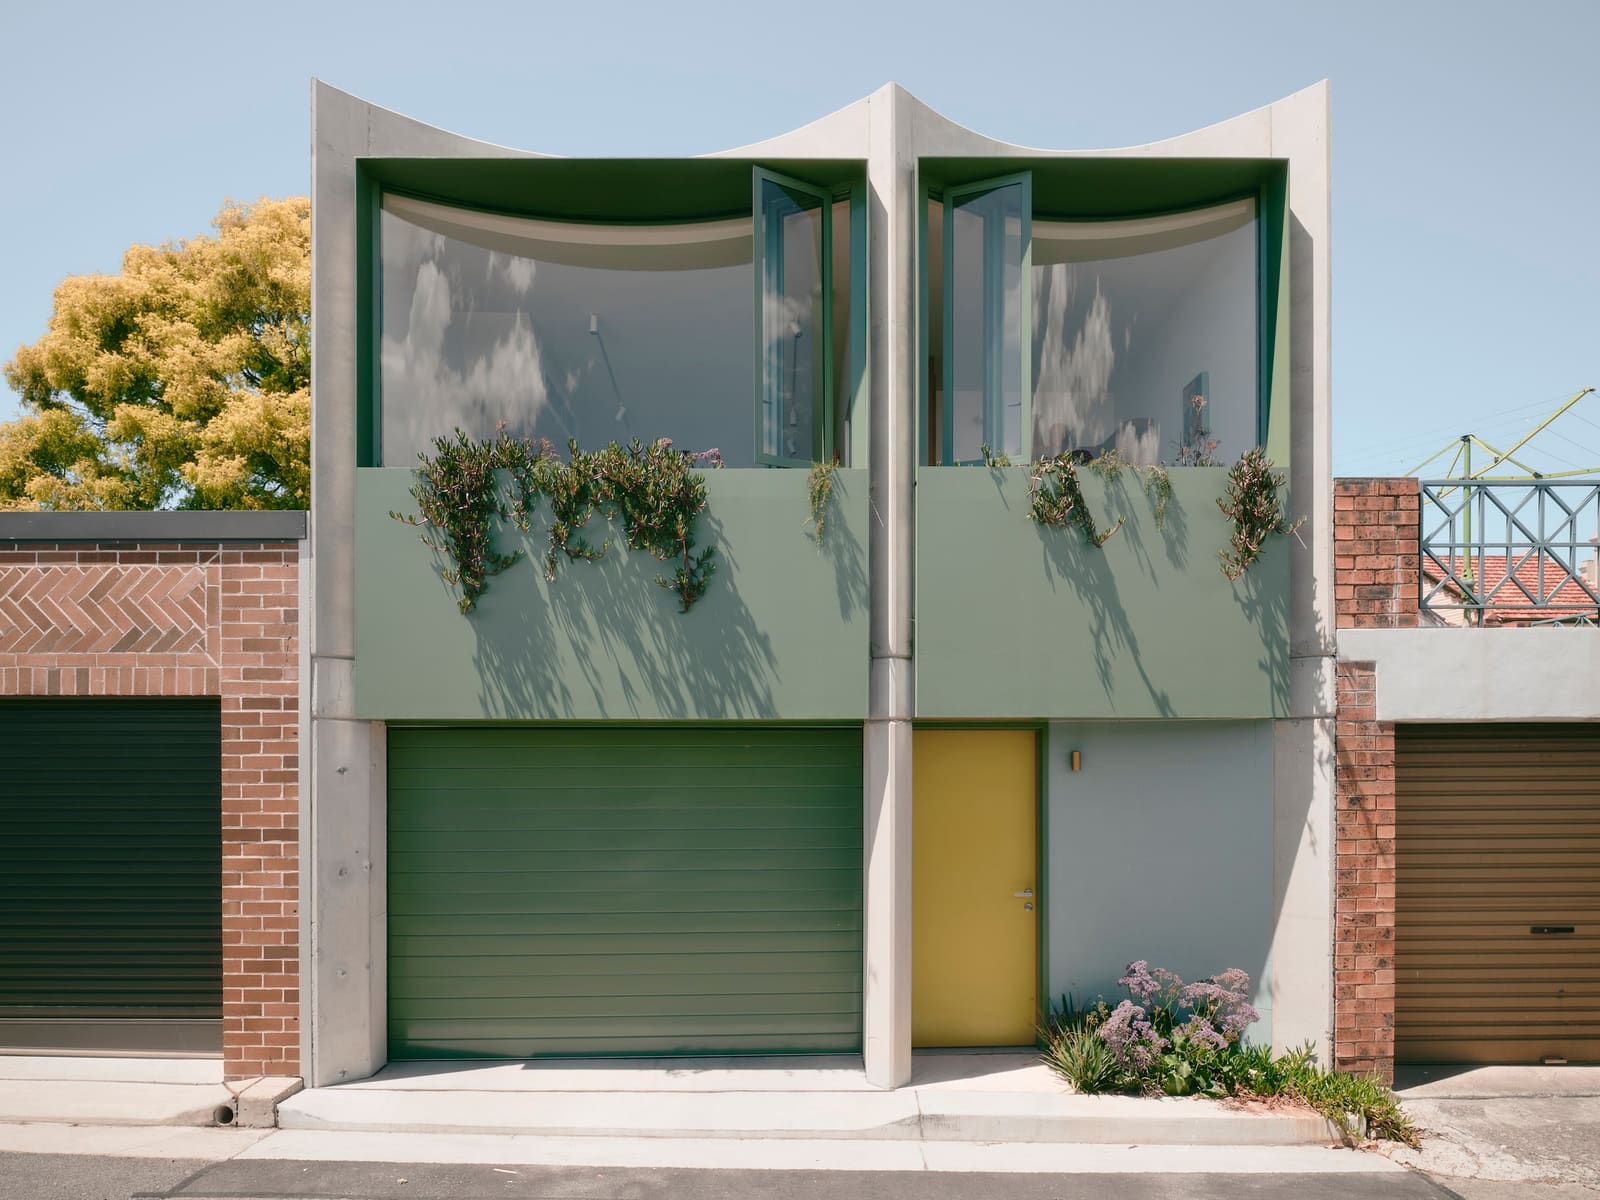
At World Archi Design, we've been tracking the rise of accessory dwelling units across Australia and North America, and Denj Lane offers a useful case study in how these structures can move beyond generic backyard sheds into thoughtful spatial design. The project avoids the pitched-roof nostalgia that often plagues this building type, opting instead for a clean, rectilinear massing that reads as contemporary without shouting.
Massing and Materiality
The building presents a restrained material palette. Exterior cladding and fenestration are calibrated to balance privacy with daylight, a perennial challenge in urban infill sites where neighbors are close and sightlines are compressed. Carter Williamson's design uses vertical planes to define the studio's relationship to the main house, creating a sense of separation without isolation.
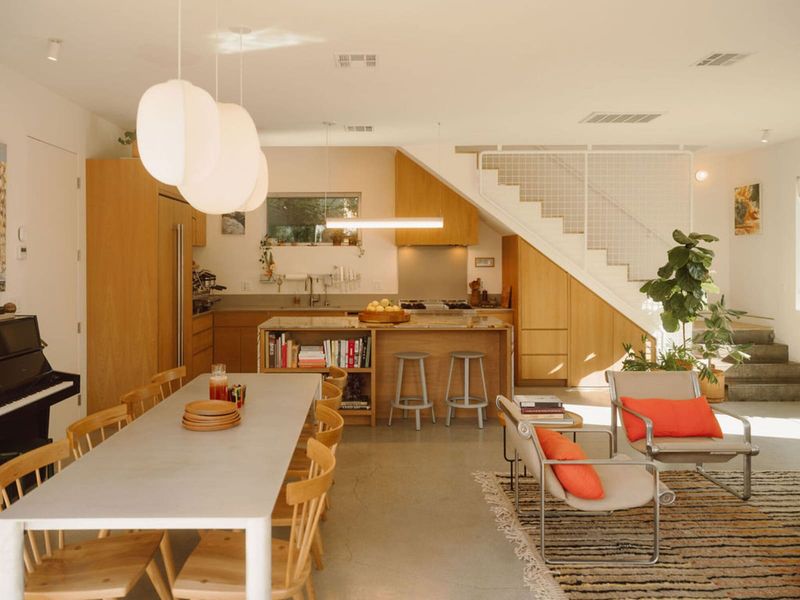
Inside, the plan is efficient without feeling cramped. The kitchen and living area occupy an open zone, while the bedroom and bathroom are compartmentalized for acoustic and functional privacy. This arrangement echoes the studio apartment typology but adapts it for a suburban context where the building must serve multiple roles: home office during weekdays, guest suite on weekends, potential rental unit down the line.
The project's landscape architect, Melissa Wilson, integrated the studio into the existing garden rather than treating it as an object dropped onto the site. This approach, common in vernacular Australian architecture but often abandoned in contemporary practice, allows the building to feel embedded rather than imposed. Native plantings and permeable surfaces mediate between the studio and the main residence, reinforcing the idea that the backyard is a shared ecosystem, not a collection of discrete elements.
Flexible Occupancy and Program
One of the more interesting aspects of Denj Lane is its programmatic ambiguity. The family commissioned it as a studio, but the design anticipates future uses: aging parents who need proximity but independence, adult children returning home, or a rental unit to offset mortgage costs. This flexibility is built into the spatial logic rather than tacked on as an afterthought.
The inclusion of a full kitchen and bathroom elevates the studio beyond a simple office or guest room. It becomes a self-contained dwelling, legally and functionally. In jurisdictions across Australia, zoning codes increasingly recognize accessory dwellings as a tool for densification without demolition, a way to add housing stock within established neighborhoods. Denj Lane participates in this shift, demonstrating how incremental infill can address affordability and multigenerational living without altering the streetscape.
Comparing this project to similar work by Austin Maynard Architects or MAKE Architecture, we see a shared interest in maximizing underutilized residential land. Where Denj Lane distinguishes itself is in its restraint. There is no dramatic cantilever, no sculptural roofline, no material pyrotechnics. The design prioritizes spatial efficiency and long-term adaptability over formal gesture, a choice that may lack Instagram appeal but better serves the client's stated needs.
Technical Systems and Sustainability
Mechanical systems are straightforward. Daikin provides heating and cooling, a standard choice for small-scale residential work in temperate climates. The modest square footage reduces energy loads, and the building's orientation likely maximizes passive ventilation, though without detailed environmental data it is difficult to assess performance rigorously.
Material selection leans toward durability and low maintenance. Eco Outdoor supplies landscape elements, while Gyprock handles interior wall systems. TOVO Lighting and Studio Bagno contribute fixtures. These are reliable, mid-range brands common in Australian residential construction, neither luxury nor budget. The choice reflects a pragmatic approach: specify quality where it matters, avoid excess where it doesn't.
Sustainability in projects like Denj Lane is often less about headline-grabbing technology and more about spatial intelligence. By creating a compact, well-insulated envelope and maximizing natural light, the design reduces operational energy. By enabling multigenerational living, it potentially eliminates the need for a second household, halving infrastructure and resource consumption. These are quieter forms of sustainability, harder to market but arguably more impactful than solar panels or green roofs.
Precedents and Context
The accessory dwelling unit has deep roots in Australian housing, from the granny flat to the sleepout. What has changed in recent years is the level of design ambition applied to these structures. Where earlier iterations were often utilitarian afterthoughts, contemporary studios like Denj Lane are conceived as integrated elements of the residential landscape.
Internationally, the typology finds parallels in the laneway houses of Vancouver, the casitas of California, and the mews conversions of London. Each responds to similar pressures: rising land costs, aging populations, desire for flexible living arrangements. Denj Lane's contribution is its synthesis of these concerns within a distinctly Sydney context, where suburban lots are generous enough to accommodate secondary structures but expensive enough to demand careful planning.
Shaun Carter, one of the project's lead architects, has a history of adaptive reuse and residential infill work. His practice consistently demonstrates an interest in how existing structures and sites can be rethought rather than replaced. Denj Lane extends this philosophy to the suburban backyard, treating it not as leftover space but as a site with latent potential.
What This Means for Suburban Density
Denj Lane is not a manifesto, but it is instructive. As cities grapple with housing shortages and sprawl, the backyard studio offers a middle path: densification that respects existing neighborhoods, adds housing without demolition, and provides flexibility for changing household structures. The challenge is scaling this model beyond bespoke, architect-designed projects to more accessible, repeatable solutions.
Prefabrication and modular construction are often proposed as answers, but they carry their own limitations: aesthetic monotony, site adaptability, regulatory hurdles. Denj Lane, custom-built by Arclane with engineering by Rebal Engineering and joinery by Sydney Joiners, demonstrates what is possible when design and craft align. The question is whether this level of attention can be democratized.
For now, projects like Denj Lane remain case studies rather than templates. They prove the viability of backyard studios as thoughtful, livable spaces. They show that small footprints need not mean compromised quality. And they suggest that the future of suburban housing may lie not in tearing down and building bigger, but in subdividing smarter, building smaller, and designing with long-term adaptability in mind.
The studio sits quietly behind the main house, a modest addition to the Sydney streetscape. It does not announce itself. It does not need to. Its value lies in function, in flexibility, in the unglamorous work of making space for life as it actually unfolds.
Photo: Martin Siegner
Save this story. A free account keeps your reading list and the 07:00 email in one place.
CREATE FREE ACCOUNT →SIGN IN